Stunning 6,000+ sq. ft. move-in ready home in the heart of Fishers, located in the highly sought-after Hamilton Southeastern School District, just a short walk to Geist Reservoir and minutes from Cambridge subdivision, featuring a main-level primary suite with tray ceilings, built-in closets, and a thoughtfully designed layout offering 4+ bedrooms, including the primary suite on the main level, a bedroom in the daylight basement, an upstairs bedroom with its own full bath, and a versatile bonus room above the garage with a closet-perfect as an additional bedroom, game room, or flex space-plus a private 5th bedroom suite, 5-inch hand-scraped hardwood floors, ceramic tile flooring, a sophisticated marble fireplace, 100% mahogany beveled glass entry, a daylight basement, wine cellar, whole-house water filtration system and water softener, newer appliances, newer roof, dual HVAC systems, and a low-maintenance Trex deck-perfect for modern living and entertaining.
Pending
Price cut: $20K (7/22)
$980,000
13722 Diving Hawk Xing, McCordsville, IN 46055
6beds
6,351sqft
:
Get pre-qualified$6,277/mo
Residential, Single Family Residence
Built in 2006
0.37 Acres Lot
$-- Zestimate®
$154/sqft
$88/mo HOA
What's special
Built-in closetsWine cellarDaylight basementLow-maintenance trex deckSophisticated marble fireplaceThoughtfully designed layoutNewer appliances
- 93 days |
- 1,454 |
- 53 |
Zillow last checked:
Listing updated:
Listed by:
Sam Chamsine 317-846-6609,
F.C. Tucker Company,
Maher Batarseh,
F.C. Tucker Company
Source: MIBOR as distributed by MLS GRID,MLS#: 22091680
Facts & features
Interior
Bedrooms & bathrooms
- Bedrooms: 6
- Bathrooms: 5
- Full bathrooms: 5
- Main level bathrooms: 3
- Main level bedrooms: 4
Primary bedroom
- Level: Main
- Area: 270 Square Feet
- Dimensions: 18x15
Bedroom 2
- Level: Main
- Area: 196 Square Feet
- Dimensions: 14x14
Bedroom 3
- Level: Main
- Area: 196 Square Feet
- Dimensions: 14x14
Bedroom 4
- Level: Upper
- Area: 455 Square Feet
- Dimensions: 35x13
Bedroom 5
- Level: Basement
- Area: 130 Square Feet
- Dimensions: 13x10
Bedroom 6
- Level: Main
- Area: 300 Square Feet
- Dimensions: 20x15
Bonus room
- Level: Upper
- Area: 448 Square Feet
- Dimensions: 32x14
Dining room
- Level: Main
- Area: 270 Square Feet
- Dimensions: 18x15
Family room
- Level: Basement
- Area: 616 Square Feet
- Dimensions: 22x28
Great room
- Level: Main
- Area: 224 Square Feet
- Dimensions: 16x14
Other
- Level: Basement
- Area: 490 Square Feet
- Dimensions: 35x14
Kitchen
- Features: Tile-Ceramic
- Level: Main
- Area: 624 Square Feet
- Dimensions: 26x24
Office
- Level: Main
- Area: 154 Square Feet
- Dimensions: 14x11
Play room
- Level: Basement
- Area: 434 Square Feet
- Dimensions: 31x14
Heating
- Forced Air, Natural Gas
Cooling
- Central Air
Appliances
- Included: Gas Cooktop, Dishwasher, Down Draft, Disposal, Exhaust Fan, Microwave, Gas Oven, Bar Fridge, Refrigerator, Gas Water Heater, Water Softener Owned
- Laundry: Main Level
Features
- Attic Access, Cathedral Ceiling(s), High Ceilings, Tray Ceiling(s), Hardwood Floors, Eat-in Kitchen, High Speed Internet, Wired for Data, Pantry, Wet Bar
- Flooring: Hardwood
- Basement: Ceiling - 9+ feet,Finished,Daylight
- Attic: Access Only
- Number of fireplaces: 2
- Fireplace features: Basement, Family Room
Interior area
- Total structure area: 6,351
- Total interior livable area: 6,351 sqft
- Finished area below ground: 2,635
Video & virtual tour
Property
Parking
- Total spaces: 3
- Parking features: Attached
- Attached garage spaces: 3
- Details: Garage Parking Other(Floor Drain, Finished Garage, Keyless Entry)
Features
- Levels: Two
- Stories: 2
- Patio & porch: Covered
- Fencing: Fenced,Full
Lot
- Size: 0.37 Acres
- Features: Corner Lot
Details
- Parcel number: 291511015014000020
- Horse amenities: None
Construction
Type & style
- Home type: SingleFamily
- Architectural style: Traditional
- Property subtype: Residential, Single Family Residence
Materials
- Brick, Stone
- Foundation: Concrete Perimeter
Condition
- New construction: No
- Year built: 2006
Details
- Builder name: Bodwell & Daniels
Utilities & green energy
- Water: Public
Community & HOA
Community
- Subdivision: Fox Hollow
HOA
- Has HOA: Yes
- Amenities included: Pool
- Services included: Association Home Owners, Entrance Common, Maintenance, Management
- HOA fee: $1,050 annually
- HOA phone: 765-742-6390
Location
- Region: Mccordsville
Financial & listing details
- Price per square foot: $154/sqft
- Tax assessed value: $898,400
- Annual tax amount: $9,258
- Date on market: 4/23/2026
- Cumulative days on market: 95 days
Estimated market value
Not available
Estimated sales range
Not available
Not available
Price history
| Date | Event | Price |
|---|---|---|
| 7/24/2026 | Pending sale | $980,000$154/sqft |
Source:  MIBOR as distributed by MLS GRID #22091680 Report a problem MIBOR as distributed by MLS GRID #22091680 Report a problem | ||
| 7/22/2026 | Price change | $980,000-2%$154/sqft |
Source: MIBOR as distributed by MLS GRID #22091680 Report a problem | ||
| 7/9/2026 | Price change | $999,999-9.1%$157/sqft |
Source: MIBOR as distributed by MLS GRID #22091680 Report a problem | ||
| 6/26/2026 | Price change | $1,100,000-6.4%$173/sqft |
Source: MIBOR as distributed by MLS GRID #22091680 Report a problem | ||
| 5/20/2026 | Price change | $1,175,000-1.9%$185/sqft |
Source: MIBOR as distributed by MLS GRID #22091680 Report a problem | ||
| 4/23/2026 | Listed for sale | $1,198,000+138.2%$189/sqft |
Source: MIBOR as distributed by MLS GRID #22091680 Report a problem | ||
| 12/10/2019 | Sold | $503,000-2.3%$79/sqft |
Source: MIBOR as distributed by MLS GRID #21654651 Report a problem | ||
| 11/11/2019 | Pending sale | $515,000$81/sqft |
Source: CENTURY 21 Scheetz #21654651 Report a problem | ||
| 11/5/2019 | Price change | $515,000-1.2%$81/sqft |
Source: CENTURY 21 Scheetz #21654651 Report a problem | ||
| 10/24/2019 | Price change | $521,000-1.7%$82/sqft |
Source: CENTURY 21 Scheetz #21654651 Report a problem | ||
| 9/17/2019 | Price change | $530,000-1.9%$83/sqft |
Source: CENTURY 21 Scheetz #21654651 Report a problem | ||
| 9/5/2019 | Price change | $540,000-1.8%$85/sqft |
Source: CENTURY 21 Scheetz #21654651 Report a problem | ||
| 8/23/2019 | Price change | $550,000-2.7%$87/sqft |
Source: CENTURY 21 Scheetz #21654651 Report a problem | ||
| 7/19/2019 | Listed for sale | $565,000$89/sqft |
Source: MIBOR REALTOR Association #21654651 Report a problem | ||
Public tax history
| Year | Property taxes | Tax assessment |
|---|---|---|
| 2025 | $9,361 +1.1% | $898,400 +12.4% |
| 2024 | $9,259 +12.5% | $799,100 +0.9% |
| 2023 | $8,229 +19.7% | $791,900 +15.9% |
| 2022 | $6,876 +6% | $683,500 +20.3% |
| 2021 | $6,484 -7.2% | $568,000 +6.3% |
| 2020 | $6,985 -47.7% | $534,100 -6.9% |
| 2019 | $13,352 +5.6% | $573,800 -1% |
| 2018 | $12,644 +1.1% | $579,400 +4.4% |
| 2017 | $12,506 +9% | $554,900 +0.9% |
| 2016 | $11,473 -2.2% | $550,000 +0.1% |
| 2014 | $11,729 +2.1% | $549,600 +2% |
| 2013 | $11,490 +96.2% | $539,000 -0.8% |
| 2012 | $5,857 +10.8% | $543,300 +9.9% |
| 2011 | $5,287 -3.5% | $494,200 -4.5% |
| 2010 | $5,479 +9.4% | $517,500 -5.5% |
| 2009 | $5,009 -42.5% | $547,500 -4.5% |
| 2007 | $8,717 +100795.4% | $573,000 +95400% |
| 2006 | $9 | $600 |
Find assessor info on the county website
Monthly payment
Est. payment
Payment breakdown
Explore the cost of this home by adjusting the details. Changes won't be saved.Climate risks
Neighborhood: 46055
Nearby schools
GreatSchools rating
- 8/10Geist Elementary SchoolGrades: PK-4Distance: 0.6 mi
- 7/10Fall Creek Junior HighGrades: 7-8Distance: 2.2 mi
- 10/10Hamilton Southeastern High SchoolGrades: 9-12Distance: 2.7 mi
Schools provided by the listing agent
- Elementary: Geist Elementary School
- Middle: Fall Creek Junior High
- High: Hamilton Southeastern HS
Source: MIBOR as distributed by MLS GRID. This data may not be complete. We recommend contacting the local school district to confirm school assignments for this home.
- $799,2004 bd3 ba5.3k sqft9838 Wild Turkey Row, Mc Cordsville, IN 46055Off Market
- $709,9003 bd3 ba3.4k sqft9838 Wild Turkey Row, Fishers, IN 46055Off Market
- $807,4005 bd5 ba4.8k sqft9805 Soaring Eagle Ln, McCordsville, IN 46055Off Market
- $895,8006 bd5 ba6k sqft9821 Soaring Eagle Ln, McCordsville, IN 46055Off Market

- $690,0005 bd6 ba5k sqft9856 Wild Turkey Row, McCordsville, IN 46055Sold
- $790,0005 bd3 ba5.3k sqft9815 Wild Turkey Row, McCordsville, IN 46055Off Market
- $808,4004 bd3 ba4.9k sqft13721 Diving Hawk Xing, McCordsville, IN 46055Off Market
- $821,9005 bd3 ba5.2k sqft13721 Diving Hawk Xing, Mc Cordsville, IN 46055Off Market
A local agent can set up tours, give advice and negotiate with sellers.
Similar homes
- $745,0005 bd5 ba4.8k sqft9661 Wading Crane Ave, McCordsville, IN 46055Active
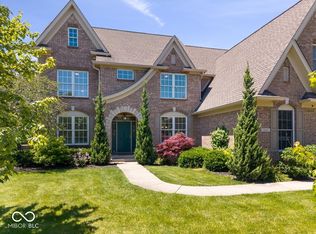 MLS ID #22104237, Jamie Boer, Compass Indiana, LLC. MIBOR as distributed by MLS GRID
 - $1,099,0004 bd5 ba4.2k sqft10589 Geist View Dr, McCordsville, IN 46055Active
 MLS ID #22098141, Sara Denig, Keller Williams Indpls Metro N. MIBOR as distributed by MLS GRID
 - $729,9004 bd5 ba4.5k sqft9698 Soaring Eagle Ln, McCordsville, IN 46055Active
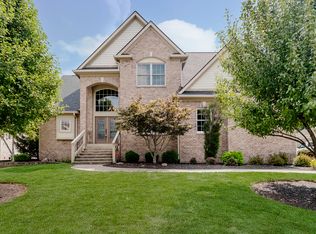 MLS ID #22080926, Nikki Keever, Keller Williams Indpls Metro N. MIBOR as distributed by MLS GRID
 - $1,030,0004 bd4 ba6.5k sqft14555 Geist Ridge Dr, Fishers, IN 46040Active
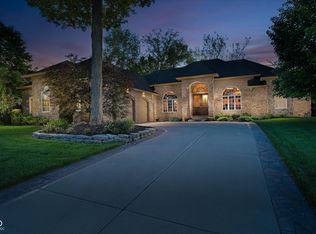 MLS ID #22095890, Penny Dunn, CENTURY 21 Scheetz. MIBOR as distributed by MLS GRID
 - $925,0006 bd5 ba5.2k sqft12465 Silver Bay Cir, Indianapolis, IN 46236ActiveMLS ID #22093814, Matthew Steed, Engel & Volkers. MIBOR as distributed by MLS GRID
- $895,0004 bd5 ba5.1k sqft10317 Forest Meadow Cir, Fishers, IN 46040ActiveMLS ID #22097731, Gurvinder Gill, CENTURY 21 Scheetz. MIBOR as distributed by MLS GRID
- $999,0005 bd5 ba5.8k sqft11030 Tenacious Dr, Indianapolis, IN 46236ActiveMLS ID #22106875, Jeanne Morton, CENTURY 21 Scheetz. MIBOR as distributed by MLS GRID
- $705,5005 bd5 ba5.3k sqft6677 W May Apple Dr, McCordsville, IN 46055ActiveMLS ID #22095074, Patrick Tumbarello, F.C. Tucker Company. MIBOR as distributed by MLS GRID
- $950,0005 bd5 ba5.1k sqft9012 Nautical Watch Dr, Indianapolis, IN 46236ActiveMLS ID #22092622, James Etheridge, Keller Williams Indy Metro Partners. MIBOR as distributed by MLS GRID
- $990,0004 bd5 ba5.5k sqft14746 Autumn View Way, Fishers, IN 46037ActiveMLS ID #22099148, Daniel Witte, Witte Realty Group LLC. MIBOR as distributed by MLS GRID
- $804,9005 bd5 ba5k sqft10285 Normandy Ct, Fishers, IN 46040ActiveMLS ID #22106693, Ani Rios, Highgarden Real Estate. MIBOR as distributed by MLS GRID
- $935,0005 bd5 ba5.6k sqft10461 Creektree Ln, Fishers, IN 46038ActiveMLS ID #22107039, Katherine Sarno Mauro, The Brokerage Company of Indiana. MIBOR as distributed by MLS GRID
- $750,0005 bd4 ba5.3k sqft8131 Bounty Ct, Indianapolis, IN 46236ActiveMLS ID #22115055, Stephanie Evelo, Keller Williams Indy Metro NE. MIBOR as distributed by MLS GRID
- $949,9006 bd6 ba5.7k sqft13326 Sioux Trl, Carmel, IN 46033ActiveMLS ID #22112523, Jacob Hemrick, Hemrick Property Group Inc.. MIBOR as distributed by MLS GRID
- $1,135,0004 bd5 ba5.8k sqft14640 Meadow Bend Dr, Fishers, IN 46037ActiveMLS ID #22110955, Sarabjit Sikand, Legacy Homes International. MIBOR as distributed by MLS GRID
- $960,0005 bd5 ba5.3k sqft3268 Hawthorne Dr, Carmel, IN 46033ActiveMLS ID #22109764, Tim Retzinger, Indy Custom Real Estate,LLC. MIBOR as distributed by MLS GRID
- $709,5005 bd4 ba4.4k sqft12584 Elgin Ct, Fishers, IN 46037ActiveMLS ID #22107724, Samuel Snell, Berkshire Hathaway Home. MIBOR as distributed by MLS GRID
- $749,9994 bd5 ba4.4k sqft9986 Stable Stone Ter, Fortville, IN 46040ActiveMLS ID #22105905, Kyle Ingle, eXp Realty, LLC. MIBOR as distributed by MLS GRID
- $789,0005 bd4 ba5.2k sqft10522 Morningtide Cir, Fishers, IN 46038ActiveMLS ID #22109869, Patricia Catt, F.C. Tucker Company. MIBOR as distributed by MLS GRID
- $689,0004 bd4 ba4.5k sqft10308 Woods Edge Dr, Fishers, IN 46037ActiveMLS ID #22114412, Emily Grose, Trueblood Real Estate. MIBOR as distributed by MLS GRID
