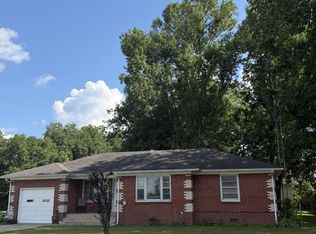
Built in 1958 with the warmth & craftsmanship that give older homes their lasting appeal,this 2,094sf home sits on just over an acre along Hwy 641 N, conveniently positioned between Paris and Murray. Inside, much of the home's original character has been thoughtfully preserved,including restored hardwood floors,graceful arched doorways,beautiful built-ins surrounding the fireplace,rich wood detailing, & solid pine cabinetry with original hardware. While the charm remains,many of the important updates have already been addressed. Improvements include roof, high-quality replacement windows, exterior doors, central HVAC, plumbing and electrical upgrades, & a recently serviced septic system. The bath retains its original built-in vanity while adding new sinks and a new tub/shower. A full unfinished basement offers useful additional space and storm shelter potential. Outside, mature trees and just over an acre provide room to enjoy the property, w/ some exterior and cosmetic projects remaining for the next owner to complete in their own style. Offered at $295,000, this is a home for someone who appreciates the character of yesterday and the value of meaningful improvements
For sale
$295,000
13725 Highway 641 N, Puryear, TN 38251
3beds
2,094sqft
Residential
Built in 1958
1 Acres Lot
$279,200 Zestimate®
$141/sqft
$-- HOA
What's special
Mature treesExterior doorsRestored hardwood floorsRich wood detailingGraceful arched doorwaysHigh-quality replacement windows
- 9 days
- 321
- 25
Zillow last checked:
Listing updated:
Listed by:
Linda Frantom 731-336-8330,
Landmark Realty and Auction 731-642-0515
Source: Tennessee Valley MLS ,MLS#: 137197
Facts & features
Interior
Bedrooms & bathrooms
- Bedrooms: 3
- Bathrooms: 1
- Full bathrooms: 1
- Main level bathrooms: 1
- Main level bedrooms: 3
Rooms
- Room types: Living Room, Dining Room, Kitchen, Utility Room, Bedroom 1, Bedroom 2, Bedroom 3, Bedroom on 1st, Den
Primary bedroom
- Level: Main
- Area: 179.47
- Dimensions: 13.1 x 13.7
Bedroom 2
- Level: Main
- Area: 199.2
- Dimensions: 16.6 x 12
Bedroom 3
- Level: Main
- Area: 151.2
- Dimensions: 12.6 x 12
Dining room
- Level: Main
- Area: 211.2
- Dimensions: 16 x 13.2
Kitchen
- Level: Main
- Area: 199.64
- Dimensions: 16.1 x 12.4
Living room
- Level: Main
- Area: 325.5
- Dimensions: 21 x 15.5
Basement
- Area: 2094
Heating
- Central Gas/Natural
Cooling
- Central Air
Appliances
- Included: Refrigerator, Range/Oven-Gas
- Laundry: Washer/Dryer Hookup, Main Level
Features
- Ceiling Fan(s)
- Flooring: Wood, Vinyl
- Windows: Screens-Part, Insulated Windows, Vinyl Clad, Other-See Remarks
- Basement: Full,Unfinished,Exterior Entry,Sump Pump
- Attic: Access Only
- Number of fireplaces: 1
- Fireplace features: Insert
Interior area
- Total structure area: 2,094
- Total interior livable area: 2,094 sqft
Property
Parking
- Total spaces: 2
- Parking features: Double Attached Carport, Asphalt
- Has garage: Yes
- Carport spaces: 2
- Has uncovered spaces: Yes
Features
- Levels: One
- Patio & porch: Front Porch, Side Porch, Covered, Covered Porch
- Exterior features: Garden, Storage
- Fencing: None
Lot
- Size: 1 Acres
- Dimensions: 1.04
- Features: County
Details
- Additional structures: Storage
- Parcel number: 027.00
Construction
Type & style
- Home type: SingleFamily
- Architectural style: Ranch
- Property subtype: Residential
Materials
- Brick, Wood Siding
- Roof: Composition
Condition
- Year built: 1958
Utilities & green energy
- Sewer: Septic Tank
- Water: Public
- Utilities for property: Cable Available
Community & HOA
Community
- Subdivision: None
Location
- Region: Puryear
Financial & listing details
- Price per square foot: $141/sqft
- Annual tax amount: $759
- Date on market: 8/24/2026
- Road surface type: Paved
Estimated market value
$279,200
$265,000 - $293,000
$1,528/mo
Price history
| Date | Event | Price |
|---|---|---|
| 8/24/2026 | Listed for sale | $295,000$141/sqft |
Source:  Tennessee Valley MLS #137197 Report a problem Tennessee Valley MLS #137197 Report a problem | ||
Public tax history
Tax history is unavailable.
Monthly payment
Est. payment
Payment breakdown
Explore the cost of this home by adjusting the details. Changes won't be saved.Climate risks
Neighborhood: 38251
Nearby schools
Schools provided by the listing agent
- Elementary: Harrellson
- Middle: Harrellson
- High: Henry County
Source: Tennessee Valley MLS . This data may not be complete. We recommend contacting the local school district to confirm school assignments for this home.


Similar homes
- $333,5003 bd2 ba1.7k sqft9595 Highway 641n, Puryear, TN 38251For Sale
 MLS ID #136886, Lisa Long. Tennessee Valley MLS
 - $232,7003 bd2 ba1.7k sqft225 Smith St, Puryear, TN 38251For Sale

 MLS ID #3245833, Tammy Mansker. RealTracs MLS as distributed by MLS GRID
 - $185,0003 bd2 ba1.1k sqft215 W Chestnut St, Puryear, TN 38251For Sale
 MLS ID #137091, Teri Edwards. Tennessee Valley MLS
 - $299,9004 bd2 ba2.2k sqft1208 Sherwood St, Paris, TN 38242For Sale
 MLS ID #137220, Carrye Jackson. Tennessee Valley MLS
 - $205,0003 bd2 ba1.5k sqft1800 Goldston Springs Rd, Puryear, TN 38251For SaleMLS ID #3529722, Kristy Harris. RealTracs MLS as distributed by MLS GRID
- $265,0006 bd2 ba2.4k sqft645 Heron Rd, Murray, KY 42071For Sale
 MLS ID #26022368, Shelley Evans, Re/Max Real Estate Associates - Murray. Imagine MLS
 - $--3 bd4 ba2.4k sqft302A Paris Harbor Dr #A, Paris, TN 38242AuctionMLS ID #3528706, Tucker Kail. RealTracs MLS as distributed by MLS GRID
- $269,5003 bd3 ba2.2k sqft1905 Gatesborough Cir, Murray, KY 42071For SaleMLS ID #26015815, Jessica Canestrini, Benchmark Realty, LLC - Murray. Imagine MLS
- $289,0003 bd2 ba1.7k sqft1508 Glendale Rd, Murray, KY 42071For SaleMLS ID #26019534, Cheryl Roberts, Markethouse Realty, PLLC. Imagine MLS
- $289,0003 bd2 ba1.8k sqft52 Nottingham Ln, Murray, KY 42071For SaleMLS ID #3281025, Brian Settle. RealTracs MLS as distributed by MLS GRID
- $385,0004 bd3 ba2.4k sqft1602 Oak Hill Dr, Murray, KY 42071For SaleMLS ID #26023806, Cheryl Roberts, Markethouse Realty, PLLC. Imagine MLS
