Drive down the paved driveway that is shaded by the canopy of trees and arrive at the 2 car garage of this full brick home sitting on a 4.9 acre parcel with approximately 892' of road frontage. This quality built home is a don't miss kinda place. 4BR 2.5BA with solid hardwood floors, large master bedroom and bath with walk in closet. All the bedrooms have closets with built in storage shelves. Kitchen has solid surface counter tops and solid oak cabinets and a "formal" dining room that is being used as a craft room now can be a multi-purpose room. Large living area with natural gas fireplace is welcoming and inviting. Extra building on the property has a full bath and with a little TLC could be a mother in laws suite or a rental unit PLUS a storage shed with lean-to built on for extra storage. Sit on the back deck and see nothing but GREEN yard and stunning farm field views. The entire property is surrounded by a creek and there is PLENTY of room to spread out. This home is ready for its new owners so WELCOME HOME TO 1518 HWY 140E!!!!!
For sale
$419,999
1518 Highway 140 E, Puryear, TN 38251
4beds
2,409sqft
Residential
Built in 1997
4.9 Acres Lot
$399,700 Zestimate®
$174/sqft
$-- HOA
What's special
Solid hardwood floorsFull brick home
- 3 days |
- 248 |
- 11 |
Zillow last checked:
Listing updated:
Listed by:
Jennifer French 731-336-2750,
Bass Realty Company 731-642-9612
Source: Tennessee Valley MLS ,MLS#: 137189
Facts & features
Interior
Bedrooms & bathrooms
- Bedrooms: 4
- Bathrooms: 3
- Full bathrooms: 2
- 1/2 bathrooms: 1
- Main level bedrooms: 4
Rooms
- Room types: Living Room, Dining Room, Kitchen, Utility Room, Bedroom 1, Bedroom 2, Bedroom 3, Bedroom 4, Rec Room, Bedroom on 1st, Den
Primary bedroom
- Level: Main
- Area: 210
- Dimensions: 15 x 14
Bedroom 2
- Level: Main
- Area: 169
- Dimensions: 13 x 13
Bedroom 3
- Level: Main
- Area: 169
- Dimensions: 13 x 13
Bedroom 4
- Level: Main
- Area: 104
- Dimensions: 13 x 8
Dining room
- Level: Main
- Area: 234
- Dimensions: 18 x 13
Kitchen
- Level: Main
- Area: 180
- Dimensions: 15 x 12
Living room
- Level: Main
- Area: 288
- Dimensions: 16 x 18
Basement
- Area: 0
Heating
- Central Gas/Natural, Fireplace(s)
Cooling
- Central Air
Appliances
- Included: Refrigerator, Dishwasher, Microwave
- Laundry: Washer/Dryer Hookup
Features
- Ceiling Fan(s), Walk-In Closet(s)
- Flooring: Wood
- Doors: Storm-Part
- Windows: Storm Window(s)
- Basement: Crawl Space
- Attic: Pull Down Stairs
- Number of fireplaces: 1
- Fireplace features: Insert
Interior area
- Total structure area: 2,409
- Total interior livable area: 2,409 sqft
Property
Parking
- Total spaces: 2
- Parking features: Double Attached Garage, Concrete, Asphalt
- Attached garage spaces: 2
- Has uncovered spaces: Yes
Features
- Levels: One
- Patio & porch: Front Porch, Rear Porch, Concrete, Covered Porch
- Exterior features: Garden, Storage
- Fencing: None
- Waterfront features: Creek
Lot
- Size: 4.9 Acres
- Dimensions: 850 x 343
- Features: County, Acreage
Details
- Parcel number: 041.01
Construction
Type & style
- Home type: SingleFamily
- Architectural style: Ranch
- Property subtype: Residential
Materials
- Brick
Condition
- Year built: 1997
Utilities & green energy
- Sewer: Septic Tank
- Water: Well
Community & HOA
Community
- Subdivision: None
Location
- Region: Puryear
Financial & listing details
- Price per square foot: $174/sqft
- Annual tax amount: $1,141
- Date on market: 8/20/2026
- Road surface type: Paved
Estimated market value
$399,700
$380,000 - $420,000
$2,252/mo
Price history
| Date | Event | Price |
|---|---|---|
| 8/20/2026 | Listed for sale | $419,999$174/sqft |
Source:  Tennessee Valley MLS #137189 Report a problem Tennessee Valley MLS #137189 Report a problem | ||
Public tax history
Tax history is unavailable.
Monthly payment
Est. payment
Payment breakdown
Explore the cost of this home by adjusting the details. Changes won't be saved.Climate risks
Neighborhood: 38251
Nearby schools
GreatSchools rating
- 7/10Dorothy And Noble Harrelson SchoolGrades: PK-8Distance: 1.5 mi
- 6/10Henry County High SchoolGrades: PK,9-12Distance: 10 mi
- 6/10E. W. Grove SchoolGrades: 9Distance: 10.4 mi
Schools provided by the listing agent
- Elementary: Harrellson
- Middle: Harrellson
- High: Henry County
Source: Tennessee Valley MLS . This data may not be complete. We recommend contacting the local school district to confirm school assignments for this home.
- $403,100-- bd2 ba2.4k sqft1518 Highway 140e, Puryear, TN 38251Off Market
- $238,400-- bd2 ba1.5k sqft1535 Highway 140, Puryear, TN 38251Off Market
- $--5.01 acres0 Highway 140 E, Puryear, TN 38251Off Market

- $454,600-- bd2 ba1.9k sqft1601 Highway 140 E, Puryear, TN 38251Off Market
- $431,500-- bd1 ba1k sqft1305 Highway 140, Puryear, TN 38251Off Market
- $762,500-- bd1 ba1.8k sqft1370 Highway 140 E, Puryear, TN 38251Off Market
- $327,400-- bd2 ba1.6k sqft1653 Highway 140e, Puryear, TN 38251Off Market
- $240,000-- bd1 ba840 sqft1780 Highway 140e, Puryear, TN 38251Sold
A local agent can set up tours, give advice and negotiate with sellers.
Similar homes
- $443,9004 bd2 ba2k sqft60 Smith Rd, Paris, TN 38242For Sale
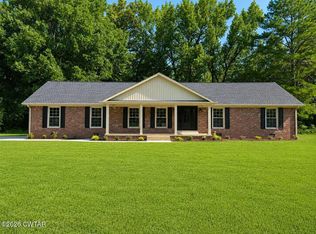 MLS ID #2604017, Katelynn Schiro, Gateway South Real Estate. CWTAR
 - $455,0003 bd2 ba2.4k sqft511 Mount Pleasant Rd, Puryear, TN 38251For Sale
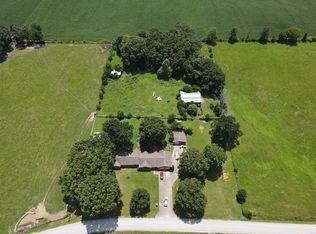 MLS ID #137000, Trisha Cannon. Tennessee Valley MLS
 - $339,0003 bd2 ba1.7k sqft9595 Highway 641n, Puryear, TN 38251For Sale
 MLS ID #136886, Lisa Long. Tennessee Valley MLS
 - $420,0004 bd4 ba2.3k sqft1020 Diggs Rd, Paris, TN 38242For Sale
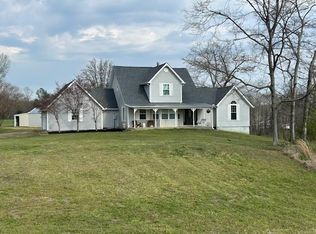 MLS ID #136475, Brian Foster. Tennessee Valley MLS
 - $399,0004 bd2 ba1.2k sqft220 Powell Dr, Springville, TN 38256For SaleMLS ID #137183, Emory Bradley. Tennessee Valley MLS
- $--4 bd3 ba2.9k sqft2560 New Providence Rd, Murray, KY 42071AuctionAuction.com 2
- $489,9003 bd3 ba2.2k sqft120 Smith Rd, Paris, TN 38242For Sale
 MLS ID #3513874, Katelynn Schiro. RealTracs MLS as distributed by MLS GRID
 - $415,0004 bd2 ba2.1k sqft3985 Highway 641s, Paris, TN 38242For SaleMLS ID #136910, Trisha Cannon. Tennessee Valley MLS
- $232,7003 bd2 ba1.7k sqft225 Smith St, Puryear, TN 38251For SaleMLS ID #3245833, Tammy Mansker. RealTracs MLS as distributed by MLS GRID
- $384,9994 bd2 ba1.9k sqft1870 N Market St, Paris, TN 38242For SaleMLS ID #3000037, Christopher (Chris) Dowdy. RealTracs MLS as distributed by MLS GRID
- $430,0003 bd2 ba3k sqft2600 State Line Rd W, Hazel, KY 42049For SaleMLS ID #3184638, MaKenzie Griffis. RealTracs MLS as distributed by MLS GRID
- $339,0004 bd3 ba2k sqft802 N 19th St, Murray, KY 42071For Sale
 MLS ID #26022790, Eric Crawford, Benchmark Realty, LLC - Murray. Imagine MLS
 - $575,0003 bd3 ba2.3k sqft210 Forest Dr, Paris, TN 38242For SaleMLS ID #137188, Bob Burton. Tennessee Valley MLS
- $398,5004 bd2 ba2.5k sqft2149 State Route 94 W, Murray, KY 42071For SaleMLS ID #26017736, Cheryl Roberts, Markethouse Realty, PLLC. Imagine MLS
- $575,0005 bd3 ba3.4k sqft202 Sunrise Dr, Paris, TN 38242For SaleMLS ID #2603952, Brently Dean Smith, Crye-Leike Elite. CWTAR
- $265,0006 bd2 ba2.4k sqft645 Heron Rd, Murray, KY 42071For SaleMLS ID #26022368, Shelley Evans, Re/Max Real Estate Associates - Murray. Imagine MLS
- $265,0004 bd2 ba1.4k sqft812 Memorial Dr, Paris, TN 38242For SaleMLS ID #137190, Rusty Farmer. Tennessee Valley MLS
- $389,9993 bd2 ba2.2k sqft1401 Chickasaw Rd, Paris, TN 38242For SaleMLS ID #134796, Gavin Moody. Tennessee Valley MLS
- $435,0004 bd2 ba2.6k sqft790 Vandyke Grove Rd, Paris, TN 38242For Sale By Owner
- $379,0003 bd3 ba1.9k sqft120 Sarver Dr, Springville, TN 38256For SaleMLS ID #137162, Amanda Visser. Tennessee Valley MLS
