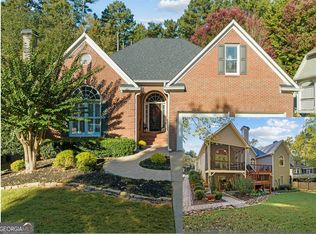
Welcome Home to this amazing and highly sought-after East Park subdivision in Marietta, GA! This stunning 4-bedroom, 4.5-bath traditional home offers timeless elegance, spacious living, and the highly desirable convenience of a main-level owner's suite. The main level welcomes you with gleaming hardwood floors, grand two-story entry foyer and features a beautiful living room with fireplace, spacious eat-in kitchen with a connecting keeping room and cozy fireplace, formal dining room, and an inviting owner's suite. Upstairs, you'll find a spacious ensuite bedroom with private bath, two additional bedrooms, and another full bath, providing plenty of room for family and guests. The partially finished basement includes a finished bathroom and offers endless possibilities for entertaining, a recreation space, home office, or accommodating overnight guests. Step outside and unwind on the private screened porch-perfect for morning coffee, relaxing evenings, and entertaining friends and family. As a homeowner at East Park, enjoy the awesome amenities including swim, tennis, playground, clubhouse and more! Don't miss this wonderful opportunity to own a fabulous home in desirable East Cobb County!
Active
$645,000
1373 Merrifield Ln, Marietta, GA 30062
4beds
--sqft
Single Family Residence
Built in 2000
9,583 Square Feet Lot
$638,600 Zestimate®
$--/sqft
$88/mo HOA
What's special
Gleaming hardwood floorsGrand two-story entry foyerSpacious eat-in kitchenFormal dining room
- 1 day
- 186
- 10
Zillow last checked:
Listing updated:
Listed by:
Janice Overbeck 404-800-3159,
Keller Williams Realty Atlanta North,
Desiree Mastracchio 404-702-6769,
Keller Williams Realty Atlanta North
Source: GAMLS,MLS#: 10832881
Facts & features
Interior
Bedrooms & bathrooms
- Bedrooms: 4
- Bathrooms: 5
- Full bathrooms: 4
- 1/2 bathrooms: 1
- Main level bathrooms: 1
- Main level bedrooms: 1
Rooms
- Room types: Family Room, Foyer, Laundry
Dining room
- Features: Separate Room
Kitchen
- Features: Breakfast Area, Breakfast Room, Pantry
Heating
- Natural Gas, Zoned
Cooling
- Ceiling Fan(s), Central Air
Appliances
- Included: Cooktop, Dishwasher, Disposal, Microwave
- Laundry: Other
Features
- Master On Main Level, Split Bedroom Plan, Tray Ceiling(s)
- Flooring: Carpet, Hardwood, Laminate
- Windows: Double Pane Windows
- Basement: Bath Finished,Finished,Full,Unfinished
- Number of fireplaces: 2
- Fireplace features: Living Room
- Common walls with other units/homes: No Common Walls
Interior area
- Total structure area: 0
- Finished area above ground: 0
- Finished area below ground: 0
Property
Parking
- Total spaces: 2
- Parking features: Attached, Garage, Kitchen Level
- Has attached garage: Yes
Accessibility
- Accessibility features: Accessible Entrance, Accessible Full Bath, Shower Access Wheelchair
Features
- Levels: Two
- Stories: 2
- Patio & porch: Screened
- Waterfront features: No Dock Or Boathouse
- Body of water: None
Lot
- Size: 9,583 Square Feet
- Features: Level, Private
Details
- Parcel number: 16088200370
Construction
Type & style
- Home type: SingleFamily
- Architectural style: Traditional
- Property subtype: Single Family Residence
Materials
- Brick
- Roof: Composition
Condition
- Resale
- New construction: No
- Year built: 2000
Utilities & green energy
- Sewer: Public Sewer
- Water: Public
- Utilities for property: Cable Available, Electricity Available, Natural Gas Available, Phone Available, Sewer Available, Underground Utilities, Water Available
Community & HOA
Community
- Features: Playground, Pool, Tennis Court(s)
- Security: Smoke Detector(s)
- Subdivision: East Park
HOA
- Has HOA: Yes
- Services included: Maintenance Grounds, Swimming, Tennis
- HOA fee: $1,050 annually
Location
- Region: Marietta
Financial & listing details
- Tax assessed value: $475,820
- Annual tax amount: $790
- Date on market: 9/3/2026
- Cumulative days on market: 2 days
- Listing agreement: Exclusive Right To Sell
- Listing terms: Cash,Conventional,FHA,VA Loan
- Electric utility on property: Yes
Estimated market value
$638,600
$607,000 - $671,000
$2,929/mo
Price history
| Date | Event | Price |
|---|---|---|
| 9/3/2026 | Listed for sale | $645,000+126.8% |
Source:  GAMLS #10832881 Report a problem GAMLS #10832881 Report a problem | ||
| 6/7/2000 | Sold | $284,400 |
Source: Public Record Report a problem | ||
Public tax history
| Year | Property taxes | Tax assessment |
|---|---|---|
| 2024 | $790 | $190,328 |
| 2023 | -- | $190,328 |
| 2022 | $790 -2.4% | $190,328 +29% |
| 2021 | $809 | $147,552 |
| 2020 | $809 | $147,552 |
| 2019 | $809 | $147,552 |
| 2018 | $809 | $147,552 +10.6% |
| 2017 | $809 +24% | $133,440 |
| 2016 | $652 -6.8% | $133,440 +24.8% |
| 2015 | $700 -2.6% | $106,916 |
| 2014 | $719 +12.3% | $106,916 |
| 2013 | $640 -2.5% | $106,916 |
| 2012 | $656 | $106,916 |
| 2011 | $656 +14.4% | $106,916 |
| 2010 | $574 -0.9% | $106,916 -18.3% |
| 2009 | $579 +4.5% | $130,904 |
| 2006 | $554 +0.8% | $130,904 +12.3% |
| 2005 | $549 | $116,572 |
| 2004 | $549 | $116,572 |
| 2003 | $549 -0.2% | $116,572 |
| 2002 | $551 -1.5% | $116,572 +12.8% |
| 2001 | $559 +180.5% | $103,360 +357.3% |
| 2000 | $199 | $22,600 |
Find assessor info on the county website
Monthly payment
Est. payment
Payment breakdown
Explore the cost of this home by adjusting the details. Changes won't be saved.Climate risks
Neighborhood: 30062
Nearby schools
Schools provided by the listing agent
- Elementary: Sawyer Road
- Middle: Marietta
- High: Marietta
Source: GAMLS. This data may not be complete. We recommend contacting the local school district to confirm school assignments for this home.
Similar homes
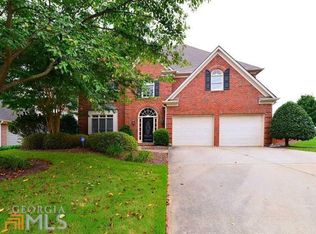
- $549,0004 bd4 ba-- sqft1486 Soaring Pointe, Marietta, GA 30062Active

 MLS ID #10836570, Sima Cyrus, Keller Williams Realty First Atlanta. GAMLS
 - $650,0005 bd3 ba2.8k sqft2457 Tall Timbers Trl, Marietta, GA 30066Active
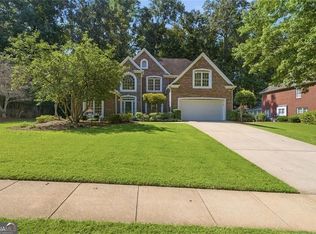 MLS ID #10821785, Joyce Teitelman, BHHS Georgia Properties. GAMLS
 - $649,0004 bd3 ba3.2k sqft3038 Tottenham Ln SW, Marietta, GA 30064Active
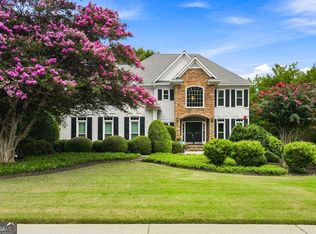 MLS ID #10835028, Kerry Minervini, Ansley RE|Christie's Int'l RE. GAMLS
 - $612,0003 bd2 ba2.4k sqft2868 Goldfinch Cir, Marietta, GA 30066Active Under Contract
 MLS ID #10823591, Mariam DePriest, Keller Williams Realty Atlanta North. GAMLS
 - $700,0004 bd4 ba4k sqft456 Chatfield Pointe NW, Marietta, GA 30064For Sale
 MLS ID #7812618, Ellen Strife, Atlanta Fine Homes Sotheby's International. FMLS GA
 - $659,0005 bd4 ba3.7k sqft461 Berrypatch Ln SE, Marietta, GA 30067For SaleMLS ID #7808232, Nada Massoud, HomeSmart. FMLS GA
- $545,0004 bd3 ba2.9k sqft4397 Windsor Oaks Cir, Marietta, GA 30066ActiveMLS ID #10828105, Stella Harris, WM Realty LLC. GAMLS
- $439,9003 bd2 ba1.5k sqft2936 Pauls Way, Marietta, GA 30062ActiveMLS ID #10823674, Jamie L Hook, BHGRE Metro Brokers. GAMLS
- $635,0004 bd3 ba3k sqft4319 White Hickory Ln NW, Kennesaw, GA 30152ActiveMLS ID #10795379, Denine Attride, BHHS Georgia Properties. GAMLS
- $440,0004 bd3 ba2.5k sqft2268 Northbrook Rdg NW, Kennesaw, GA 30152For SaleMLS ID #7823646, Madison Palomba, Atlanta Fine Homes Sotheby's International. FMLS GA
- $615,0005 bd4 ba4.1k sqft703 Waveland Dr, Woodstock, GA 30189ActiveMLS ID #10835995, John A Marshall, Keller Williams Realty Partners. GAMLS
- $660,0004 bd4 ba3.6k sqft2011 Chelton Way SE, Smyrna, GA 30080ActiveMLS ID #10817425, Clarence Hargrave, CoBroker Real Estate. GAMLS
- $675,0004 bd3 ba2.5k sqft100 Batten Board Way, Woodstock, GA 30189ActiveMLS ID #10834053, Rob Goodman, LPT Realty. GAMLS
- $374,9003 bd2 ba1.4k sqft1445 Varner Rd, Marietta, GA 30062ActiveMLS ID #10782111, Trivon Thompson, Coldwell Banker Realty. GAMLS
- $529,9004 bd4 ba3.3k sqft2314 Sandy Oaks Dr, Marietta, GA 30066For SaleMLS ID #7761859, Bob Southard, Atlas Realty Service, LLC.. FMLS GA
- $469,0005 bd4 ba3.2k sqft2462 Kaley Walk NW, Kennesaw, GA 30152Active Under ContractMLS ID #10839646, Derrick Dahl, Dahl House LLC. GAMLS
- $639,9005 bd4 ba3.1k sqft145 Lake Reserve Way, Canton, GA 30115ActiveMLS ID #10832783, Tara Stamps, BHGRE Metro Brokers. GAMLS
