Welcome to this wonderful Herriman rambler, perfectly situated in a quiet cul-de-sac on a generous 0.34-acre lot close to the area's best walking trails. The main level is bright with a vaulted living room, plenty of gathering space, flowing seamlessly into a spacious kitchen/dining area surrounded by windows. Home chefs will love the large open kitchen equipped with a gas range, stainless steel appliances, and ample storage. The main-floor primary suite serves as a private retreat, featuring a walk-in closet and a recently remodeled bathroom with a custom tile and glass shower. Downstairs, a fully equipped basement kitchen offers excellent flexibility, complete with SS appliances, dining area, bath, laundry, and two spacious bedrooms with walk-in closets. Outdoor and hobby enthusiasts will appreciate the massive separate garage, perfect for an extra vehicle, workshop, or recreational toys, plus dedicated RV parking with a 30-amp hookup and TESLA battery back up storage for the Solar System. The Fully paid -off solar panel system keeps your monthly electrical bills at a remarkable $8.00/month. Best of all, the fully paid-off solar panel system keeps your monthly electrical bills at a remarkable $8.00/month.
For sale
$645,000
13733 S Sulky Cv, Herriman, UT 84096
5beds
2,944sqft
:
Get pre-qualified$3,836/mo
Single Family Residence
Built in 2001
0.34 Acres Lot
$-- Zestimate®
$219/sqft
$-- HOA
What's special
Massive separate garageFully equipped basement kitchenLarge open kitchenStainless steel appliancesGas rangePlenty of gathering spaceQuiet cul-de-sac
- 18 hours |
- 298 |
- 42 |
Zillow last checked:
Listing updated:
Listed by:
Scott Robbins 801-209-1120,
Summit Sotheby's International Realty,
DeAnna K. Robbins 801-949-7182,
Summit Sotheby's International Realty
Source: UtahRealEstate.com,MLS#: 2177955
Facts & features
Interior
Bedrooms & bathrooms
- Bedrooms: 5
- Bathrooms: 3
- Full bathrooms: 3
- Main level bedrooms: 3
Rooms
- Room types: Master Bathroom, Den/Office, Great Room, Second Kitchen, Updated Kitchen
Primary bedroom
- Level: First
Heating
- Forced Air, Central
Cooling
- Central Air, Ceiling Fan(s)
Appliances
- Included: Dryer, Microwave, Range Hood, Refrigerator, Washer, Water Softener Owned, Disposal, Countertop Range, Gas Range, Built-In Range, Free-Standing Range
- Laundry: Electric Dryer Hookup, Gas Dryer Hookup
Features
- Basement Apartment, Walk-In Closet(s), In-Law Floorplan, Vaulted Ceiling(s), Granite Counters, Smart Thermostat
- Flooring: Carpet, Tile, Vinyl
- Doors: Sliding Doors
- Windows: Blinds, Double Pane Windows
- Basement: Full
- Has fireplace: No
Interior area
- Total structure area: 2,944
- Total interior livable area: 2,944 sqft
- Finished area above ground: 1,472
- Finished area below ground: 1,398
Video & virtual tour
Property
Parking
- Total spaces: 10
- Parking features: Open, RV Access/Parking
- Attached garage spaces: 4
- Uncovered spaces: 6
Features
- Stories: 2
- Patio & porch: Covered, Porch, Covered Patio, Open Porch
- Fencing: Full
- Has view: Yes
- View description: Mountain(s)
Lot
- Size: 0.34 Acres
- Features: Cul-De-Sac, Curb & Gutter, Sprinkler: Auto-Part
- Topography: Terrain
- Residential vegetation: Landscaping: Full, Vegetable Garden, Xeriscaped
Details
- Additional structures: Outbuilding, Storage Shed(s)
- Parcel number: 3202256015
- Zoning: 1121
- Zoning description: Single-Family
- Other equipment: Workbench
Construction
Type & style
- Home type: SingleFamily
- Architectural style: Rambler/Ranch
- Property subtype: Single Family Residence
Materials
- Roof: Asphalt
Condition
- Blt./Standing
- New construction: No
- Year built: 2001
- Major remodel year: 2016
Details
- Warranty included: Yes
Utilities & green energy
- Sewer: Public Sewer, Sewer: Public
- Water: Culinary
- Utilities for property: Natural Gas Connected, Electricity Connected, Sewer Connected, Water Connected
Green energy
- Energy generation: Solar
Community & HOA
Community
- Features: Sidewalks
- Security: Fire Alarm, Video Door Bell(s), Video Camera(s), Alarm System
- Subdivision: Tate
HOA
- Has HOA: No
Location
- Region: Herriman
Financial & listing details
- Price per square foot: $219/sqft
- Annual tax amount: $3,630
- Date on market: 8/11/2026
- Listing terms: Cash,Conventional,FHA,VA Loan
- Inclusions: Alarm System, Ceiling Fan, Dryer, Microwave, Range, Range Hood, Refrigerator, Storage Shed(s), Washer, Water Softener: Own, Workbench, Smart Thermostat(s)
- Acres allowed for irrigation: 0
- Electric utility on property: Yes
- Road surface type: Paved
Estimated market value
Not available
Estimated sales range
Not available
Not available
Price history
| Date | Event | Price |
|---|---|---|
| 8/11/2026 | Listed for sale | $645,000$219/sqft |
Source:  UtahRealEstate.com #2177955 Report a problem UtahRealEstate.com #2177955 Report a problem | ||
Public tax history
Tax history is unavailable.
Monthly payment
Est. payment
Payment breakdown
Explore the cost of this home by adjusting the details. Changes won't be saved.Climate risks
Neighborhood: 84096
Nearby schools
GreatSchools rating
- 4/10Herriman SchoolGrades: K-6Distance: 0.7 mi
- 7/10Fort Herriman Middle SchoolGrades: 7-9Distance: 0.5 mi
- 5/10Mountain Ridge HighGrades: 10-12Distance: 1.9 mi
Schools provided by the listing agent
- Elementary: Herriman
- District: Jordan
Source: UtahRealEstate.com. This data may not be complete. We recommend contacting the local school district to confirm school assignments for this home.
- $637,8005 bd3 ba2.8k sqft13733 S Sulky Cv, Herriman, UT 84096Off Market
- $636,9005 bd3 ba2.8k sqft13747 S Sulky Cv, Herriman, UT 84096Off Market
- $705,5004 bd3 ba3.3k sqft13723 S Sulky Cv, Herriman, UT 84096Off Market

- $---- bd-- ba-- sqft13732 S Eglantina Dr, Herriman, UT 84096Off Market
- $600,6004 bd4 ba2.3k sqft13732 Eglantina Dr, Herriman, UT 84096Off Market
- $---- bd-- ba-- sqft13744 S Eglantina Dr, Herriman, UT 84096Off Market
- $615,9004 bd4 ba2.3k sqft13732 S Eglantina Ln, Herriman, UT 84096Off Market
- $775,2003 bd2 ba3.9k sqft13714 S Eglantina Ln, Herriman, UT 84096Off Market
A local agent can set up tours, give advice and negotiate with sellers.
Similar homes
- $630,0005 bd2 ba2.8k sqft5934 Allores Ct, Herriman, UT 84096For Sale

 MLS ID #2177339, Nathan Starley, Modern and Main, LLC. UtahRealEstate.com
 - $649,9004 bd3 ba2.8k sqft13379 Albert Ct, Herriman, UT 84096For Sale
 MLS ID #2175445, Ashlee Benns, Unity Group Real Estate LLC. UtahRealEstate.com
 - $749,9005 bd3 ba3.3k sqft5953 W Silver Saddle Way, Herriman, UT 84096For Sale
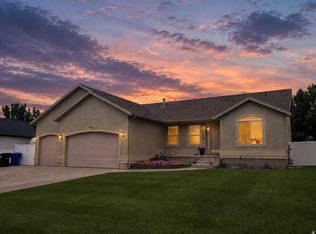 MLS ID #2176141, Hector Lombana, Grand Slam Realty. UtahRealEstate.com
 - $634,9005 bd4 ba2.7k sqft14088 Coral Dawn Ln, Herriman, UT 84096For Sale
 MLS ID #2171098, Jodie Simpson, Cannon & Company. UtahRealEstate.com
 - $649,0005 bd3 ba2.6k sqft13106 S Lazy Creek Rd, Herriman, UT 84096For SaleMLS ID #2168237, Jennifer Mascaro, The Mascaro Group, LLC. UtahRealEstate.com
- $850,0005 bd3 ba3.5k sqft13693 S Blayde Dr, Herriman, UT 84096For SaleMLS ID #2177920, Justin Rogers, Double Edge Real Estate. UtahRealEstate.com
- $670,0005 bd4 ba3.5k sqft13144 S Brickshire Ln, Herriman, UT 84096For SaleMLS ID #2174675, Jared English, Congress Realty Inc. UtahRealEstate.com
- $614,9005 bd3 ba2.4k sqft4957 W Van Cott Peak Dr, Riverton, UT 84096For SaleMLS ID #2172834, Matthew Sprunt, Utah Home Central. UtahRealEstate.com
- $648,0006 bd3 ba2.4k sqft14038 S Van Cott Peak Cir, Herriman, UT 84096For SaleMLS ID #2169765, Wendie Fullwood, PRIME RESIDENTIAL BROKERS. UtahRealEstate.com
- $549,9003 bd2 ba2.1k sqft13646 S Premier Ln W, Herriman, UT 84096For SaleMLS ID #2171904, Mike D. Hancock, Century 21 Everest. UtahRealEstate.com
- $769,9007 bd4 ba3.5k sqft6024 W 13000 S, Herriman, UT 84096For SaleMLS ID #2177170, Chase Combe, Equity Real Estate (Advisors). UtahRealEstate.com
- $759,6004 bd3 ba3.5k sqft6863 W Breeanne Pl, Herriman, UT 84096For SaleMLS ID #2175710, Rodney B Moser, NextHome Navigator. UtahRealEstate.com
- $--4 bd3 ba2k sqft13469 S Corbin Valley Dr, Herriman, UT 84096AuctionAuction.com 2
- $570,0004 bd3 ba2.2k sqft14349 S Crown Rose Dr, Herriman, UT 84096For SaleMLS ID #2174492, Cody D Frantz, EXP Realty, LLC. UtahRealEstate.com
- $652,6344 bd3 ba3.3k sqft12797 S Glacier Trail Ln W #175, Herriman, UT 84096For SaleMLS ID #2177296, Dan Tencza, Richmond American Homes of Utah, Inc. UtahRealEstate.com
- $710,0005 bd4 ba3.5k sqft14227 S Arbor Rose Cir, Herriman, UT 84096For SaleMLS ID #2146932, Alfredo S. Gonzalez, Coldwell Banker Realty (Union Heights). UtahRealEstate.com
- $659,9005 bd4 ba3.5k sqft5113 Buckeye View Way, Herriman, UT 84096For SaleMLS ID #2150133, Allen M. Adamson, Capital Advisors Real Estate. UtahRealEstate.com
- $570,0005 bd3 ba3.2k sqft5552 W Eagle Peak Dr S, Herriman, UT 84096For SaleMLS ID #2167398, Elda Palacios Baker, Utah's Wise Choice Real Estate. UtahRealEstate.com
- $565,0005 bd3 ba3.2k sqft13323 S Cedar Park Dr, Herriman, UT 84096For SaleMLS ID #2169628, Kitty Cheney, EXP Realty, LLC. UtahRealEstate.com
- $679,9994 bd4 ba3.1k sqft5447 W Anfield Way, Herriman, UT 84096For SaleMLS ID #2154778, Dalacy Rae Nelson, RANLife Real Estate Inc. UtahRealEstate.com
