PRICED TO SELL! Pristine 2016 custom ranch offering features you won't find anywhere else at this price. Nestled on nearly 3 level acres with a scenic pond view, this immaculate home boasts an open-concept layout with soaring vaulted ceilings and gorgeous hardwoods. The custom kitchen features an eat-at island and major appliances. Unwind in the primary suite with a large walk-in closet and stunning custom tiled shower. The ultimate bonus? A full, unfinished basement that is ready to be finished giving you the perfect opportunity to easily double your living space to 3,000+ total sq ft! Enjoy a durable metal roof, covered front & back porches, and an oversized attached 2-car garage. Equipped with high-speed Shentel internet and located just minutes from the town of Appomattox. This package of acreage, garage, and massive equity potential is rareschedule your tour today!
Pending
Price cut: $100 (7/1)
$349,800
13738 Richmond Hwy, Pamplin, VA 23958
3beds
1,501sqft
:
Get pre-qualified$2,059/mo
Single Family Residence
Built in 2016
2.97 Acres Lot
$-- Zestimate®
$233/sqft
$-- HOA
What's special
Durable metal roofStunning custom tiled showerOpen-concept layoutCustom kitchenScenic pond viewGorgeous hardwoodsSoaring vaulted ceilings
- 104 days |
- 92 |
- 4 |
Zillow last checked:
Listing updated:
Listed by:
Mike Guess 434-258-3777 mike@newleafagents.com,
New Leaf Real Estate LLC 434-258-3777
Source: LMLS,MLS#: 366161 Originating MLS: Lynchburg Board of Realtors
Originating MLS: Lynchburg Board of RealtorsFacts & features
Interior
Bedrooms & bathrooms
- Bedrooms: 3
- Bathrooms: 2
- Full bathrooms: 2
Primary bedroom
- Level: First
- Area: 130.56
- Dimensions: 12.8 x 10.2
Bedroom
- Dimensions: 0 x 0
Bedroom 2
- Level: First
- Area: 117.7
- Dimensions: 10.7 x 11
Bedroom 3
- Level: First
- Area: 133.38
- Dimensions: 11.7 x 11.4
Bedroom 4
- Area: 0
- Dimensions: 0 x 0
Bedroom 5
- Area: 0
- Dimensions: 0 x 0
Dining room
- Level: First
- Area: 121
- Dimensions: 11 x 11
Family room
- Area: 0
- Dimensions: 0 x 0
Great room
- Area: 0
- Dimensions: 0 x 0
Kitchen
- Level: First
- Area: 152.4
- Dimensions: 12 x 12.7
Living room
- Level: First
- Area: 211.2
- Dimensions: 17.6 x 12
Office
- Area: 0
- Dimensions: 0 x 0
Heating
- Heat Pump
Cooling
- Heat Pump
Appliances
- Included: Dishwasher, Microwave, Electric Range, Refrigerator, Electric Water Heater
- Laundry: Main Level
Features
- Ceiling Fan(s), Main Level Bedroom, Primary Bed w/Bath, Walk-In Closet(s)
- Flooring: Ceramic Tile, Hardwood
- Basement: Exterior Entry,Interior Entry
- Attic: Access
- Number of fireplaces: 1
- Fireplace features: 1 Fireplace, Gas Log
Interior area
- Total structure area: 1,501
- Total interior livable area: 1,501 sqft
- Finished area above ground: 1,501
- Finished area below ground: 0
Property
Parking
- Parking features: Off Street
Features
- Levels: One
- Patio & porch: Front Porch, Rear Porch
Lot
- Size: 2.97 Acres
- Features: Landscaped
Details
- Parcel number: 90A4
Construction
Type & style
- Home type: SingleFamily
- Architectural style: Ranch
- Property subtype: Single Family Residence
Materials
- Brick, Vinyl Siding
- Roof: Metal
Condition
- Year built: 2016
Utilities & green energy
- Electric: Central VA Electric
- Sewer: Septic Tank
- Water: Well
Community & HOA
Location
- Region: Pamplin
Financial & listing details
- Price per square foot: $233/sqft
- Annual tax amount: $2,548
- Date on market: 4/28/2026
- Cumulative days on market: 103 days
Estimated market value
Not available
Estimated sales range
Not available
Not available
Price history
| Date | Event | Price |
|---|---|---|
| 7/8/2026 | Pending sale | $349,800$233/sqft |
Source:  LMLS #366161 Report a problem LMLS #366161 Report a problem | ||
| 7/1/2026 | Price change | $349,8000%$233/sqft |
Source: LMLS #366161 Report a problem | ||
| 6/29/2026 | Price change | $349,900-2.8%$233/sqft |
Source: LMLS #366161 Report a problem | ||
| 6/1/2026 | Price change | $359,900-2.7%$240/sqft |
Source: LMLS #366161 Report a problem | ||
| 5/13/2026 | Price change | $369,900-5.1%$246/sqft |
Source: LMLS #366161 Report a problem | ||
| 4/28/2026 | Listed for sale | $389,900$260/sqft |
Source: LMLS #366161 Report a problem | ||
Public tax history
Tax history is unavailable.
Monthly payment
Est. payment
Payment breakdown
Explore the cost of this home by adjusting the details. Changes won't be saved.Climate risks
Neighborhood: 23958
Nearby schools
GreatSchools rating
- 6/10Appomattox Elementary SchoolGrades: 3-5Distance: 4.4 mi
- 6/10Appomattox Middle SchoolGrades: 6-8Distance: 4 mi
- 3/10Appomattox County High SchoolGrades: 9-12Distance: 3.6 mi
- $25,800-- bd-- ba-- sqft13720 Richmond Hwy, Pamplin, VA 23958Off Market
- $383,7003 bd2 ba1.7k sqft13738 Richmond Hwy, Appomattox, VA 24522Off Market
- $393,600-- bd2 ba1.6k sqft13764 Richmond Hwy, Appomattox, VA 24522Off Market
- $171,0003 bd1 ba1k sqft157 Paulette Ln, Pamplin, VA 23958Off Market
- $12,5003 bd1 ba-- sqft147 Paulette Ln, Pamplin, VA 23958Off Market
- $212,6003 bd2 ba1.4k sqft125 Paulette Ln, Pamplin, VA 23958Off Market
- $22,200-- bd-- ba-- sqft185 Paulette Ln, Pamplin, VA 23958Off Market
- $8,6003 bd2 ba1.3k sqft140 Paulette Ln, Pamplin, VA 23958Off Market
A local agent can set up tours, give advice and negotiate with sellers.
Similar homes
- $325,0003 bd2 ba1.1k sqft18 Soybean Dr, Appomattox, VA 24522New Construction
 MLS ID #367493, Shannon Sims, Keller Williams. LMLS
 - $349,0004 bd1 ba1.5k sqft47 Harbor Dr, Lynchburg, VA 24504For Sale
 MLS ID #368499, Lolly Baker, Mark A. Dalton & Co., Inc.. LMLS
 - $389,0003 bd2 ba1.9k sqft14619 Thomas Jefferson Hwy, Pamplin, VA 23958For Sale
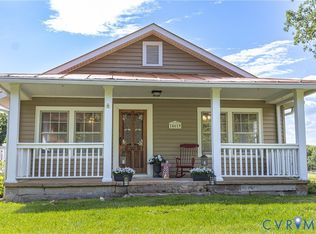 MLS ID #2614268, Brooke Terrell, County Line Properties. CVRMLS
 - $289,9003 bd2 ba1.1k sqft341 Courtland Dr, Appomattox, VA 24522For Sale
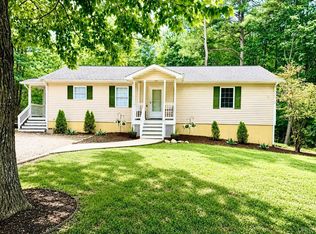 MLS ID #368217, Glenn Whorley, Century 21 ALL-SERVICE. LMLS
 - $280,0003 bd2 ba1.1k sqft393 Ethel St, Appomattox, VA 24522For SaleMLS ID #368223, Tammi Moore, TMoore Real Estate Group LLC. LMLS
- $269,9003 bd2 ba1.6k sqft5931 Five Forks Rd, Pamplin, VA 23958For SaleMLS ID #367660, Scottie T. Booker, Divine Fog Realty Company LLC. LMLS
- $329,9002 bd2 ba1.1k sqft3105 Horseshoe Rd, Appomattox, VA 24522For SaleMLS ID #364671, Sue Harvey, Montague Miller And Co.-Amher. LMLS
- $349,9993 bd2 ba1.5k sqft3353 Stonewall Rd, Concord, VA 24538For SaleMLS ID #368393, Navona Hart, Century 21 Realty @ Home. LMLS
- $--3 bd2 ba1.5k sqft263 Phelps Branch Rd, Appomattox, VA 24522AuctionAuction.com 1
- $344,9903 bd2 ba1.2k sqft5 Overlook Ct, Lynchburg, VA 24504New ConstructionMLS ID #367578, Meg Smith, MKB, REALTORS. LMLS
- $359,0003 bd2 ba1.5k sqft2060 Stonewall Rd, Concord, VA 24538New ConstructionMLS ID #366721, Thomas Nolen, Nolen Real Estate. LMLS
- $359,9003 bd2 ba1.6k sqft3125 Abilene Rd, Farmville, VA 23901For SaleMLS ID #368351, Larry D Atkins, State Wide Realty Company. LMLS
- $329,9004 bd2 ba1.6k sqft865 Sulphur Spring Rd, Prospect, VA 23960For SaleMLS ID #2618751, Rebecca Simpson, RE/MAX Advantage Plus. CVRMLS
- $399,9003 bd2 ba1.6k sqft464 Bellview Rd, Appomattox, VA 24522New ConstructionMLS ID #367149, Teresa Grant, Keller Williams. LMLS
- $369,9903 bd2 ba1.5k sqft6 Overlook Dr, Lynchburg, VA 24504New ConstructionMLS ID #367686, Meg Smith, MKB, REALTORS. LMLS
- $329,0003 bd2 ba1.7k sqft205 Hardtimes Rd, Farmville, VA 23901For SaleMLS ID #2619956, Janet Pembelton, Pembelton Realty. CVRMLS
- $299,9993 bd2 ba1.2k sqft1927 Five Forks Rd, Pamplin, VA 23958For SaleMLS ID #2618677, Kimberly Holmes, Boss Moves Real Estate. CVRMLS
- $345,0003 bd2 ba1.9k sqft3941 Promise Land Rd, Spout Spring, VA 24522For SaleMLS ID #364892, Michelle Ford, Century 21 ALL-SERVICE-APP. LMLS
- $379,0003 bd2 ba1.5k sqft1839 Horseshoe Rd, Appomattox, VA 24522For SaleMLS ID #365632, Doris B. Nash, RE/MAX Realty Connection. LMLS
- $379,0003 bd2 ba1.5k sqft1871 Horseshoe Rd, Appomattox, VA 24522For SaleMLS ID #365633, Doris B. Nash, RE/MAX Realty Connection. LMLS
