Now offered at $329,900, this nearly new Appomattox property offers something you won't find with the typical home, a massive 24 x 48 detached shop with four garage bays, separate 200-amp electrical service, concrete apron, and attached carport. Perfect for vehicles, equipment, a workshop, or exceptional storage. Built in 2024 and barely occupied, the 1,982 sq. ft. one-level home still smells and feels like new. Inside you'll find 3 spacious bedrooms, 2 full baths, an impressive great room, LVP flooring, granite countertops, pantry, and an oversized primary suite. The 1.44 acres provides a peaceful rural setting and privacy without sacrificing convenience. Just minutes from Appomattox and approximately 25 minutes from the Lynchburg/Liberty University area. If you've been searching for a newer home with a shop that's large enough to use, this one deserves a look!
For sale
$329,900
3941 Promise Land Rd, Spout Spring, VA 24522
3beds
--sqft
Single Family Residence
Built in 2024
1.44 Acres Lot
$326,500 Zestimate®
$--/sqft
$-- HOA
What's special
Attached carportImpressive great roomGranite countertopsLvp flooringOversized primary suite
- 7 days
- 672
- 84
Likely to sell faster than
Zillow last checked:
Listing updated:
Listed by:
Matthew Knabb 434-229-3225 knabbrealestate@gmail.com,
Elite Realty 434-386-8501
Source: LMLS,MLS#: 370125 Originating MLS: Lynchburg Board of Realtors
Facts & features
Interior
Bedrooms & bathrooms
- Bedrooms: 3
- Bathrooms: 2
- Full bathrooms: 2
Primary bedroom
- Level: First
- Area: 437
- Dimensions: 19 x 23
Bedroom
- Dimensions: 0 x 0
Bedroom 2
- Level: First
- Area: 224
- Dimensions: 14 x 16
Bedroom 3
- Level: First
- Area: 224
- Dimensions: 14 x 16
Bedroom 4
- Area: 0
- Dimensions: 0 x 0
Bedroom 5
- Area: 0
- Dimensions: 0 x 0
Dining room
- Area: 0
- Dimensions: 0 x 0
Family room
- Area: 0
- Dimensions: 0 x 0
Great room
- Level: First
- Area: 575
- Dimensions: 23 x 25
Kitchen
- Level: First
- Area: 130
- Dimensions: 10 x 13
Living room
- Area: 0
- Dimensions: 0 x 0
Office
- Level: First
- Area: 56
- Dimensions: 7 x 8
Heating
- Heat Pump
Cooling
- Heat Pump
Appliances
- Included: Microwave, Electric Range, Refrigerator, Electric Water Heater
- Laundry: Dryer Hookup, Laundry Room, Main Level, Separate Laundry Rm., Washer Hookup
Features
- Ceiling Fan(s), Drywall, Great Room, High Speed Internet, Main Level Bedroom, Main Level Den, Primary Bed w/Bath, Pantry, Walk-In Closet(s)
- Flooring: Vinyl Plank
- Basement: Crawl Space
- Attic: Scuttle
Interior area
- Total structure area: 0
- Finished area above ground: 0
- Finished area below ground: 0
Property
Parking
- Total spaces: 4
- Parking features: Off Street, Carport Parking (1 Car)
- Garage spaces: 3
- Carport spaces: 1
- Covered spaces: 4
Features
- Levels: One
- Patio & porch: Porch, Front Porch
- Exterior features: Garden
- Fencing: Fenced
Lot
- Size: 1.44 Acres
- Features: Landscaped, Secluded
Details
- Additional structures: Pole Building, Storage, Workshop
- Parcel number: 97A10
Construction
Type & style
- Home type: SingleFamily
- Architectural style: Ranch
- Property subtype: Single Family Residence
Materials
- Vinyl Siding
- Roof: Shingle
Condition
- Year built: 2024
Utilities & green energy
- Electric: Southside Elec CoOp
- Sewer: Septic Tank
- Water: Well
Community & HOA
Community
- Subdivision: SOUTHSIDE
Location
- Region: Spout Spring
Financial & listing details
- Tax assessed value: $138,800
- Annual tax amount: $1,448
- Date on market: 10/29/2026
- Cumulative days on market: 8 days
Estimated market value
$326,500
$310,000 - $343,000
$2,092/mo
Price history
| Date | Event | Price |
|---|---|---|
| 10/29/2026 | Listed for sale | $329,900-4.4% |
Source:  LMLS #370125 Report a problem | ||
| 9/10/2026 | Listing removed | $345,000 |
Source:  South Central AOR VA #59348 Report a problem | ||
| 6/29/2026 | Price change | $345,000-6.7% |
Source: LMLS #364892 Report a problem | ||
| 6/17/2026 | Price change | $369,900-1.2% |
Source: LMLS #364892 Report a problem | ||
| 3/9/2026 | Listed for sale | $374,500-1.4% |
Source: LMLS #364892 Report a problem | ||
| 3/3/2026 | Listing removed | $379,900 |
Source: LMLS #364461 Report a problem | ||
| 2/4/2026 | Price change | $379,900-7.3% |
Source: LMLS #361506 Report a problem | ||
| 9/24/2025 | Price change | $409,900-6.8% |
Source: LMLS #361506 Report a problem | ||
| 9/15/2025 | Price change | $439,900-12% |
Source: LMLS #361506 Report a problem | ||
| 9/1/2025 | Listed for sale | $499,900 |
Source: LMLS #361506 Report a problem | ||
Public tax history
| Year | Property taxes | Tax assessment |
|---|---|---|
| 2025 | $874 +257.7% | $138,800 +257.7% |
| 2024 | $244 | $38,800 |
| 2023 | $244 | $38,800 |
| 2022 | $244 | $38,800 |
| 2021 | $244 | $38,800 |
| 2020 | $244 | $38,800 -32% |
| 2019 | -- | $57,100 |
| 2018 | -- | $57,100 |
| 2017 | -- | $57,100 |
| 2016 | -- | $57,100 |
| 2014 | -- | $57,100 -14% |
| 2013 | -- | $66,400 |
| 2012 | -- | $66,400 |
| 2011 | -- | $66,400 |
| 2010 | -- | $66,400 |
Find assessor info on the county website
Monthly payment
Est. payment
Payment breakdown
Explore the cost of this home by adjusting the details. Changes won't be saved.Climate risks
Neighborhood: 24522
- $24,000-- bd-- ba-- sqft3944 Promise Land Rd, Appomattox, VA 24522Off Market
- $19,400-- bd-- ba-- sqft3944 Promise Land Rd, Appomattox, VA 24522Off Market
- $214,5003 bd1 ba1.3k sqft3944 Promise Land Rd, Appomattox, VA 24522Off Market
- $212,6003 bd1 ba1k sqft4023 Promise Land Rd, Appomattox, VA 24522Off Market
Similar homes
- $314,9003 bd2 ba1.3k sqft3944 Horseshoe Rd, Appomattox, VA 24522For Sale
 MLS ID #369448, David Morris, Mark A. Dalton & Co., Inc.. LMLS
- $449,9003 bd2 ba1.6k sqftHappy Trails Ln, Appomattox, VA 24522New Construction
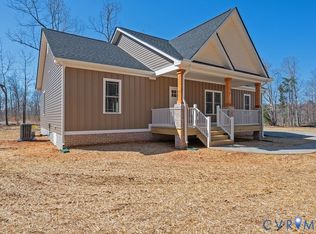 MLS ID #2622041, Cole Spicer, Hometown Realty. CVRMLS
- $283,0003 bd2 ba1.9k sqft3167 Bellview Rd, Appomattox, VA 24522For Sale
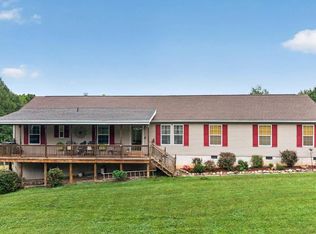 MLS ID #369472, Mason Wayne Thomas, Keller Williams. LMLS
- $365,0004 bd3 ba2.3k sqft4480 Pigeon Run Rd, Gladys, VA 24554For Sale
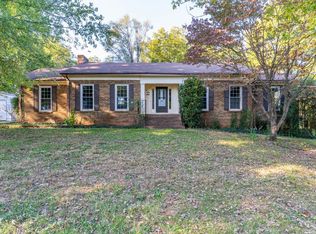 MLS ID #370104, Rikki Cheatham, Elite Realty. LMLS
