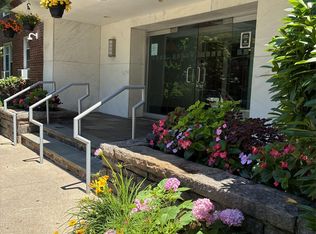
Welcome to Bronxville Glen North one of the area's most desirable 24-hour gated communities with a park like feeling This updated 2nd floor unit features hardwood floors, A stylish kitchen with granite countertops, a breakfast bar and stainless-steel appliances. A nice sized bedroom with a large closet, a huge walk-in closet, a coat closet, an in-unit washer and dryer, Central air and a large private terrace perfect for a morning coffee or evening relaxation. Residents enjoy an inground pool with lounge chairs, an outdoor recreation area a fitness center, and a playground. Unit comes with 2 unassigned parking spots and plenty of guest parking spots. This Pet friendly community in in an unbeatable location just moments from the Metro-North, all major highways and dining making it the perfect location! Grab a coffee in the morning on your way to the metro north and 30 minutes to the city!
Coming soon 07/30
$425,000
1374 Midland Avenue #214, Bronxville, NY 10708
1beds
850sqft
Condominium, Residential
Built in 1985
-- sqft lot
$382,300 Zestimate®
$500/sqft
$713/mo HOA
What's special
- 4 days |
- 184 |
- 7 |
Zillow last checked:
Listing updated:
Listed by:
Century 21 Kafcos Realty 718-518-9101,
Philip Nott 917-841-2807
Source: OneKey® MLS as distributed by MLS GRID,MLS#: 1023175
Facts & features
Interior
Bedrooms & bathrooms
- Bedrooms: 1
- Bathrooms: 1
- Full bathrooms: 1
Heating
- Baseboard
Cooling
- Central Air
Appliances
- Included: Dishwasher, Dryer, Gas Cooktop, Gas Range, Microwave, Stainless Steel Appliance(s), Washer
- Laundry: In Unit
Features
- First Floor Bedroom, First Floor Full Bath, Breakfast Bar, Crown Molding, Granite Counters, Primary Bathroom, Walk-In Closet(s)
- Flooring: Ceramic Tile, Hardwood
- Windows: Drapes
- Basement: Walk-Out Access
- Attic: None
- Has fireplace: No
- Fireplace features: None
- Common walls with other units/homes: 2+ Common Walls
Interior area
- Total structure area: 850
- Total interior livable area: 850 sqft
Property
Parking
- Total spaces: 2
- Parking features: Common, Detached, Unassigned
- Has garage: Yes
Features
- Levels: One
- Patio & porch: Terrace
- Exterior features: Mailbox, Playground, Private Entrance
- Pool features: Community, Fenced, In Ground, Outdoor Pool
- Fencing: Chain Link
- Has view: Yes
- View description: Trees/Woods
Lot
- Size: 871 Square Feet
Details
- Parcel number: 1800005000052450000214
- Special conditions: None
Construction
Type & style
- Home type: Condo
- Property subtype: Condominium, Residential
- Attached to another structure: Yes
Materials
- Brick
Condition
- Year built: 1985
- Major remodel year: 1985
Utilities & green energy
- Sewer: Public Sewer
- Water: Other
- Utilities for property: Cable Available, Electricity Connected
Community & HOA
Community
- Features: Fitness Center, Gated, Other, Playground, Pool
- Security: Fire Sprinkler System, Gated Community, Security Gate, Security Lights, Security System, Smoke Detector(s), Video Cameras
HOA
- Has HOA: Yes
- Amenities included: Elevator(s), Fitness Center, Gated, Playground, Pool
- Services included: Common Area Maintenance, Maintenance Structure, Maintenance Grounds, Heat, Hot Water, Pool Service, Snow Removal, Trash, Water
- HOA fee: $713 monthly
- HOA name: Bronxville Glen North Condo
Location
- Region: Bronxville
Financial & listing details
- Price per square foot: $500/sqft
- Tax assessed value: $3,320
- Annual tax amount: $591
- Date on market: 7/30/2026
- Listing agreement: Exclusive Right To Sell
- Listing terms: Other
- Electric utility on property: Yes
Estimated market value
$382,300
$356,000 - $409,000
$2,666/mo
Price history
| Date | Event | Price |
|---|---|---|
| 5/30/2019 | Sold | $330,000-2.7%$388/sqft |
Source:  OneKey® MLS as distributed by MLS GRID #H4853271 Report a problem OneKey® MLS as distributed by MLS GRID #H4853271 Report a problem | ||
| 12/19/2018 | Price change | $339,000-2.9%$399/sqft |
Source: Barhite & Holzinger, Inc. #4853271 Report a problem | ||
| 11/21/2018 | Listed for sale | $349,000+4.2%$411/sqft |
Source: Barhite & Holzinger, Inc. #4853271 Report a problem | ||
| 6/27/2013 | Listing removed | $700$1/sqft |
Source: Zillow Rental Network Report a problem | ||
| 6/26/2013 | Listed for rent | $700$1/sqft |
Source: Zillow Rental Network Report a problem | ||
| 2/18/2010 | Listing removed | $335,000$394/sqft |
Source: Barhite & Holzinger, Inc. #2910770 Report a problem | ||
| 8/1/2009 | Listed for sale | $335,000$394/sqft |
Source: Barhite & Holzinger, Inc. #2910770 Report a problem | ||
Public tax history
Tax history is unavailable.
Monthly payment
Climate risks
Neighborhood: Fleetwood
Nearby schools
GreatSchools rating
- 8/10School 30Grades: PK-8Distance: 0.1 mi
- 3/10Lincoln High SchoolGrades: 9-12Distance: 1.6 mi
Schools provided by the listing agent
- Elementary: Contact Agent
- High: Contact Agent
Source: OneKey® MLS as distributed by MLS GRID. This data may not be complete. We recommend contacting the local school district to confirm school assignments for this home.
- $--1 bd1 ba850 sqft1374 Midland Ave APT 210, Yonkers, NY 10708Off Market
- $539,0002 bd2 ba1.1k sqft1374 Midland Ave APT 612, Yonkers, NY 10708Off Market
- $512,0002 bd2 ba1.2k sqft1374 Midland Ave, Yonkers, NY 10708Sold
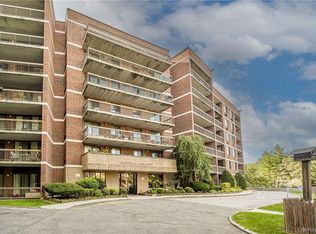
- $415,0001 bd1 ba850 sqft1374 Midland Ave, Bronxville, NY 10708Sold
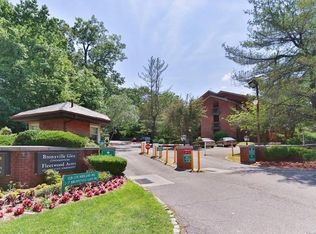
- $196,5001 bd1 ba850 sqft1374 Midland Ave, Yonkers, NY 10708Off Market
- $196,5001 bd1 ba850 sqft1374 Midland Ave, Yonkers, NY 10708Off Market
- $193,000-- bd-- ba-- sqft1374 Midland Ave, Yonkers, NY 10708Off Market
- $390,000-- bd-- ba-- sqft1374 Midland Ave, Bronxville, NY 10708Sold
- $196,500-- bd-- ba-- sqft1374 Midland Ave, Yonkers, NY 10708Off Market
A local agent can set up tours, give advice and negotiate with sellers.
Similar homes
- $425,0001 bd1 ba850 sqft1376 Midland Avenue #605, Bronxville, NY 10708For Sale

 MLS ID #1026767, Felix J. Hernandez, Listing by: Real Broker NY LLC. OneKey® MLS as distributed by MLS GRID
 - $425,0001 bd1 ba830 sqft1133 Midland Avenue #2C, Bronxville, NY 10708For Sale
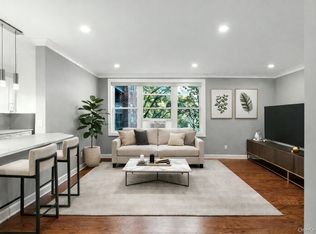 MLS ID #1019892, Yara Annechiarico, Listing by: At Home With Yara Realty. OneKey® MLS as distributed by MLS GRID
 - $425,0001 bd1 ba719 sqft1133 Midland Avenue #4B, Bronxville, NY 10708For Sale
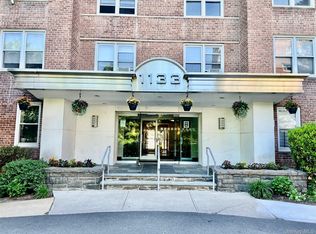 MLS ID #1012813, Danielle Mango, Listing by: Houlihan Lawrence Inc.. OneKey® MLS as distributed by MLS GRID
 - $425,0001 bd1 ba830 sqft1133 Midland Avenue #1C, Bronxville, NY 10708For Sale
 MLS ID #991261, Isaac Oserin, Listing by: ISO Property Corp. OneKey® MLS as distributed by MLS GRID
 - $395,0002 bd1 ba1k sqft294 Bronxville Road #1F, Bronxville, NY 10708For SaleMLS ID #1024510, Maria Belmonte, Listing by: Houlihan Lawrence Inc.. OneKey® MLS as distributed by MLS GRID
- $345,0001 bd1 ba921 sqft949 Palmer Road #5K, Bronxville, NY 10708For SaleMLS ID #1025960, Patricia Barry, Listing by: Corcoran Legends Realty. OneKey® MLS as distributed by MLS GRID
- $349,0002 bd1 ba1.1k sqft1304 Midland Avenue #C48, Yonkers, NY 10704For SaleMLS ID #1028384, Angel Colon, Listing by: Houlihan Lawrence Inc.. OneKey® MLS as distributed by MLS GRID
- $369,9001 bd1 ba750 sqft28 Oregon Avenue #A, Bronxville, NY 10708For SaleMLS ID #1014330, Margie Lelia, Listing by: RE/MAX Prime Properties. OneKey® MLS as distributed by MLS GRID
- $245,0002 bd2 ba1.2k sqft1234 Midland Avenue #6E, Bronxville, NY 10708For SaleMLS ID #1027876, Xiao T. Chen, Listing by: Century 21 Dawns Gold Realty. OneKey® MLS as distributed by MLS GRID
- $625,0002 bd2 ba1.2k sqft1133 Midland Avenue #3K, Bronxville, NY 10708For SaleMLS ID #1002718, Sharene Long, Listing by: Douglas Elliman Real Estate. OneKey® MLS as distributed by MLS GRID
- $450,0002 bd1 ba1k sqft240 Bronxville Road #C1, Bronxville, NY 10708For SaleMLS ID #1022014, Eamon G. Carr, Listing by: Keller Williams Rlty Landmark. OneKey® MLS as distributed by MLS GRID
- $379,0002 bd2 ba1k sqft1332 Midland Avenue #3F, Bronxville, NY 10708For SaleMLS ID #954331, Lesley Amato, Listing by: Corcoran Legends Realty. OneKey® MLS as distributed by MLS GRID
- $575,0002 bd2 ba1.2k sqft20 Bronxville Glen Drive #6, Bronxville, NY 10708For SaleMLS ID #1015589, Zachary Zweibon, Listing by: Compass Greater NY, LLC. OneKey® MLS as distributed by MLS GRID
- $385,0002 bd2 ba1.2k sqft1111 Midland Avenue #6G, Bronxville, NY 10708For SaleMLS ID #1023995, Dimitrios Kolotouros, Listing by: Compass Greater NY, LLC. OneKey® MLS as distributed by MLS GRID
- $389,9993 bd2 ba1.1k sqft1296 Midland Avenue #E4, Yonkers, NY 10704For SaleMLS ID #946842, Sheryl A. Davitt, Listing by: Venture Realty Assoc. LTD. OneKey® MLS as distributed by MLS GRID
- $475,0002 bd2 ba1k sqft20 Alden Place #1, Bronxville, NY 10708For SaleMLS ID #991607, Deborah B. Maxwell, Listing by: Julia B Fee Sothebys Int. Rlty. OneKey® MLS as distributed by MLS GRID
- $349,0002 bd1 ba1.2k sqft900 Palmer Road #7D, Bronxville, NY 10708For SaleMLS ID #1023316, Ann Marie Sullivan, Listing by: Houlihan Lawrence Inc.. OneKey® MLS as distributed by MLS GRID
- $240,0002 bd1 ba900 sqft765 Bronx River Road #4A, Bronxville, NY 10708For SaleMLS ID #1024879, Justine M. Denich, Listing by: Houlihan Lawrence Inc.. OneKey® MLS as distributed by MLS GRID
- $239,9992 bd1 ba1k sqft801 Bronx River Road #2G, Bronxville, NY 10708For SaleMLS ID #840359, Emmanuel S. Issak, Listing by: Lifesmart Real Estate LLC. OneKey® MLS as distributed by MLS GRID
- $265,0002 bd1 ba1.1k sqft43 Bronx River Road #8P, Yonkers, NY 10704For SaleMLS ID #1028617, Seiba Cooper, Listing by: eXp Realty. OneKey® MLS as distributed by MLS GRID
