This exceptional custom-built home offers the perfect blend of luxury, comfort, and thoughtful design. The heart of the home is the gourmet kitchen, showcasing elegant marble countertops, a large center island, and top-of-the-line Viking appliances. The open floor plan flows seamlessly into the expansive living room with soaring ceilings, abundant natural light, and a cozy gas fireplace. The primary suite is a true retreat with a spa-like bath and a large custom walk-in closet. Upstairs, a loft and balcony overlook the main level, enhancing the home's open, airy feel. You'll also find a spacious game room complete with a pool table. The lower is perfect for guests or multigenerational living—with a second kitchen, additional living room, bedroom, and generous unfinished storage space. Enjoy outdoor living in the fenced-in yard, ideal for pets and play. Additional highlights include a 3-car attached garage and quality finishes throughout.
Pending
Listed by: RE/MAX Preferred • Rebecca M DeMond • 618-779-3780
$550,000
1374 Rocky Creek Ct, Belleville, IL 62220
4beds
4,412sqft
Single Family Residence
Built in 2016
0.49 Acres Lot
$-- Zestimate®
$125/sqft
$-- HOA
What's special
Cozy gas fireplaceLoft and balconySoaring ceilingsFenced-in yardPrimary suiteLarge center islandSpa-like bath
- 51 days |
- 18 |
- 1 |
Zillow last checked:
Listing updated:
Listed by:
Rebecca M DeMond 618-779-3780,
RE/MAX Preferred
Source: MARIS,MLS#: 25030497 Originating MLS: Southwestern Illinois Board of REALTORS
Originating MLS: Southwestern Illinois Board of REALTORSFacts & features
Interior
Bedrooms & bathrooms
- Bedrooms: 4
- Bathrooms: 5
- Full bathrooms: 3
- 1/2 bathrooms: 2
- Main level bathrooms: 2
- Main level bedrooms: 1
Heating
- Forced Air, Natural Gas
Cooling
- Central Air, Electric
Appliances
- Included: Dishwasher, Double Oven, Dryer, Gas Cooktop, Microwave, Electric Range, Electric Oven, Refrigerator, Washer, Wine Cooler, Gas Water Heater
- Laundry: Main Level
Features
- Entrance Foyer, Separate Dining, Open Floorplan, Walk-In Closet(s), Kitchen Island, Custom Cabinetry, Eat-in Kitchen, Pantry, Double Vanity, Tub
- Flooring: Hardwood
- Doors: Sliding Doors
- Windows: Window Treatments
- Basement: Partially Finished,Sleeping Area,Sump Pump,Walk-Out Access
- Number of fireplaces: 1
- Fireplace features: Recreation Room, Living Room
Interior area
- Total structure area: 4,412
- Total interior livable area: 4,412 sqft
- Finished area above ground: 3,766
- Finished area below ground: 646
Property
Parking
- Total spaces: 3
- Parking features: Attached, Garage
- Attached garage spaces: 3
Features
- Levels: Two
- Exterior features: Balcony
Lot
- Size: 0.49 Acres
- Features: Corner Lot
Details
- Parcel number: 0829.0223037
- Special conditions: Standard
Construction
Type & style
- Home type: SingleFamily
- Architectural style: Traditional,Other
- Property subtype: Single Family Residence
Materials
- Brick
Condition
- Year built: 2016
Details
- Builder name: Barry Hayden
Utilities & green energy
- Sewer: Public Sewer
- Water: Public
- Utilities for property: Natural Gas Available
Community & HOA
Community
- Subdivision: Rocky Creek Estates
Location
- Region: Belleville
Financial & listing details
- Price per square foot: $125/sqft
- Tax assessed value: $140,602
- Annual tax amount: $11,405
- Date on market: 5/9/2025
- Cumulative days on market: 51 days
- Listing terms: Cash,Conventional,FHA,VA Loan
- Ownership: Private
- Road surface type: Concrete
Estimated market value
Not available
Estimated sales range
Not available
$3,802/mo
Price history
| Date | Event | Price |
|---|---|---|
| 6/18/2025 | Pending sale | $550,000$125/sqft |
Source:  MARIS #25030497 Report a problem MARIS #25030497 Report a problem | ||
| 5/12/2025 | Contingent | $550,000$125/sqft |
Source: MARIS #25030497 Report a problem | ||
| 5/9/2025 | Listed for sale | $550,000+1733.3%$125/sqft |
Source: MARIS #25030497 Report a problem | ||
| 4/22/2015 | Sold | $30,000-14%$7/sqft |
Source: MARIS #4401479 Report a problem | ||
| 2/5/2015 | Listed for sale | $34,900-10.5%$8/sqft |
Source: RE/MAX PREFERRED - SWANSEA #4401479 Report a problem | ||
| 8/7/2014 | Listing removed | $39,000$9/sqft |
Source: RE/MAX PREFERRED #4211588 Report a problem | ||
| 2/25/2014 | Price change | $39,000-9.3%$9/sqft |
Source: RE/MAX PREFERRED #4211588 Report a problem | ||
| 8/8/2013 | Listed for sale | $43,000-6.3%$10/sqft |
Source: Holden Realty Inc, dba RE/MAX Preferred #4211588 Report a problem | ||
| 8/10/2012 | Listing removed | $45,900$10/sqft |
Source: Coldwell Banker Brown Realtors #4001780 Report a problem | ||
| 5/11/2012 | Listed for sale | $45,900+83.6%$10/sqft |
Source: Coldwell Banker Brown Realtors #4001780 Report a problem | ||
| 4/16/2003 | Sold | $25,000$6/sqft |
Source: Public Record Report a problem | ||
Public tax history
| Year | Property taxes | Tax assessment |
|---|---|---|
| 2024 | $10,462 -8.3% | $140,602 -2.8% |
| 2023 | $11,405 +7.1% | $144,590 +9.8% |
| 2022 | $10,650 +1.2% | $131,685 +4.3% |
| 2021 | $10,528 +3.3% | $126,280 +4.1% |
| 2020 | $10,194 -1.3% | $121,249 -0.7% |
| 2019 | $10,329 +1.7% | $122,086 +2.6% |
| 2018 | $10,161 +104.2% | $118,969 +2.7% |
| 2017 | $4,977 | $115,803 +1036.5% |
| 2016 | $4,977 +508.4% | $10,189 +3.7% |
| 2014 | $818 -3.9% | $9,826 |
| 2013 | $851 | $9,826 -2.1% |
| 2012 | -- | $10,032 -4.1% |
| 2011 | -- | $10,462 -9.1% |
| 2010 | -- | $11,507 -1.4% |
| 2009 | -- | $11,676 |
| 2008 | -- | $11,676 +10.8% |
| 2006 | -- | $10,542 +5.7% |
| 2005 | $740 +6.6% | $9,969 +6.9% |
| 2004 | $694 | $9,326 +7.7% |
| 2003 | -- | $8,656 -24.6% |
| 2002 | -- | $11,483 +4.9% |
| 2001 | -- | $10,951 +1% |
| 2000 | -- | $10,845 |
Find assessor info on the county website
Monthly payment
Est. payment
Payment breakdown
Explore the cost of this home by adjusting the details. Changes won't be saved.Climate risks
Neighborhood: 62220
Nearby schools
GreatSchools rating
- 7/10Roosevelt Elementary SchoolGrades: K-6Distance: 1 mi
- 8/10Central Jr High SchoolGrades: 7-8Distance: 2.2 mi
- 5/10Belleville High School-WestGrades: 9-12Distance: 1.7 mi
Schools provided by the listing agent
- Elementary: Belleville Dist 118
- Middle: Belleville Dist 118
- High: Belleville High School-West
Source: MARIS. This data may not be complete. We recommend contacting the local school district to confirm school assignments for this home.
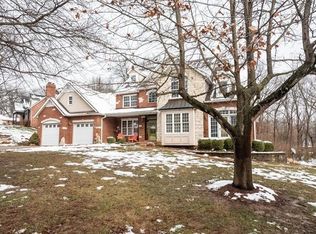
- $566,8005 bd6 ba6.5k sqft1368 Rocky Creek Ct, Belleville, IL 62220Off Market
- $9,4501.39 acres145 Shar Rye Dr, Belleville, IL 62220Off Market
- $4,334-- bd-- ba-- sqft1367 Radden Ct, Belleville, IL 62220Off Market
- $308,200-- bd-- ba2.7k sqft142 Shar Rye Dr, Belleville, IL 62220Off Market
- $375,3004 bd3 ba3.4k sqft1362 Rocky Creek Ct, Belleville, IL 62220Off Market
- $253,500-- bd-- ba1.3k sqft1384 Rocky Creek Ct, Belleville, IL 62220Off Market
- $338,800-- bd-- ba2.6k sqft1375 Rocky Creek Ct, Belleville, IL 62220Off Market
- $446,2004 bd4 ba3.5k sqft1360 Radden Ct, Belleville, IL 62220Off Market
A local agent can set up tours, give advice and negotiate with sellers.
Similar homes
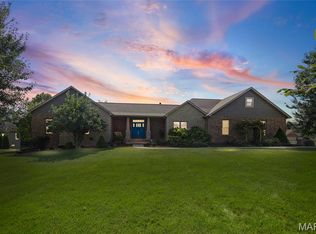
- $585,0004 bd4 ba2.9k sqft215 Wyndridge Ct, Belleville, IL 62226For Sale
 MLS ID #26040350, Judy A Fahrner, RE/MAX Preferred. MARIS
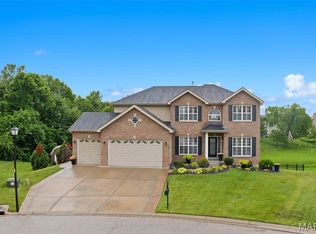
 - $565,0004 bd4 ba4.4k sqft509 Betty Jewel Ct, Swansea, IL 62226For Sale
 MLS ID #26047519, Sally R Hohn, Coldwell Banker Brown Realtors. MARIS
 - $307,0004 bd3 ba2.7k sqft66 Dianne Dr, Belleville, IL 62220For Sale
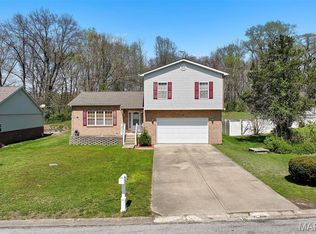 MLS ID #26019336, Emily C Westerheide, Coldwell Banker Brown Realtors. MARIS
 - $389,9004 bd3 ba3k sqft411 John Henry St, Belleville, IL 62220For Sale
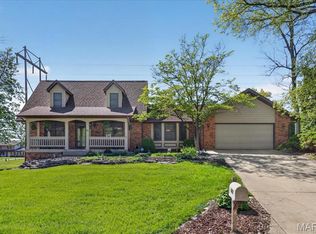 MLS ID #26024148, Mandy McGuire, Keller Williams Pinnacle. MARIS
 - $375,0004 bd3 ba2.7k sqft404 Hunters Gln, Belleville, IL 62220For SaleMLS ID #26037696, Robin Ortiz, RE/MAX Results Realty. MARIS
- $350,0004 bd4 ba3.6k sqft22 Rue Deau Ville Dr, Belleville, IL 62226For SaleMLS ID #26045544, Cole Lewis, Avenue Realty Associates. MARIS
- $599,9004 bd4 ba3.6k sqft3627 Willoughby Cir, Shiloh, IL 62221For SaleMLS ID #26038465, Rachel Helbig Burkarth, Coldwell Banker Brown Realtors. MARIS
- $635,0004 bd5 ba4.5k sqft3407 Whistling Cv, Swansea, IL 62226For SaleMLS ID #26041061, Rob L Cole, Judy Dempcy Homes Powered by KW Pinnacle. MARIS
- $419,9004 bd4 ba4.1k sqft4084 Bassen Dr, Swansea, IL 62226For SaleMLS ID #26051719, Lance Merrick, Real Broker LLC. MARIS
- $499,9004 bd4 ba4.2k sqft22 Country Club Pl, Belleville, IL 62223For SaleMLS ID #26000664, Sam Row, Keller Williams Pinnacle. MARIS
- $550,0005 bd3 ba4.1k sqft126 Fairwood Hills Rd, O'Fallon, IL 62269For SaleMLS ID #26050300, Lori Roberts, Century 21 Bailey & Company. MARIS
- $729,0005 bd6 ba4.2k sqft8 8th Green Ct, Belleville, IL 62220For SaleMLS ID #26030498, Joe J Carroll, Coldwell Banker Brown Realtors. MARIS
- $645,0005 bd4 ba4k sqft13 Timber Waters Ct, Swansea, IL 62226For SaleMLS ID #26042975, Claire S Leopold, Nester Realty. MARIS
- $539,9004 bd3 ba3.3k sqft1321 Bossler Ln, O Fallon, IL 62269For SaleMLS ID #26023010, Sarah Speakes, Coldwell Banker Brown Realtors. MARIS
- $550,0005 bd5 ba3.6k sqft432 Marbleton Cir, O Fallon, IL 62269For SaleMLS ID #26038441, John D Grissom, Berkshire Hathaway HomeServices Select Properties. MARIS
- $549,9004 bd4 ba4.9k sqft511 Forder Rd, Saint Louis, MO 63129For SaleMLS ID #26044424, Anna Kici, Coldwell Banker Realty - Gundaker. MARIS
- $460,0004 bd3 ba2.7k sqft250 Beauregard Dr, Shiloh, IL 62221For SaleMLS ID #26050362, John M Kues, Kues Bros. Realty, Ltd.. MARIS
- $359,9004 bd3 ba2.9k sqft23 Barrett Ct, Swansea, IL 62226For SaleMLS ID #26042939, Cari Brunner, RE/MAX Preferred. MARIS
- $500,0004 bd2 ba2.5k sqft1848 Maplewood Ln, Columbia, IL 62236For SaleMLS ID #26027226, Carmen R Flowers, Keller Williams Pinnacle. MARIS
- $549,9003 bd3 ba2.3k sqft8718 D Rd, Waterloo, IL 62298For SaleMLS ID #26048378, Lisa A Meegan, eXp Realty. MARIS
