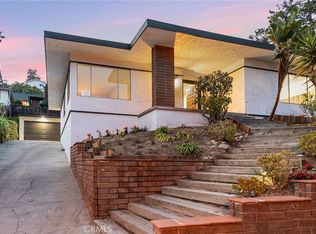
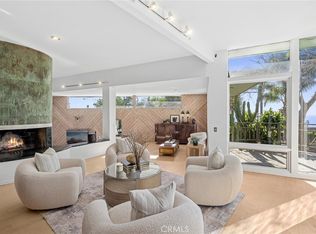
Designed by renowned architect Lamont Langworthy, whose work helped define many of Laguna Beach's iconic mid-century hillside homes, this timeless residence is a truly special example of his signature mid-century design. Thoughtfully constructed with warm wood finishes and walls of glass, this four bedroom pool home was designed to capture sweeping ocean and canyon views from nearly every room. The upper level features the kitchen, dining area, and living room with a fireplace, all beneath dramatic wood-beamed ceilings and oriented toward the breathtaking views. An expansive deck extends the living space outdoors, creating an effortless indoor-outdoor lifestyle. The lower level offers four spacious bedrooms and a large bonus room, each with soaring wood-beamed ceilings, floor-to-ceiling glass, ocean views, and direct access to a second full-length deck overlooking the scenery below. Lovingly maintained by the same family for more than 50 years, the home has been thoughtfully cared for over the years, including a newer roof and furnace. Multiple outdoor entertaining spaces take full advantage of the spectacular setting, including the rare luxury of a sparkling pool. Ideally located in desirable lower Temple Hills, it is just minutes from downtown Laguna Beach, award-winning schools, restaurants, shops, and Laguna's world-famous beaches.
Under contract
Listed by: Coldwell Banker Realty • Andrea Ballesteros • Contact: 949-690-5159
$3,450,000
1375 Cerritos Dr, Laguna Beach, CA 92651
4beds
2,445sqft
:
Get pre-qualified$22,662/mo
Single Family Residence
Built in 1965
6,975 Square Feet Lot
$3,441,800 Zestimate®
$1,411/sqft
$-- HOA
What's special
- 32 days |
- 1,456 |
- 90 |
Likely to sell faster than
Zillow last checked:
Listing updated:
Listed by:
Andrea Ballesteros DRE #01246320 949-690-5159,
Coldwell Banker Realty
Source: CRMLS,MLS#: LG26149105 Originating MLS: California Regional MLS
Originating MLS: California Regional MLSFacts & features
Interior
Bedrooms & bathrooms
- Bedrooms: 4
- Bathrooms: 3
- Full bathrooms: 2
- 1/2 bathrooms: 1
- Main level bathrooms: 1
Rooms
- Room types: Bonus Room, Kitchen, Living Room, Primary Bathroom, Primary Bedroom, Other
Bathroom
- Features: Bathtub, Separate Shower, Tub Shower
Other
- Features: Walk-In Closet(s)
Cooling
- None
Appliances
- Included: 6 Burner Stove, Dishwasher, Freezer, Gas Cooktop, Gas Oven, Microwave, Refrigerator
- Laundry: Inside, Laundry Closet
Features
- Beamed Ceilings, Breakfast Bar, Living Room Deck Attached, Open Floorplan, Walk-In Closet(s)
- Flooring: Tile
- Has fireplace: Yes
- Fireplace features: Living Room
- Common walls with other units/homes: No Common Walls
Interior area
- Total interior livable area: 2,445 sqft
Property
Parking
- Total spaces: 2
- Parking features: Carport
- Carport spaces: 2
Features
- Levels: Two
- Stories: 2
- Entry location: 1
- Patio & porch: Covered, Deck
- Exterior features: Lighting
- Has private pool: Yes
- Pool features: In Ground, Private
- Has spa: Yes
- Spa features: Private
- Fencing: Wood
- Has view: Yes
- View description: Canyon, Hills, Ocean, Panoramic
- Has water view: Yes
- Water view: Ocean
- Waterfront features: Ocean Side Of Freeway
Lot
- Size: 6,975 Square Feet
Details
- Parcel number: 64414129
- Special conditions: Standard
Construction
Type & style
- Home type: SingleFamily
- Architectural style: Mid-Century Modern
- Property subtype: Single Family Residence
Condition
- New construction: No
- Year built: 1965
Utilities & green energy
- Sewer: Public Sewer
- Water: Public
Community & HOA
Community
- Features: Curbs
- Subdivision: Temple Hills (Th)
Location
- Region: Laguna Beach
Financial & listing details
- Price per square foot: $1,411/sqft
- Tax assessed value: $158,877
- Annual tax amount: $2,588
- Date on market: 7/9/2026
- Cumulative days on market: 33 days
- Listing terms: Cash,Cash to New Loan,Conventional
Estimated market value
$3,441,800
$3.27M - $3.61M
$6,505/mo
Price history
| Date | Event | Price |
|---|---|---|
| 7/17/2026 | Contingent | $3,450,000$1,411/sqft |
Source:  CRMLS #LG26149105 Report a problem CRMLS #LG26149105 Report a problem | ||
| 7/9/2026 | Listed for sale | $3,450,000$1,411/sqft |
Source: CRMLS #LG26149105 Report a problem | ||
Public tax history
| Year | Property taxes | Tax assessment |
|---|---|---|
| 2025 | $2,588 +3.6% | $158,877 +2% |
| 2024 | $2,498 -8.7% | $155,762 +2% |
| 2023 | $2,737 +4.3% | $152,708 +2% |
| 2022 | $2,624 +4.4% | $149,714 +2% |
| 2021 | $2,513 +3.8% | $146,779 +1% |
| 2020 | $2,421 | $145,274 +2% |
| 2019 | $2,421 +2.9% | $142,426 +2% |
| 2018 | $2,353 +5.7% | $139,634 +2% |
| 2017 | $2,225 | $136,897 +2% |
| 2016 | $2,225 +2.8% | $134,213 +1.5% |
| 2015 | $2,164 +5.3% | $132,197 +2% |
| 2014 | $2,054 | $129,608 +0.5% |
| 2013 | -- | $129,023 +2% |
| 2012 | -- | $126,494 +2% |
| 2011 | -- | $124,014 +0.8% |
| 2010 | -- | $123,088 -0.2% |
| 2009 | -- | $123,382 +2% |
| 2008 | -- | $120,963 +2% |
| 2007 | -- | $118,592 +2% |
| 2006 | -- | $116,267 +2% |
| 2005 | -- | $113,988 +2% |
| 2004 | -- | $111,753 +1.9% |
| 2003 | -- | $109,705 +2% |
| 2002 | -- | $107,554 +2% |
| 2001 | $1,563 +4.6% | $105,446 +2% |
| 2000 | $1,494 | $103,379 |
Find assessor info on the county website
Monthly payment
Est. payment
Payment breakdown
Explore the cost of this home by adjusting the details. Changes won't be saved.Climate risks
Neighborhood: 92651
Nearby schools
GreatSchools rating
- 9/10Top Of The World Elementary SchoolGrades: K-5Distance: 1 mi
- 8/10Thurston Middle SchoolGrades: 6-8Distance: 0.7 mi
- 10/10Laguna Beach High SchoolGrades: 9-12Distance: 0.5 mi
Schools provided by the listing agent
- Elementary: Top Of The World
- Middle: Thurston
- High: Laguna Beach
Source: CRMLS. This data may not be complete. We recommend contacting the local school district to confirm school assignments for this home.
- $2,944,3004 bd3 ba2.2k sqft1365 Cerritos Dr, Laguna Beach, CA 92651Off Market
- $3,061,4002 bd2 ba2.1k sqft1379 Cerritos Dr, Laguna Beach, CA 92651Off Market
- $2,185,0003 bd2 ba1.6k sqft1390 Dunning Dr, Laguna Beach, CA 92651Sold
- $2,713,9002 bd2 ba2k sqft1386 Dunning Dr, Laguna Beach, CA 92651Off Market
- $2,631,8003 bd2 ba2k sqft1396 Dunning Dr, Laguna Beach, CA 92651Off Market
- $2,699,6003 bd2 ba1.5k sqft1368 Cerritos Dr, Laguna Beach, CA 92651Off Market
- $2,798,9003 bd2 ba2.2k sqft1374 Cerritos Dr, Laguna Beach, CA 92651Off Market
- $3,861,1004 bd4 ba2.9k sqft1357 Cerritos Dr, Laguna Beach, CA 92651Off Market
A local agent can set up tours, give advice and negotiate with sellers.
Similar homes
- $3,343,1005 bd3 ba2.8k sqft1414 Mar Vis, Laguna Beach, CA 92651Off Market
- $3,649,0004 bd3 ba2.1k sqft340 Moss St, Laguna Beach, CA 92651For Sale
 MLS ID #LG26158371, Gilda Duhs, Coldwell Banker Realty. CRMLS
 - $3,995,0004 bd3 ba3k sqft660 Virginia Park Dr, Laguna Beach, CA 92651For Sale
 MLS ID #LG25216437, Meital Taub, Livel Real Estate. CRMLS
 - $3,495,0005 bd4 ba2.9k sqft3203 Tyrol Dr, Laguna Beach, CA 92651For Sale
 MLS ID #LG26116656, Andrea Ballesteros, Coldwell Banker Realty. CRMLS
 - $3,995,0003 bd3 ba1.7k sqft933 Coast View Dr, Laguna Beach, CA 92651For SaleMLS ID #OC26126745, Danielle Wilson, Compass. CRMLS
- $2,800,0003 bd4 ba2.2k sqft1505 Skyline Dr, Laguna Beach, CA 92651For SaleMLS ID #OC26160001, Michael Kohler, Marterra Real Estate. CRMLS
- $2,895,0004 bd3 ba2.3k sqft758 Barracuda Way, Laguna Beach, CA 92651For SaleMLS ID #OC26143784, Jamie Rodgers, Kase Real Estate. CRMLS
- $3,100,0004 bd4 ba3k sqft431 Nyes Pl, Laguna Beach, CA 92651For SaleMLS ID #LG26068804, KELLY BROCHU, Pacific Sotheby’s International Realty. CRMLS
- $3,500,0003 bd2 ba1.5k sqft2966 Terry Rd, Laguna Beach, CA 92651For SaleMLS ID #LG26132219, Danielle Purcell, Team Laguna Inc. CRMLS
- $3,995,8883 bd4 ba2.8k sqft1119 Katella St, Laguna Beach, CA 92651For SaleMLS ID #NP26128803, Jonathan Marble, Compass. CRMLS
- $2,841,2003 bd3 ba1.9k sqft2870 Zell Dr, Laguna Beach, CA 92651Off Market
- $3,940,0005 bd5 ba3.5k sqft260 Arch St, Laguna Beach, CA 92651For SaleMLS ID #LG26108367, Mele Brobeck, Surterre Properties. CRMLS
- $2,645,0003 bd2 ba1.7k sqft1105 Summit Dr, Laguna Beach, CA 92651For SaleMLS ID #LG26144885, Meital Taub, Livel Real Estate. CRMLS
- $3,995,0002 bd2 ba2k sqft750 Griffith Way, Laguna Beach, CA 92651For SaleMLS ID #LG26111495, Dustin Janisch, Coldwell Banker Realty. CRMLS
- $2,895,0004 bd3 ba1.9k sqft272 Beverly St, Laguna Beach, CA 92651For SaleMLS ID #LG26149148, Marcus Skenderian, Compass. CRMLS
- $4,599,0004 bd4 ba3.2k sqft845 Summit Dr, Laguna Beach, CA 92651For SaleMLS ID #OC26159773, Victor Olechno, The Oppenheim Group. CRMLS
- $3,995,0003 bd4 ba3k sqft2831 Ridge Dr, Laguna Beach, CA 92651For SaleMLS ID #LG26164388, Meital Taub, Livel Real Estate. CRMLS
- $3,900,0003 bd3 ba2.3k sqft2901 Alexander Rd, Laguna Beach, CA 92651For SaleMLS ID #OC26106535, Lindsay Clark, Engel & Volkers Laguna Beach. CRMLS
- $2,750,0005 bd3 ba2.7k sqft956 Tia Juana St, Laguna Beach, CA 92651For SaleMLS ID #LG26078011, Richard Dewey, Pacific Sotheby’s International Realty. CRMLS
- $3,995,0003 bd3 ba2.3k sqft22315 3rd Ave, Laguna Beach, CA 92651For SaleMLS ID #OC23204493, Todd Davis, Serhant California, Inc.. CRMLS
Local buyer's agents are ready to help
