Sitting on a flat .37 acre lot on a cul de sac in a beautiful northside neighborhood is this 1.5 story home with 4 bedrooms, 4 bathrooms and a 3 car garage. Welcoming front porch brings you in to the foyer with stairs going up. Refinished light oak floors in entry, living, dining, and family rooms by Dave's Wood floors in 2025. Foyer opens to the vaulted living room. The formal dining room has a chandelier and triple crown molding, tray ceiling. Eat in kitchen is bright and has white cabinets, quartz counters, new backsplash, SS appliances (included), upgraded flooring. and there is a door to the deck which has recently been stained. The family room is comfortable with woodburning FP with gas start and it has built ins. A convenient laundry room and half bathroom complete the main floor. A second staircase from the kitchen leads upstairs also. Master bedroom has carpet and a double closet and walk in closet in the bathroom which has a soaking tub, corner shower, and dbl vanity and vaulted ceiling. Three more bedrooms on this level each have carpet and good closet space. The full bathroom has a tub/shower combo, dbl vanity, tile floor and a linen closet. Lower level is finished and has new carpet (2026) and there is a game room with dry bar area, a 3/4 bathroom and the room all will want to gather in is the family room with electric fireplace and shelves. Garage is oversized and has epoxy flooring. Views: Great views from the newly stained deck and privacy galore in the back yard. Updates: Shingles 2016 by Steve's Roofing, exterior paint 2023 with new cedar siding at the peak of the front of the house, half bath updated 2024, HVAC 2019. Enjoy all the updates this owner has done to this great floor plan.
For sale
$550,000
1375 Fox Ridge Trl, Sioux City, IA 51104
4beds
4baths
3,907sqft
Single Family Residence, Residential
Built in 1991
0.37 Acres Lot
$530,000 Zestimate®
$141/sqft
$-- HOA
What's special
Welcoming front porchConvenient laundry room
- 6 days
- 1,093
- 71
Likely to sell faster than
Zillow last checked:
Listing updated:
Listed by:
Barb Maxon 712-253-3647,
Century 21 ProLink
Source: Northwest Iowa Regional BOR,MLS#: 834880
Facts & features
Interior
Bedrooms & bathrooms
- Bedrooms: 4
- Bathrooms: 4
- Main level bathrooms: 1
Rooms
- Room types: Living Room, Dining, Kitchen, Family, Half Bath, Master, Full Bath, Bedroom, 3/4 Bath
Heating
- Forced Air
Cooling
- Central Air
Appliances
- Included: Water Softener: Rented
- Laundry: Main Level
Features
- Built-in Features, Eat-in Kitchen, Entrance Foyer, Master Bath, Master WI Closet, Granite/Quartz, Kitchen Island, Vaulted/Tray Ceilings
- Flooring: Hardwood
- Basement: Finished,Full,Poured
- Number of fireplaces: 2
- Fireplace features: Wood Burning
Interior area
- Total structure area: 3,907
- Total interior livable area: 3,907 sqft
- Finished area above ground: 2,777
- Finished area below ground: 1,130
Video & virtual tour
Property
Parking
- Total spaces: 3
- Parking features: Attached, Triple, Garage Door Opener, Oversized, Concrete
- Attached garage spaces: 3
Features
- Levels: One and One Half
- Stories: 1.5
- Patio & porch: Deck, Porch
Lot
- Size: 0.37 Acres
- Features: Cul-De-Sac, Landscaped, Lawn Sprinkler System, Level, Wooded
Details
- Parcel number: 894704476008
Construction
Type & style
- Home type: SingleFamily
- Property subtype: Single Family Residence, Residential
Materials
- Combination
- Roof: Wood
Condition
- New construction: No
- Year built: 1991
Utilities & green energy
- Sewer: Public Sewer
- Water: City
Community & HOA
Community
- Security: Smoke Detector(s)
Location
- Region: Sioux City
Financial & listing details
- Price per square foot: $141/sqft
- Tax assessed value: $542,600
- Annual tax amount: $8,794
- Price range: $550K - $550K
- Date on market: 10/5/2026
- Inclusions: all kitchen appliances, window treatments, washer, dryer, garage openers, RO, outdoor deck lights & timer
- Exclusions: all TVs, master bathroom mirrors, gas grill, fire pit table, deck furniture
Estimated market value
$530,000
$504,000 - $557,000
$2,701/mo
Price history
| Date | Event | Price |
|---|---|---|
| 10/5/2026 | Listed for sale | $550,000+74.6%$141/sqft |
Source:  Northwest Iowa Regional BOR #834880 Report a problem Northwest Iowa Regional BOR #834880 Report a problem | ||
| 12/3/2007 | Sold | $315,000$81/sqft |
Source: Agent Provided Report a problem | ||
Public tax history
| Year | Property taxes | Tax assessment |
|---|---|---|
| 2025 | $8,252 +4.1% | $542,600 +16.3% |
| 2024 | $7,924 -4.9% | $466,700 |
| 2023 | $8,328 +1.8% | $466,700 +10% |
| 2022 | $8,184 +9.7% | $424,100 |
| 2021 | $7,458 -2% | $424,100 +11.4% |
| 2020 | $7,607 -3.8% | $380,800 +2% |
| 2019 | $7,906 +3.9% | $373,464 +6.7% |
| 2018 | $7,612 | $350,100 +1.6% |
| 2017 | $7,612 +1.1% | $344,500 |
| 2016 | $7,528 | $344,500 |
| 2015 | $7,528 +10.7% | $344,500 +12.1% |
| 2014 | $6,798 +3.7% | $307,400 |
| 2013 | $6,558 +2.8% | $307,400 |
| 2012 | $6,382 -0.6% | -- |
| 2011 | $6,422 -0.1% | -- |
| 2010 | $6,430 -8.3% | -- |
| 2009 | $7,010 +1.1% | -- |
| 2008 | $6,932 -2.1% | -- |
| 2007 | $7,084 | -- |
Find assessor info on the county website
Monthly payment
Est. payment
Payment breakdown
Explore the cost of this home by adjusting the details. Changes won't be saved.Climate risks
Neighborhood: 51104
Nearby schools
Schools provided by the listing agent
- Elementary: Perry Creek
- Middle: North Middle
- High: North High
Source: Northwest Iowa Regional BOR. This data may not be complete. We recommend contacting the local school district to confirm school assignments for this home.

Similar homes
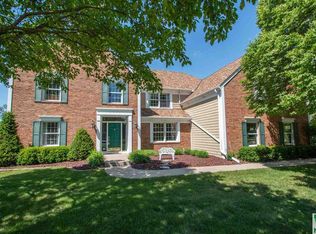
- $525,0004 bd5 ba4.6k sqft1621 Hiawatha Trl, Sioux City, IA 51104For Sale
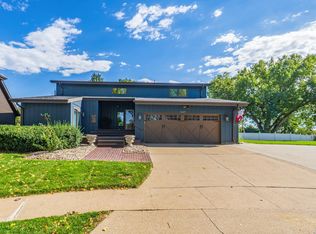
 MLS ID #834840, Tammy Doyel, Keller Williams Siouxland. Northwest Iowa Regional BOR
 - $585,0005 bd4 ba3.8k sqft924 46th St, Sioux City, IA 51104For Sale
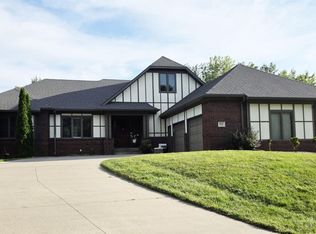 MLS ID #834436, Christy Conrad, CC Properties. Northwest Iowa Regional BOR
 - $535,0004 bd4 ba4.1k sqft33925 Johnson Dr, Sioux City, IA 51108For Sale
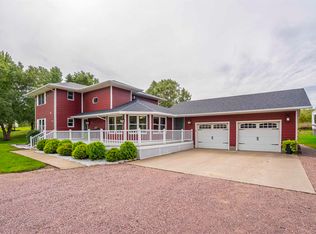 MLS ID #834861, Priscilla Andersen, Century 21 ProLink. Northwest Iowa Regional BOR
 - $569,0005 bd3 ba3.4k sqft4870 Skyline Dr, Sioux City, IA 51104For Sale
 MLS ID #832820, Tiffany Pech-Williams, Century 21 ProLink. Northwest Iowa Regional BOR
 - $549,9003 bd3 ba2.7k sqft12 Deer Haven Dr, Sioux City, IA 51104For SaleMLS ID #832296, Amy Kakacek, LPT Realty, LLC. Northwest Iowa Regional BOR
- $399,9004 bd3 ba2.2k sqft4860 Skyline Dr, Sioux City, IA 51104For SaleMLS ID #834733, Vanessa Lefler-Larned, Keller Williams Siouxland. Northwest Iowa Regional BOR
- $525,0004 bd3 ba2.2k sqft32365 Green Ave, Sioux City, IA 51108For SaleMLS ID #834717, Greg Gregerson, Keller Williams Siouxland. Northwest Iowa Regional BOR
- $425,0004 bd4 ba4.3k sqft3725 Lindenwood St, Sioux City, IA 51104For SaleMLS ID #826767, Scott Miller, United Real Estate Solutions. Northwest Iowa Regional BOR
- $589,0004 bd3 ba3.5k sqft3902 Smith River Rd, Sioux City, IA 51108For SaleMLS ID #833975, Jessica Tadlock, Century 21 ProLink. Northwest Iowa Regional BOR
- $525,0005 bd3 ba2.8k sqft2700 Bings Ct, Sioux City, IA 51108For SaleMLS ID #834446, Kathie Pfaffle, Haus of Home. Northwest Iowa Regional BOR
- $570,0005 bd3 ba3.3k sqft3440 Wanamaker Way, Sioux City, IA 51106For SaleMLS ID #834826, Toni Delfs, Keller Williams Siouxland. Northwest Iowa Regional BOR
- $639,0005 bd5 ba5.5k sqft4115 Country Club Blvd, Sioux City, IA 51104For SaleMLS ID #831941, Austin Fuller, Century 21 ProLink. Northwest Iowa Regional BOR
- $514,9005 bd4 ba3.4k sqft5606 Lyons Ct, Sioux City, IA 51106For SaleMLS ID #834143, Stephanie Dattolico, Gateway Real Estate Advisors. Northwest Iowa Regional BOR
- $519,5004 bd3 ba2.8k sqft102 Sandy Ln, Sioux City, IA 51106For SaleMLS ID #833970, Hank Baker, United Real Estate Solutions. Northwest Iowa Regional BOR
- $349,9003 bd3 ba3.1k sqft4708 Perry Way, Sioux City, IA 51104For SaleMLS ID #834152, Justin Merchant, Keller Williams Siouxland. Northwest Iowa Regional BOR
- $355,0004 bd3 ba2.7k sqft3601 Pawnee Pl, Sioux City, IA 51104For SaleMLS ID #834313, Alisha Stewart, Goldfinch Realty Group. Northwest Iowa Regional BOR
- $515,0003 bd4 ba2.9k sqft3121 Lincoln Way, Sioux City, IA 51106For SaleMLS ID #834565, Chance Eaton, Keller Williams Siouxland. Northwest Iowa Regional BOR
- $545,0004 bd3 ba3.5k sqft177 Windflower Bnd, Dakota Dunes, SD 57049For SaleMLS ID #833773, LaNay Welch, Keller Williams Siouxland. Northwest Iowa Regional BOR
- $790,0004 bd3 ba3.5k sqft33273 K18s, Sioux City, IA 51108For SaleMLS ID #834882, Joseph Krage, United Real Estate Solutions. Northwest Iowa Regional BOR
- $570,0004 bd3 ba3.8k sqft459 E Sawgrass Trl, Dakota Dunes, SD 57049For SaleMLS ID #834524, Barb Maxon, Century 21 ProLink. Northwest Iowa Regional BOR
