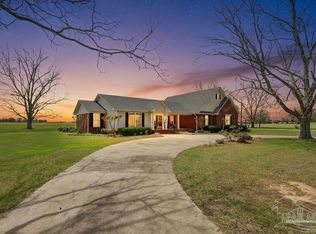
"Welcome to your own private OASIS in Jay, Florida! Prepare to be captivated by this expansive dream home boasting over 3,480 sq. ft. of pure luxury. With 4 bedrooms and 3 full baths, this residence offers every perk imaginable! Imagine greeting guests in the grand foyer, leading into an open living space with flexible rooms for formal dining or a bonus area tailored to your desires. The kitchen is a chef's delight with stainless steel appliances, cabinets galore, and ample counter space overlooking the living room. Two bedrooms feature convenient walk-in closets, but the master bedroom is the true masterpiece! Its walk-in closet is a sight to behold, and the master bath features a double vanity, generous closet space, and a stunning tiled walk-in shower. Step outside to the mudroom that opens to a screened-in porch great for entertaining! Dive into summer fun with an updated in-ground pool, complete with a new liner and steps ready for your next pool party! With a new roof, an outside shop, and sitting on +/- 1.50 acres, this property truly has it ALL. *Additional Lot w/ Pole Barn Available for Purchase* Don't miss your chance to experience this incredible home. Schedule your showing today and prepare to be amazed!
For sale
$595,000
13750 Highway 89, Jay, FL 32565
4beds
3,480sqft
Single Family Residence
Built in 1977
1.5 Acres Lot
$-- Zestimate®
$171/sqft
$-- HOA
What's special
Updated in-ground poolNew roofScreened-in porchBonus areaFlexible roomsOpen living spaceExpansive dream home
- 468 days
- 183
- 18
Zillow last checked:
Listing updated:
Listed by:
David Dobson 850-637-4227,
SOUTHERN REAL ESTATE,
Debbie Rowell 251-294-6999,
SOUTHERN REAL ESTATE
Source: PAR,MLS#: 667175
Facts & features
Interior
Bedrooms & bathrooms
- Bedrooms: 4
- Bathrooms: 3
- Full bathrooms: 3
Rooms
- Room types: Office
Primary bedroom
- Level: First
- Area: 420
- Dimensions: 21 x 20
Bedroom
- Level: First
- Area: 169
- Dimensions: 13 x 13
Bedroom 1
- Level: First
- Area: 270
- Dimensions: 15 x 18
Bedroom 2
- Level: First
- Area: 208
- Dimensions: 13 x 16
Bathroom
- Level: First
- Area: 65
- Dimensions: 13 x 5
Dining room
- Level: First
- Area: 182
- Dimensions: 14 x 13
Kitchen
- Level: First
- Area: 238
- Dimensions: 14 x 17
Living room
- Level: First
- Area: 182
- Dimensions: 13 x 14
Heating
- Heat Pump, Central, Fireplace(s)
Cooling
- Heat Pump, Central Air, Ceiling Fan(s)
Appliances
- Included: Electric Water Heater, Dishwasher, Refrigerator
- Laundry: W/D Hookups
Features
- Baseboards, Ceiling Fan(s)
- Flooring: Bamboo, Hardwood
- Windows: Blinds, Skylight(s)
- Has basement: No
- Has fireplace: Yes
Interior area
- Total structure area: 3,480
- Total interior livable area: 3,480 sqft
Property
Parking
- Total spaces: 2
- Parking features: 2 Car Carport
- Carport spaces: 2
Features
- Levels: One
- Stories: 1
- Patio & porch: Porch, Screened
- Has private pool: Yes
- Pool features: Indoor, Vinyl
- Fencing: Chain Link
Lot
- Size: 1.5 Acres
- Features: Central Access
Details
- Parcel number: 225n290000002010000
- Zoning description: City,Res Single
Construction
Type & style
- Home type: SingleFamily
- Architectural style: Ranch
- Property subtype: Single Family Residence
Materials
- Brick, Frame
- Foundation: Slab
- Roof: Composition
Condition
- Resale
- New construction: No
- Year built: 1977
Utilities & green energy
- Electric: Circuit Breakers
- Sewer: Septic Tank
- Water: Public
Green energy
- Energy efficient items: Heat Pump
Community & HOA
Community
- Subdivision: None
HOA
- Has HOA: No
- Services included: None
Location
- Region: Jay
Financial & listing details
- Price per square foot: $171/sqft
- Tax assessed value: $316,619
- Annual tax amount: $1,664
- Price range: $595K - $595K
- Date on market: 7/3/2025
- Cumulative days on market: 469 days
- Road surface type: Paved
Estimated market value
Not available
Estimated sales range
Not available
Not available
Price history
| Date | Event | Price |
|---|---|---|
| 6/11/2026 | Price change | $595,000-3.3%$171/sqft |
Source:  PAR #667175 Report a problem PAR #667175 Report a problem | ||
| 1/20/2026 | Price change | $615,000-5.4%$177/sqft |
Source: PAR #667175 Report a problem | ||
| 7/3/2025 | Listed for sale | $649,900+1137.9%$187/sqft |
Source: PAR #667175 Report a problem | ||
| 9/24/2014 | Sold | $52,500+250%$15/sqft |
Source: Public Record Report a problem | ||
| 2/19/2014 | Listing removed | -- |
Source: Auction.com Report a problem | ||
| 1/15/2014 | Listed for sale | -- |
Source: Auction.com Report a problem | ||
| 12/5/2013 | Listing removed | -- |
Source: Auction.com Report a problem | ||
| 11/1/2013 | Listed for sale | -- |
Source: Auction.com Report a problem | ||
| 9/19/2013 | Listing removed | -- |
Source: Auction.com Report a problem | ||
| 8/17/2013 | Listed for sale | -- |
Source: Auction.com Report a problem | ||
| 7/4/2013 | Listing removed | -- |
Source: Auction.com Report a problem | ||
| 6/5/2013 | Listed for sale | -- |
Source: Auction.com Report a problem | ||
| 4/25/2013 | Listing removed | -- |
Source: Auction.com Report a problem | ||
| 4/2/2013 | Price change | $15,000-70.9%$4/sqft |
Source: Auction.com Report a problem | ||
| 3/16/2013 | Listed for sale | -- |
Source: Auction.com Report a problem | ||
| 3/13/2013 | Sold | $51,600-50.9%$15/sqft |
Source: Public Record Report a problem | ||
| 2/12/2001 | Sold | $105,000$30/sqft |
Source: Public Record Report a problem | ||
Public tax history
| Year | Property taxes | Tax assessment |
|---|---|---|
| 2025 | $1,664 +6.1% | $166,115 +2.9% |
| 2024 | $1,567 +2.1% | $161,433 +3% |
| 2023 | $1,535 +2.5% | $156,731 +3% |
| 2022 | $1,497 +0.6% | $152,166 +3% |
| 2021 | $1,488 +1.1% | $147,734 +1.4% |
| 2020 | $1,471 +2.4% | $145,694 +2.3% |
| 2019 | $1,437 | $142,418 +1.9% |
| 2018 | $1,437 +6.1% | $139,763 +2.1% |
| 2017 | $1,354 | $136,888 +2.1% |
| 2016 | $1,354 +0.6% | $134,072 +7.5% |
| 2015 | $1,347 -23% | $124,713 +10.7% |
| 2014 | $1,748 | $112,657 +7.6% |
| 2013 | -- | $104,692 -0.5% |
| 2012 | -- | $105,221 -2.3% |
| 2011 | -- | $107,687 +0.4% |
| 2010 | -- | $107,229 -3.5% |
| 2009 | -- | $111,153 -23.2% |
| 2008 | -- | $144,775 |
| 2007 | -- | -- |
| 2006 | -- | -- |
| 2005 | -- | -- |
| 2004 | -- | -- |
| 2003 | -- | -- |
Find assessor info on the county website
Monthly payment
Est. payment
Payment breakdown
Explore the cost of this home by adjusting the details. Changes won't be saved.Climate risks
Neighborhood: 32565
Nearby schools
Similar homes
- $650,0004 bd2 ba2k sqft4931 Neal Jones Rd, Jay, FL 32565For Sale
 MLS ID #688534, Eric Gleaton, ERIC GLEATON REALTY, INC. PAR
 - $675,0004 bd4 ba3.1k sqft5101 Highway 4, Jay, FL 32565For Sale
 MLS ID #685341, Travis Talley, KELLER WILLIAMS REALTY GULF COAST. PAR
 - $500,0004 bd3 ba3.2k sqft3675 Hazel Godwin Rd, Jay, FL 32565For Sale By Owner

- $775,0003 bd3 ba4.5k sqft5160 & 5166 Max Ln, Jay, FL 32565For Sale
 MLS ID #680298, Taylor Dover Bryan, Woodlands & Homes, LLC. PAR
 - $695,0005 bd5 ba3.5k sqft5050 Dogwood Ln, Jay, FL 32565For Sale
 MLS ID #1006368, Steven J Noble, Lokation. ECAOR
 - $685,0004 bd4 ba3.6k sqft5740 Country Squire Dr, Milton, FL 32570For SaleMLS ID #1010994, Lisa E Hoisington, Counts Real Estate Group Inc. ECAOR
