A truly one-of-a-kind property offering remarkable space, versatility, and solid construction on approximately 2 acres in Chumuckla. Built with reinforced concrete block construction and topped with a metal roof, this expansive home features high ceilings throughout, multiple living areas, generous storage, and a layout designed to accommodate a wide range of needs. The updated main kitchen offers abundant cabinetry, a large island with seating, modern finishes, and an adjoining dining area, plus a massive butlers pantry. A separate oversized living space with a brick fireplace, bathroom, laundry area, and additional kitchen facilities provides incredible flexibility as a homeschool classroom, game room, recreation area, guest quarters, or multigenerational living space. The massive heated and cooled garage/workshop includes a roll-up door, kitchen/cooking area, extensive storage, and room for vehicles, recreational equipment, shop, hobbies, or projects in year-round comfort. Additional highlights include spacious bedrooms, multiple bathrooms, wide hallways, tile flooring throughout much of the home, two large covered porches, and extensive covered outdoor living space. The acreage provides plenty of room for gardening, outdoor recreation, animals, or future improvements. Properties offering this combination of living space, conditioned workshop space, sturdy construction, acreage, and adaptability are exceptionally difficult to find.
For sale
Price cut: $50K (8/29)
$599,000
1529 Bell Creek Rd, Jay, FL 32565
3beds
5,000sqft
Single Family Residence
Built in 2001
2.17 Acres Lot
$-- Zestimate®
$120/sqft
$-- HOA
What's special
Modern finishesSpacious bedroomsLarge island with seatingMetal roofHigh ceilings throughoutRemarkable spaceSeparate oversized living space
- 54 days
- 395
- 10
Zillow last checked:
Listing updated:
Listed by:
Jason Mcguire 850-341-5394,
REMAX Select Partners
Source: PAR,MLS#: 686860
Facts & features
Interior
Bedrooms & bathrooms
- Bedrooms: 3
- Bathrooms: 4
- Full bathrooms: 4
Rooms
- Room types: Bonus Room
Primary bedroom
- Level: First
- Area: 187
- Dimensions: 17 x 11
Bedroom
- Level: First
- Area: 242
- Dimensions: 22 x 11
Bedroom 1
- Level: First
- Area: 260
- Dimensions: 26 x 10
Kitchen
- Level: First
- Area: 160
- Dimensions: 16 x 10
Heating
- Central, Fireplace(s)
Cooling
- Central Air, Ceiling Fan(s)
Appliances
- Included: Electric Water Heater, Dishwasher, Microwave, Refrigerator
- Laundry: Inside, W/D Hookups
Features
- Baseboards, Ceiling Fan(s), High Ceilings, High Speed Internet
- Flooring: Tile
- Windows: Double Pane Windows, Blinds
- Has basement: No
- Has fireplace: Yes
Interior area
- Total structure area: 5,000
- Total interior livable area: 5,000 sqft
Video & virtual tour
Property
Parking
- Parking features: Oversized, Garage Door Opener
- Has garage: Yes
Features
- Levels: One
- Stories: 1
- Patio & porch: Covered, Patio, Porch
- Pool features: None
Lot
- Size: 2.17 Acres
- Features: Corner Lot
Details
- Parcel number: 043n300000009140000
- Zoning description: Agricultural
Construction
Type & style
- Home type: SingleFamily
- Architectural style: Contemporary
- Property subtype: Single Family Residence
Materials
- Block
- Foundation: Slab
- Roof: Metal
Condition
- Resale
- New construction: No
- Year built: 2001
Utilities & green energy
- Electric: Circuit Breakers, Copper Wiring
- Sewer: Septic Tank
- Water: Public
- Utilities for property: Cable Available
Green energy
- Energy efficient items: Insulation, Insulated Walls
Community & HOA
Community
- Subdivision: None
HOA
- Has HOA: No
- Services included: None
Location
- Region: Jay
Financial & listing details
- Price per square foot: $120/sqft
- Tax assessed value: $407,223
- Annual tax amount: $3,158
- Price range: $599K - $599K
- Date on market: 8/1/2026
- Cumulative days on market: 54 days
- Road surface type: Paved
Estimated market value
Not available
Estimated sales range
Not available
Not available
Price history
| Date | Event | Price |
|---|---|---|
| 8/29/2026 | Price change | $599,000-7.7%$120/sqft |
Source:  PAR #686860 Report a problem PAR #686860 Report a problem | ||
| 8/1/2026 | Listed for sale | $649,000+201.9%$130/sqft |
Source: PAR #686860 Report a problem | ||
| 10/22/2020 | Sold | $215,000-12.2%$43/sqft |
Source: Public Record Report a problem | ||
| 1/3/2019 | Listing removed | $244,900$49/sqft |
Source: Better Homes and Gardens Real Estate Main Street Properties #512067 Report a problem | ||
| 1/31/2017 | Listed for sale | $244,900-2%$49/sqft |
Source: Better Homes And Gardens Real Estate Main Street Properties #512067 Report a problem | ||
| 6/16/2016 | Listing removed | $249,900$50/sqft |
Source: Woodlands & Homes, LLC #491999 Report a problem | ||
| 4/6/2016 | Price change | $249,900-2%$50/sqft |
Source: Woodlands & Homes, LLC #491999 Report a problem | ||
| 1/29/2016 | Price change | $254,900-1.9%$51/sqft |
Source: Woodlands & Homes, LLC #491999 Report a problem | ||
| 12/11/2015 | Listed for sale | $259,900-3.7%$52/sqft |
Source: Woodlands & Homes, LLC #491999 Report a problem | ||
| 10/29/2015 | Listing removed | $270,000$54/sqft |
Source: Coldwell Banker Residential Real Estate #481116 Report a problem | ||
| 5/7/2015 | Listed for sale | $270,000-3.5%$54/sqft |
Source: COLDWELL BANKER UNITED, REALTORS #481116 Report a problem | ||
| 4/6/2015 | Listing removed | $279,900$56/sqft |
Source: RE/MAX INFINITY #470609 Report a problem | ||
| 1/26/2015 | Price change | $279,900-6.4%$56/sqft |
Source: RE/MAX INFINITY #470609 Report a problem | ||
| 8/9/2014 | Listed for sale | $299,000+160%$60/sqft |
Source: GRAND REALTY, INC. #467412 Report a problem | ||
| 8/12/2009 | Sold | $115,000+618.8%$23/sqft |
Source: Public Record Report a problem | ||
| 8/19/2008 | Sold | $16,000$3/sqft |
Source: Public Record Report a problem | ||
Public tax history
| Year | Property taxes | Tax assessment |
|---|---|---|
| 2025 | $3,158 +4.6% | $297,331 +2.9% |
| 2024 | $3,018 +1.7% | $288,951 +3% |
| 2023 | $2,967 +2.3% | $280,535 +3% |
| 2022 | $2,902 +0.3% | $272,364 +3% |
| 2021 | $2,892 +6.7% | $264,431 +6.9% |
| 2020 | $2,711 +2.2% | $247,456 +2.3% |
| 2019 | $2,652 | $241,892 +1.9% |
| 2018 | $2,652 -16.4% | $237,382 -2.2% |
| 2017 | $3,171 | $242,698 +3.3% |
| 2016 | $3,171 +1.2% | $235,039 +4.2% |
| 2015 | $3,134 +1.4% | $225,486 -2.9% |
| 2014 | $3,092 | $232,136 +3.8% |
| 2013 | -- | $223,555 -1.4% |
| 2012 | -- | $226,629 -1.2% |
| 2011 | -- | $229,455 -0.1% |
| 2010 | -- | $229,751 -17.8% |
| 2009 | -- | $279,539 -1.7% |
| 2008 | -- | $284,269 |
| 2007 | -- | -- |
| 2006 | -- | -- |
| 2005 | -- | -- |
| 2004 | -- | -- |
| 2003 | -- | -- |
Find assessor info on the county website
Monthly payment
Est. payment
Payment breakdown
Explore the cost of this home by adjusting the details. Changes won't be saved.Climate risks
Neighborhood: 32565
Nearby schools
Schools provided by the listing agent
- Elementary: Chumuckla
- Middle: CENTRAL
- High: Central
Source: PAR. This data may not be complete. We recommend contacting the local school district to confirm school assignments for this home.
Similar homes
- $595,0004 bd3 ba3.4k sqft13750 Highway 89, Jay, FL 32565For Sale
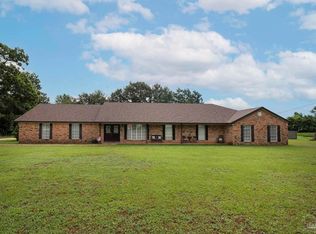 MLS ID #667175, David Dobson, SOUTHERN REAL ESTATE. PAR
 - $675,0004 bd4 ba3.1k sqft5101 Highway 4, Jay, FL 32565For Sale
 MLS ID #685341, Travis Talley, KELLER WILLIAMS REALTY GULF COAST. PAR
 - $599,9004 bd3 ba6.2k sqft5556 Chalker Rd, Molino, FL 32577For Sale
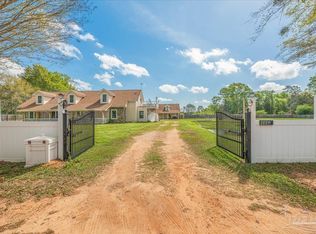 MLS ID #680530, Ace Khan, Levin Rinke Realty. PAR
 - $599,9004 bd2 ba3k sqft964 Broken Arrow Ln, Cantonment, FL 32533For Sale
 MLS ID #686294, Caleb Drake, Levin Rinke Realty. PAR
 - $685,0004 bd4 ba3.6k sqft5740 Country Squire Dr, Milton, FL 32570For Sale
 MLS ID #1010994, Lisa E Hoisington, Counts Real Estate Group Inc. ECAOR
