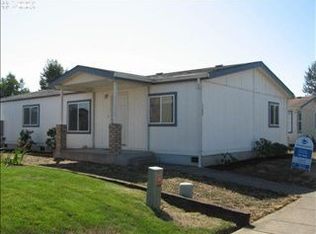
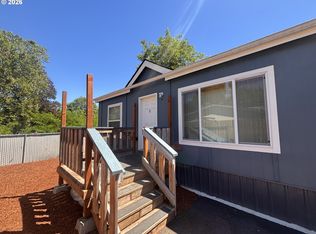
Nicely updated manufactured home ON IT'S OWN LAND with new interior paint, carpet, vinyl, tub, & vanity. Aug.'23 new heat pump (heating/cooling) & electric furnace. Open floor plan with vaulted ceiling, laminate and bamboo. Laundry area with front loading washer/dryer. Carport with storage, Tuff Shed and raised beds. Park nearby.
Pending
Price cut: $7K (9/11)
$303,000
1376 David Ave, Eugene, OR 97404
3beds
1,080sqft
Residential, Manufactured Home
Built in 1998
5,227 Square Feet Lot
$-- Zestimate®
$281/sqft
$-- HOA
What's special
Tuff shedNew interior paintRaised bedsVaulted ceilingOpen floor planCarport with storageElectric furnace
- 58 days
- 706
- 43
Zillow last checked:
Listing updated:
Listed by:
Tim Hayter 541-357-2305,
Coldwell Banker Professional Group
Source: RMLS (OR),MLS#: 322545424
Facts & features
Interior
Bedrooms & bathrooms
- Bedrooms: 3
- Bathrooms: 2
- Full bathrooms: 2
- Main level bathrooms: 2
Rooms
- Room types: Bedroom 2, Bedroom 3, Dining Room, Family Room, Kitchen, Living Room, Primary Bedroom
Primary bedroom
- Level: Main
Heating
- Forced Air
Cooling
- Central Air
Appliances
- Included: Dishwasher, Disposal, Free-Standing Range, Free-Standing Refrigerator, Plumbed For Ice Maker, Range Hood, Washer/Dryer, Electric Water Heater
Features
- Ceiling Fan(s), Vaulted Ceiling(s), Pantry
- Flooring: Laminate, Vinyl, Wall to Wall Carpet
- Doors: Storm Door(s)
- Windows: Vinyl Frames
Interior area
- Total structure area: 1,080
- Total interior livable area: 1,080 sqft
Property
Parking
- Total spaces: 1
- Parking features: Carport
- Garage spaces: 1
- Has carport: Yes
Accessibility
- Accessibility features: Main Floor Bedroom Bath, One Level, Utility Room On Main, Walkin Shower, Accessibility
Features
- Levels: One
- Stories: 1
- Patio & porch: Porch
- Exterior features: Rain Barrel/Cistern(s), Raised Beds, Yard
- Fencing: Fenced
- Has view: Yes
- View description: Seasonal
Lot
- Size: 5,227 Square Feet
- Features: Level, Seasonal, Trees, Sprinkler, SqFt 5000 to 6999
Details
- Additional structures: ToolShed
- Parcel number: 1564176
Construction
Type & style
- Home type: MobileManufactured
- Property subtype: Residential, Manufactured Home
Materials
- Cement Siding, T111 Siding
- Foundation: Skirting
- Roof: Composition
Condition
- Resale
- New construction: No
- Year built: 1998
Utilities & green energy
- Sewer: Public Sewer
- Water: Public
- Utilities for property: Cable Connected
Community & HOA
Community
- Security: Sidewalk
HOA
- Has HOA: No
Location
- Region: Eugene
Financial & listing details
- Price per square foot: $281/sqft
- Tax assessed value: $255,585
- Annual tax amount: $2,281
- Date on market: 8/10/2026
- Cumulative days on market: 58 days
- Listing terms: Cash,Conventional,FHA,VA Loan
- Road surface type: Paved
Estimated market value
Not available
Estimated sales range
Not available
Not available
Price history
| Date | Event | Price |
|---|---|---|
| 9/28/2026 | Pending sale | $303,000$281/sqft |
Source:  RMLS (OR) #322545424 Report a problem RMLS (OR) #322545424 Report a problem | ||
| 9/11/2026 | Price change | $303,000-2.3%$281/sqft |
Source: RMLS (OR) #322545424 Report a problem | ||
| 8/19/2026 | Price change | $309,999-3.1%$287/sqft |
Source: RMLS (OR) #322545424 Report a problem | ||
| 8/10/2026 | Listed for sale | $319,900+201.8%$296/sqft |
Source: RMLS (OR) #322545424 Report a problem | ||
| 8/7/2003 | Sold | $106,000+9.7%$98/sqft |
Source: Public Record Report a problem | ||
| 10/14/1997 | Sold | $96,600$89/sqft |
Source: Public Record Report a problem | ||
Public tax history
| Year | Property taxes | Tax assessment |
|---|---|---|
| 2025 | $2,281 +2.6% | $131,148 +3% |
| 2024 | $2,224 +3% | $127,329 +3% |
| 2023 | $2,159 +4.3% | $123,621 +3% |
| 2022 | $2,070 +2.2% | $120,021 +3% |
| 2021 | $2,026 +3% | $116,526 +3% |
| 2020 | $1,967 +5.2% | $113,133 +3% |
| 2019 | $1,871 +2.9% | $109,838 +3% |
| 2018 | $1,818 | $106,639 +3% |
| 2017 | $1,818 +4.6% | $103,533 +3% |
| 2016 | $1,738 +3% | $100,517 +3% |
| 2015 | $1,688 +2.8% | $97,589 +3% |
| 2014 | $1,642 +8.9% | $94,747 +6.1% |
| 2013 | $1,508 +0.3% | $89,341 -2.4% |
| 2012 | $1,503 | $91,513 -0.6% |
| 2011 | -- | $92,060 +3% |
| 2010 | -- | $89,379 +3% |
| 2009 | -- | $86,776 +3% |
| 2008 | -- | $84,249 +3% |
| 2007 | -- | $81,795 +3% |
| 2006 | -- | $79,413 +3% |
| 2005 | -- | $77,100 +3% |
| 2004 | -- | $74,854 +3% |
| 2003 | -- | $72,674 +3% |
| 2002 | -- | $70,557 +3% |
| 2001 | -- | $68,502 +3% |
| 2000 | -- | $66,507 |
Find assessor info on the county website
Monthly payment
Climate risks
Neighborhood: River Road
Nearby schools
Schools provided by the listing agent
- Elementary: Irving
- Middle: Shasta
- High: Willamette
Source: RMLS (OR). This data may not be complete. We recommend contacting the local school district to confirm school assignments for this home.
Similar homes
- $330,0003 bd2 ba1.3k sqft2155 Berwin Ln, Eugene, OR 97404Active

 MLS ID #338187960, Lynn Hunter, Valley Real Estate. RMLS (OR)
 - $357,0003 bd2 ba1k sqft104 River Loop 1, Eugene, OR 97404Active
 MLS ID #469630217, Heidi Rogers, Cascade Hasson Sotheby's International Realty. RMLS (OR)
 - $365,0003 bd2 ba1.5k sqft1995 Smithoak St, Eugene, OR 97404Active
 MLS ID #767910381, Stephanie Coats, Keller Williams Realty Eugene and Springfield. RMLS (OR)
 - $378,0003 bd2 ba1.2k sqft1766 Berwin Ln, Eugene, OR 97404Active
 MLS ID #473578465, Jeanna Witt, Keller Williams Realty Eugene and Springfield. RMLS (OR)
 - $349,0003 bd1 ba1.1k sqft335 Kourt Dr, Eugene, OR 97404ActiveMLS ID #619244267, Jodie Smith, Jodie Smith Real Estate Co.. RMLS (OR)
- $329,9003 bd2 ba1k sqft3801 Dove Ln, Eugene, OR 97402ActiveMLS ID #172963435, David Smid, RE/MAX Integrity. RMLS (OR)
- $303,0003 bd2 ba1.2k sqft1498 Quaker St, Eugene, OR 97402ActiveMLS ID #509471757, Aricha Smith, Jodie Smith Real Estate Co.. RMLS (OR)
- $385,0003 bd2 ba1.2k sqft40 Briarcliff Dr, Eugene, OR 97404ActiveMLS ID #607092299, Katherine Dean, Bennett & Dean Real Estate. RMLS (OR)
- $425,0003 bd2 ba1.3k sqft2956 Dahlia Ln, Eugene, OR 97404ActiveMLS ID #229154151, Chuck Wetherald, Worthland Real Estate. RMLS (OR)
- $325,0002 bd1 ba1.1k sqft3775 Harlow Rd, Eugene, OR 97401ActiveMLS ID #415933590, David Baslaw, Windermere RE Lane County. RMLS (OR)
- $289,9002 bd1 ba1k sqft2631 Edison St, Eugene, OR 97402ActiveMLS ID #165933225, Vince Casey, Hybrid Real Estate. RMLS (OR)
- $350,0003 bd1 ba1k sqft1842 Laveta Ln, Eugene, OR 97402ActiveMLS ID #339209868, Amanda Parker, Parker Heights Realty. RMLS (OR)
- $345,0002 bd1 ba1.1k sqft2250 Devos St, Eugene, OR 97402For Sale
 MLS ID #845819, MATT KENDALL, Keller Williams / Eugene & Springfield. WVMLS
 - $359,0003 bd2 ba1.2k sqft920 Echo Hollow Rd, Eugene, OR 97402For SaleMLS ID #843957, BECKI TROWBRIDGE, Exp Realty, Llc. WVMLS
- $225,0002 bd2 ba1.4k sqft3220 Crescent Ave Space 28, Eugene, OR 97408ActiveMLS ID #628906601, D'arcy Martin, Martin & Co Realty. RMLS (OR)
- $199,0003 bd2 ba1.5k sqft3355 N Delta Hwy Unit 194, Eugene, OR 97408ActiveMLS ID #793794418, Joshua Cooley, Keller Williams The Cooley Real Estate Group. RMLS (OR)
- $280,0002 bd1 ba780 sqft593 Hanover St, Eugene, OR 97402ActiveMLS ID #483007393, James Sisneroz, Harcourts West Real Estate. RMLS (OR)
- $350,0003 bd1 ba996 sqft1675 N Danebo Ave, Eugene, OR 97402For SaleMLS ID #843965, BECKI TROWBRIDGE, Exp Realty, Llc. WVMLS
- $450,0003 bd2 ba1.4k sqft15 Kingsbury Ave, Eugene, OR 97404ActiveMLS ID #102641164, Kendra Lewis, Harcourts West Real Estate. RMLS (OR)
- $315,0003 bd1 ba980 sqft535 Lasalle St, Harrisburg, OR 97446ActiveMLS ID #587462939, Dana Bankus, Hybrid Real Estate. RMLS (OR)
