Nestled in a great area on the East Bench, this is a must-see home that's genuinely unique, and one you'll fall in love with once you're inside. It is much bigger than it looks from the street. The main level welcomes you with solid oak kitchen cabinets and stainless-steel appliances, flowing into a huge dining area perfect for entertaining. The large family room features accordion bypass doors that separate to create a private office or kids' play area, while an incredible open living space features a wall of windows overlooking the backyard, filling the room with natural light. Upstairs offers 2 bedrooms and 2 full bathrooms, headlined by a true primary suite: two walk-in closets, a separate soaker tub and stand-up shower, and even a spiral staircase leading down to the basement. A stained-glass door off the primary bathroom opens onto the deck, adding a unique architectural touch you won't find in a typical home. The basement adds 2 more bedrooms and a full bathroom, all with updated flooring, and includes a full ADU with its own kitchen and separate entrance. On top of that, the lower level is loaded with extras: a built-in working hot tub that self-drains at the push of a button and runs on a newer pump, a full newly built-in indoor sauna, a gas fireplace, a TV/theater room, and a tool room/storage area. The built-in bar area is a nice touch to the home including the pool table, access outside and its own heat source. The sq ft from this room is not included in the homes total. The kitchen refrigerator, washer, and dryer are all included. On the mechanical side, this home is doubled up for peace of mind: two water heaters, two furnaces, and two AC units. One water heater and the water softener were replaced roughly two years ago, and the main AC unit was replaced in August 2026. Outside, enjoy a stained concrete patio with a retractable shade, a storage area tucked under the garage, and updated exterior electrical service. The yard is beautifully maintained with auto sprinklers, and the 1-car garage features durable epoxy flooring. All of this within walking distance to trails, parks, and schools.
For sale
$730,000
1376 E Kingston Dr S, Ogden, UT 84403
4beds
4,210sqft
Single Family Residence
Built in 1955
10,454 Square Feet Lot
$-- Zestimate®
$173/sqft
$-- HOA
What's special
Incredible open living spaceSolid oak kitchen cabinetsStainless-steel appliancesUpdated exterior electrical serviceTrue primary suiteGas fireplaceLarge family room
- 1 day
- 307
- 26
Zillow last checked:
Listing updated:
Listed by:
Bryson Leff 801-668-0320,
Real Broker, LLC
Source: UtahRealEstate.com,MLS#: 2182498
Facts & features
Interior
Bedrooms & bathrooms
- Bedrooms: 4
- Bathrooms: 3
- Full bathrooms: 2
- 3/4 bathrooms: 1
- Main level bedrooms: 2
Rooms
- Room types: Master Bathroom, Den/Office, Great Room, Second Kitchen
Primary bedroom
- Level: First
Heating
- Forced Air, Central, Wall Furnace
Cooling
- Central Air, Ceiling Fan(s)
Appliances
- Included: Dryer, Microwave, Refrigerator, Washer, Water Softener Owned, Disposal, Free-Standing Range
- Laundry: Gas Dryer Hookup
Features
- Dry Bar, Basement Apartment, Separate Bath/Shower, Walk-In Closet(s)
- Flooring: Carpet, Hardwood, Laminate, Linoleum, Tile
- Doors: Sliding Doors
- Windows: Blinds, Drapes, Window Coverings, Double Pane Windows, Skylight(s)
- Basement: Full,Walk-Out Access,Basement Entrance
- Number of fireplaces: 1
- Fireplace features: Fireplace Insert, Insert, Gas Log
Interior area
- Total structure area: 4,210
- Total interior livable area: 4,210 sqft
- Finished area above ground: 2,225
- Finished area below ground: 1,667
Property
Parking
- Total spaces: 1
- Parking features: Garage - Attached
- Attached garage spaces: 1
Features
- Stories: 2
- Exterior features: Lighting
- Spa features: Hot Tub
- Fencing: Full
- Has view: Yes
- View description: Mountain(s)
Lot
- Size: 10,454 Square Feet
- Features: Sprinkler: Auto-Full
- Residential vegetation: Landscaping: Full, Mature Trees
Details
- Parcel number: 050100030
- Zoning description: Single-Family
Construction
Type & style
- Home type: SingleFamily
- Architectural style: Rambler/Ranch
- Property subtype: Single Family Residence
Materials
- Brick, Other
- Roof: Asphalt
Condition
- Blt./Standing
- New construction: No
- Year built: 1955
Utilities & green energy
- Sewer: Public Sewer, Sewer: Public
- Water: Culinary, Secondary
- Utilities for property: Natural Gas Connected, Electricity Connected, Sewer Connected, Water Connected
Community & HOA
HOA
- Has HOA: No
Location
- Region: Ogden
Financial & listing details
- Price per square foot: $173/sqft
- Annual tax amount: $4,184
- Date on market: 9/1/2026
- Listing terms: Cash,Conventional,FHA,VA Loan
- Inclusions: Ceiling Fan, Dryer, Fireplace Insert, Hot Tub, Microwave, Range, Refrigerator, Washer, Water Softener: Own, Window Coverings
- Exclusions: Gas Grill/BBQ, Video Camera(s)
- Acres allowed for irrigation: 0
- Electric utility on property: Yes
Estimated market value
Not available
Estimated sales range
Not available
$1,766/mo
Price history
| Date | Event | Price |
|---|---|---|
| 9/1/2026 | Listed for sale | $730,000$173/sqft |
Source:  UtahRealEstate.com #2182498 Report a problem UtahRealEstate.com #2182498 Report a problem | ||
Public tax history
Tax history is unavailable.
Monthly payment
Est. payment
Payment breakdown
Explore the cost of this home by adjusting the details. Changes won't be saved.Climate risks
Neighborhood: East Bench
Nearby schools
Schools provided by the listing agent
- Elementary: Wasatch
- Middle: Mount Ogden
- High: Ogden
- District: Ogden
Source: UtahRealEstate.com. This data may not be complete. We recommend contacting the local school district to confirm school assignments for this home.

Similar homes
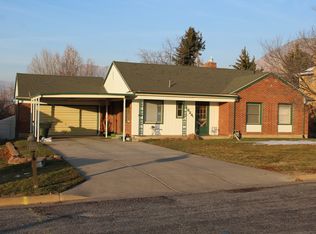
- $672,0004 bd3 ba3.9k sqft1802 Whispering Oaks Dr, Ogden, UT 84403For Sale
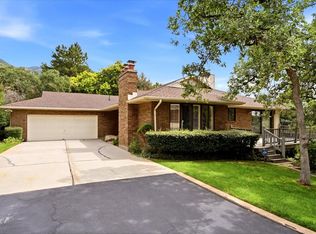
 MLS ID #2182806, Robert G Hill, Golden Spike Realty. UtahRealEstate.com
 - $564,9004 bd3 ba4.1k sqft1122 34th St, Ogden, UT 84403For Sale
 MLS ID #2176620, Brant M Beus, Revolution Realty & Management. UtahRealEstate.com
 - $608,5003 bd3 ba2.8k sqft4852 S 850 E, South Ogden, UT 84403For Sale
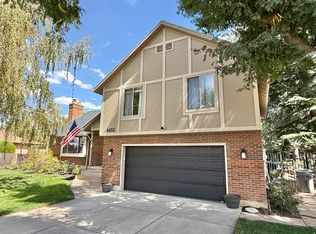 MLS ID #2182811, Kourosh H. Zadeh, Equity Real Estate (Solid). UtahRealEstate.com
 - $874,9006 bd5 ba3.3k sqft4180 Liberty Ave, Ogden, UT 84403For SaleMLS ID #2182277, Stuart M Young, SweetUtahHomes.com, LLC. UtahRealEstate.com
- $400,0003 bd2 ba2.1k sqft980 Country Hills Dr, Ogden, UT 84403For SaleMLS ID #2182355, Jocelyn Stevens, Equity Real Estate (Advantage). UtahRealEstate.com
- $799,0004 bd4 ba4k sqft1698 E Lakeview Way, Ogden, UT 84403For SaleMLS ID #2170923, Scott Hurd, KW South Valley Keller Williams. UtahRealEstate.com
- $713,0006 bd4 ba5.5k sqft4117 Bona Villa Dr, Ogden, UT 84403For SaleMLS ID #2168893, Catherine McDermont, Real Estate Investments of Utah, LLC. UtahRealEstate.com
- $499,0005 bd2 ba2.3k sqft907 Maple St, Ogden, UT 84403For SaleMLS ID #2180999, Susan M Packard, Berkshire Hathaway HomeServices Utah Properties (Saddleview). UtahRealEstate.com
- $499,0005 bd2 ba2.3k sqft907 E Maple St, Ogden, UT 84403For Sale
 MLS ID #12603871, Suzie Packard, BHHS Utah Properties - SV. PCBR
 - $527,5005 bd3 ba2.7k sqft1306 E 4225 S, Ogden, UT 84403For SaleMLS ID #2179989, Brandee R Davis, The Summit Group. UtahRealEstate.com
- $650,0005 bd3 ba3k sqft4833 S Van Buren Ave, Ogden, UT 84403For SaleMLS ID #2171614, Amanda Schleininger, Real Broker, LLC. UtahRealEstate.com
- $709,9006 bd5 ba3.5k sqft4515 S Jefferson Ave, South Ogden, UT 84403For SaleMLS ID #2166129, Michael Layton, KW Success Keller Williams Realty. UtahRealEstate.com
- $500,0004 bd2 ba2.5k sqft2737 Harrison Blvd, Ogden, UT 84403For SaleMLS ID #2182798, Travis Larsen, KW Success Keller Williams Realty. UtahRealEstate.com
- $694,0006 bd4 ba3.9k sqft4792 S Glasmann Way, South Ogden, UT 84403For SaleMLS ID #2166474, Russ Stephens, Equity Real Estate (Select). UtahRealEstate.com
- $449,0005 bd3 ba2.9k sqft1110 38th St, Ogden, UT 84403For SaleMLS ID #2168341, Marsha Merrill, KW Success Keller Williams Realty. UtahRealEstate.com
- $539,9994 bd2 ba2.2k sqft4872 S Ben Lomond Ave, South Ogden, UT 84403For SaleMLS ID #2181279, Jason Cordero, ERA Brokers Consolidated (Ogden). UtahRealEstate.com
- $539,0005 bd3 ba2.8k sqft803 Bel Mar Dr, Ogden, UT 84403For SaleMLS ID #2148037, Corey A Jones, Commercial Utah Real Estate, LLC. UtahRealEstate.com
- $759,9005 bd3 ba4.2k sqft5625 S Crestwood Dr E, Ogden, UT 84405For SaleMLS ID #2177357, Aja Domingo, Unity Group Real Estate LLC. UtahRealEstate.com
- $634,9007 bd4 ba3.3k sqft527 28th St, Ogden, UT 84403For SaleMLS ID #2180694, JR McLaughlin, East Avenue Real Estate, LLC. UtahRealEstate.com
- $700,0005 bd3 ba4.1k sqft5538 Elderberry Ct, Ogden, UT 84403For SaleMLS ID #2133809, Janet Marroquin, Coldwell Banker Realty (Davis County). UtahRealEstate.com
