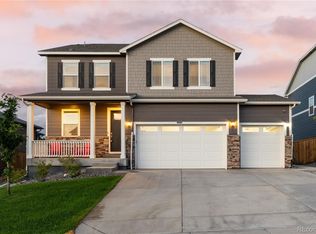
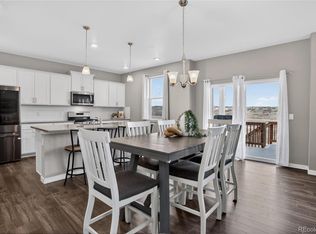
Brand new MOVE-IN READY home with backyard landscaping included! This spacious 4 bedroom, 2.5 bath home perfectly blends comfort, style, and modern design. The main level features an open-concept living area centered around a cozy fireplace, a dedicated study ideal for working from home, and a gourmet kitchen with upgrades throughout. Highlights include a large island, white cabinetry, quartz countertops, nickel accents, and top-of-the-line Whirlpool stainless steel appliances—including a contemporary gas cooktop with hood and built-in double oven. Upstairs, enjoy a versatile loft space—perfect for a playroom or second living area—along with 4 generously sized bedrooms. The private primary suite features a spacious walk-in closet and a bright, modern bathroom with dual vanities, a large linen closet, and a walk-in shower. A full, unfinished basement provides endless potential—expand your living space or design a home gym, theater, or workshop. Step outside and relax on your covered patio, where you can unwind and take in the Colorado lifestyle—backyard landscaping included. Located in a vibrant community, Looking Glass offers amenities for everyone to enjoy, while nearby Parker provides shopping, dining, trails, and top-rated schools. Schedule a showing today and don’t miss this opportunity to make this incredible home yours!
Pending
$699,990
13767 Daffodil Way, Parker, CO 80134
4beds
3,449sqft
:
Get pre-qualified$4,579/mo
Single Family Residence
Built in 2025
6,536 Square Feet Lot
$735,800 Zestimate®
$203/sqft
$128/mo HOA
What's special
Cozy fireplaceBackyard landscaping includedPrivate primary suiteLarge islandBuilt-in double ovenQuartz countertopsCovered patio
- 119 days |
- 18 |
- 1 |
Zillow last checked:
Listing updated:
Listed by:
Batey McGraw mls.co@dreamfindershomes.com,
DFH Colorado Realty LLC
Source: REcolorado as distributed by MLS GRID,MLS#: 9179348
Facts & features
Interior
Bedrooms & bathrooms
- Bedrooms: 4
- Bathrooms: 3
- Full bathrooms: 1
- 3/4 bathrooms: 1
- 1/2 bathrooms: 1
- Main level bathrooms: 1
Bedroom
- Features: Primary Suite
- Level: Upper
- Area: 210 Square Feet
- Dimensions: 14 x 15
Bedroom
- Level: Upper
- Area: 120 Square Feet
- Dimensions: 10 x 12
Bedroom
- Level: Upper
- Area: 120 Square Feet
- Dimensions: 10 x 12
Bedroom
- Level: Upper
- Area: 130 Square Feet
- Dimensions: 13 x 10
Bathroom
- Features: Primary Suite
- Level: Upper
Bathroom
- Level: Upper
Bathroom
- Level: Main
Dining room
- Level: Main
- Area: 165 Square Feet
- Dimensions: 15 x 11
Great room
- Level: Main
- Area: 255 Square Feet
- Dimensions: 15 x 17
Kitchen
- Description: Gourmet Kitchen W/ 36" Gas Cooktop, Hood, Double Oven, And Built-In Microwave
- Level: Main
Laundry
- Level: Upper
Loft
- Level: Upper
- Area: 224 Square Feet
- Dimensions: 16 x 14
Office
- Level: Main
- Area: 130 Square Feet
- Dimensions: 13 x 10
Heating
- Forced Air, Natural Gas
Cooling
- Central Air
Appliances
- Included: Cooktop, Dishwasher, Disposal, Double Oven, Microwave, Range Hood, Refrigerator, Tankless Water Heater
Features
- Eat-in Kitchen, Entrance Foyer, High Ceilings, Kitchen Island, Open Floorplan, Pantry, Primary Suite, Quartz Counters, Walk-In Closet(s), Wired for Data
- Flooring: Carpet, Laminate, Tile
- Windows: Double Pane Windows
- Basement: Bath/Stubbed,Full,Sump Pump,Unfinished
- Number of fireplaces: 1
- Fireplace features: Gas, Great Room
Interior area
- Total structure area: 3,449
- Total interior livable area: 3,449 sqft
- Finished area above ground: 2,475
- Finished area below ground: 0
Video & virtual tour
Property
Parking
- Total spaces: 2
- Parking features: Concrete, Dry Walled
- Attached garage spaces: 2
Features
- Levels: Two
- Stories: 2
- Patio & porch: Covered, Front Porch, Patio
- Exterior features: Private Yard, Rain Gutters, Smart Irrigation
- Fencing: Partial
Lot
- Size: 6,536 Square Feet
- Features: Landscaped, Master Planned, Sprinklers In Front
Details
- Parcel number: R0621982
- Special conditions: Standard
Construction
Type & style
- Home type: SingleFamily
- Architectural style: Traditional
- Property subtype: Single Family Residence
Materials
- Cement Siding, Frame, Stone
- Foundation: Concrete Perimeter
Condition
- New Construction
- New construction: Yes
- Year built: 2025
Details
- Builder model: Sierra
- Builder name: Dream Finder Homes
- Warranty included: Yes
Utilities & green energy
- Electric: 110V, 220 Volts in Garage
- Sewer: Public Sewer
- Water: Public
- Utilities for property: Cable Available, Electricity Connected, Internet Access (Wired), Natural Gas Connected
Community & HOA
Community
- Security: Carbon Monoxide Detector(s), Smoke Detector(s)
- Subdivision: The Reserve At Looking Glass
HOA
- Has HOA: Yes
- Amenities included: Park, Playground, Pool, Trail(s)
- Services included: Maintenance Grounds, Recycling, Trash
- HOA fee: $128 monthly
- HOA name: Looking Glass Owner’sAssociation
- HOA phone: 970-484-0101
Location
- Region: Parker
Financial & listing details
- Price per square foot: $203/sqft
- Tax assessed value: $139,305
- Annual tax amount: $7,975
- Date on market: 3/30/2026
- Listing terms: 1031 Exchange,Cash,Conventional,FHA,Jumbo,VA Loan
- Exclusions: None
- Ownership: Builder
- Electric utility on property: Yes
- Road surface type: Paved
Estimated market value
$735,800
$692,000 - $780,000
$4,214/mo
Price history
| Date | Event | Price |
|---|---|---|
| 5/11/2026 | Pending sale | $699,990$203/sqft |
Source:  REcolorado as distributed by MLS GRID #9179348 Report a problem REcolorado as distributed by MLS GRID #9179348 Report a problem | ||
| 4/24/2026 | Price change | $699,990-1.7%$203/sqft |
Source: REcolorado as distributed by MLS GRID #9179348 Report a problem | ||
| 3/24/2026 | Price change | $711,990+0.3%$206/sqft |
Source:  Dream Finders Homes Report a problem Dream Finders Homes Report a problem | ||
| 3/5/2026 | Price change | $709,990-0.7%$206/sqft |
Source: Dream Finders Homes Report a problem | ||
| 1/9/2026 | Price change | $714,990-0.7%$207/sqft |
Source: Dream Finders Homes Report a problem | ||
| 12/17/2025 | Price change | $719,990-0.7%$209/sqft |
Source: Dream Finders Homes Report a problem | ||
| 11/6/2025 | Listed for sale | $724,990-3.3%$210/sqft |
Source: Dream Finders Homes Report a problem | ||
| 7/9/2025 | Listing removed | $749,990$217/sqft |
Source: Dream Finders Homes Report a problem | ||
| 6/29/2025 | Price change | $749,990-1.2%$217/sqft |
Source: Dream Finders Homes Report a problem | ||
| 6/13/2025 | Price change | $758,990-0.1%$220/sqft |
Source: Dream Finders Homes Report a problem | ||
| 6/6/2025 | Listed for sale | $759,402$220/sqft |
Source: Dream Finders Homes Report a problem | ||
Public tax history
| Year | Property taxes | Tax assessment |
|---|---|---|
| 2025 | $3,088 | $37,610 +96.8% |
| 2024 | -- | $19,110 |
Find assessor info on the county website
Monthly payment
Est. payment
Payment breakdown
Explore the cost of this home by adjusting the details. Changes won't be saved.Climate risks
Neighborhood: 80134
Nearby schools
GreatSchools rating
- 5/10Legacy Point Elementary SchoolGrades: PK-5Distance: 1.6 mi
- 6/10Sagewood Middle SchoolGrades: 6-8Distance: 4 mi
- 8/10Ponderosa High SchoolGrades: 9-12Distance: 3.2 mi
Schools provided by the listing agent
- Elementary: Gold Rush
- Middle: Cimarron
- High: Legend
- District: Douglas RE-1
Source: REcolorado as distributed by MLS GRID. This data may not be complete. We recommend contacting the local school district to confirm school assignments for this home.
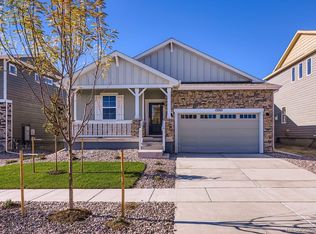
- $671,9903 bd2 ba3.7k sqft13763 Daffodil Way, Parker, CO 80134Sold
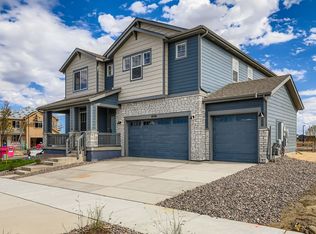
- $849,9903 bd3 ba2.9k sqft16336 Amaryllis Ave, Parker, CO 80134Sold
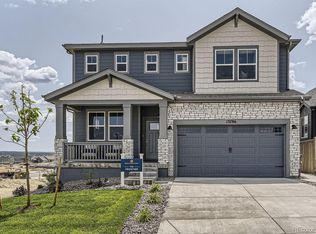
- $709,8913 bd3 ba4.1k sqft13838 Honey Hush Trl, Parker, CO 80134Sold
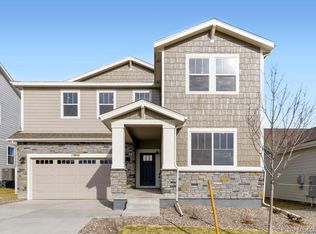
- $724,9905 bd3 ba3.6k sqft13800 Honey Hush Trl, Parker, CO 80134Sold
- $684,9903 bd3 ba2.2k sqft13737 Daffodil Point, Parker, CO 80134Sold
- $722,3003 bd3 ba2.2k sqft13788 Honey Hush Trl, Parker, CO 80134Off Market
- $769,9905 bd3 ba2.6k sqft13788 Daffodil Way, Parker, CO 80134New Construction
- $761,8804 bd4 ba2.9k sqft13745 Daffodil Point, Parker, CO 80134Sold
A local agent can set up tours, give advice and negotiate with sellers.
Similar homes
- $725,0004 bd4 ba3.1k sqft13956 Scarlet Sage Lane, Parker, CO 80134For Sale
 MLS ID #3902156, Kimberly Keenan, Keenan Real Estate. REcolorado as distributed by MLS GRID
 - $699,9903 bd2 ba3.3k sqft16681 Stelvio Point, Parker, CO 80134New Construction
 MLS ID #4319121, Batey McGraw, DFH Colorado Realty LLC. REcolorado as distributed by MLS GRID
 - $722,0005 bd4 ba3.9k sqft17308 Red Cosmos Point, Parker, CO 80134For Sale
 MLS ID #6191756, Kevin Kestenbaum, Redfin Corporation. REcolorado as distributed by MLS GRID
 - $745,0005 bd4 ba3.5k sqft13891 Wild Lupine Street, Parker, CO 80134For Sale
 MLS ID #2707984, Adelia Redalen, Coldwell Banker Realty 44. REcolorado as distributed by MLS GRID
 - $610,0004 bd2 ba3.3k sqft14032 Shasta Daisy Street, Parker, CO 80134For SaleMLS ID #6075603, Jaime Goldmann, Keller Williams DTC. REcolorado as distributed by MLS GRID
- $746,9903 bd3 ba3.5k sqft13373 Finnhorse Street, Parker, CO 80134New ConstructionMLS ID #7784429, Batey McGraw, DFH Colorado Realty LLC. REcolorado as distributed by MLS GRID
- $635,0004 bd3 ba2.7k sqft18095 Dandy Brush Drive, Parker, CO 80134For SaleMLS ID #4303720, Dylan Lander, Real Broker, LLC DBA Real. REcolorado as distributed by MLS GRID
- $649,9903 bd3 ba2k sqft13749 Daffodil Point, Parker, CO 80134New ConstructionDream Finders Homes
- $759,9903 bd3 ba4.1k sqft16768 Red Dawn Place, Parker, CO 80134New ConstructionMLS ID #1509505, Batey McGraw, DFH Colorado Realty LLC. REcolorado as distributed by MLS GRID
- $659,0004 bd3 ba3.4k sqft18383 Prince Hill Circle, Parker, CO 80134For SaleMLS ID #4348531, Lindsay Lichty, eXp Realty, LLC. REcolorado as distributed by MLS GRID
- $750,0005 bd4 ba4.4k sqft15048 Yellowthroat Street, Parker, CO 80134For SaleMLS ID #2442590, Alana Hankins, Compass - Denver. REcolorado as distributed by MLS GRID
- $735,0004 bd4 ba3.9k sqft15981 Red Bud Drive, Parker, CO 80134For SaleMLS ID #6112138, Anitha Sundar, Full Circle Realty CO. REcolorado as distributed by MLS GRID
- $599,0003 bd2 ba3.6k sqft17947 Marsh Wren Avenue, Parker, CO 80134For SaleMLS ID #7899465, Jono Parker, Compass - Denver. REcolorado as distributed by MLS GRID
- $775,0004 bd4 ba4.7k sqft12938 Bridge View Lane, Parker, CO 80134For SaleMLS ID #6162288, Patrick Ingrassia, HomeSmart Realty. REcolorado as distributed by MLS GRID
- $748,8505 bd4 ba4.9k sqft17780 Weymouth Avenue, Parker, CO 80134For SaleMLS ID #5226223, Tom Ullrich, RE/MAX Professionals. REcolorado as distributed by MLS GRID
- $739,9893 bd2 ba1.8k sqft13349 Finnhorse St, Parker, CO 80134New ConstructionDream Finders Homes
- $569,0004 bd4 ba2.3k sqft11235 S Neu Towne Circle, Parker, CO 80134For SaleMLS ID #4021043, Sparkle Burton, Elevated Lifestyles Real Estate. REcolorado as distributed by MLS GRID
- $850,0004 bd4 ba4.6k sqftRichmond American, Parker, CO 80134For SaleMLS ID #3848338, Maggi Pritchard, HomeSmart. REcolorado as distributed by MLS GRID
- $790,0004 bd5 ba3.5k sqft11919 S Meander Way, Parker, CO 80138For SaleMLS ID #4659918, Steven Beam, RE/MAX Alliance. REcolorado as distributed by MLS GRID
- $680,0004 bd3 ba3.7k sqft1955 S Danube Way, Aurora, CO 80013For SaleMLS ID #4089177, Loba Ergeno, The Impact Realty. REcolorado as distributed by MLS GRID
