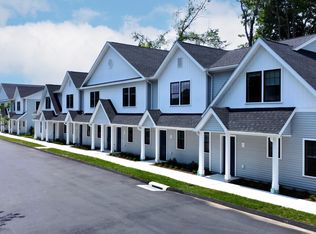
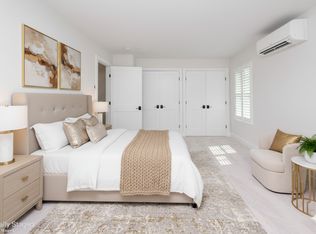
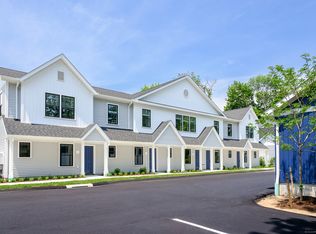
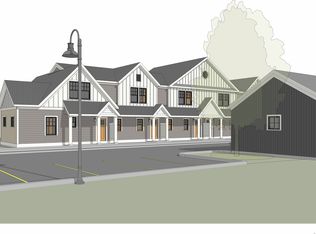
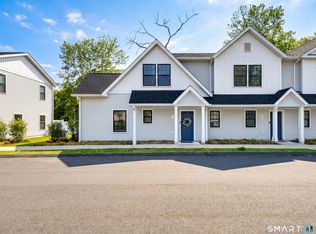
Enjoy easy shoreline living in this newly constructed 55+ community at Flanders Four Corners, conveniently located near shopping, dining, and everyday amenities, with Niantic's beaches, marinas, boardwalk, and downtown attractions just minutes away. Located in the third and final building, Unit 17 offers 1,210 square feet of thoughtfully designed living space with 2 bedrooms and 1.5 baths. The bright, open-concept main level seamlessly connects the living and dining areas to a beautifully appointed kitchen featuring white shaker cabinetry, quartz countertops, subway tile backsplash, stainless steel appliances, and a spacious center island. A sliding glass door leads to a private patio, providing a comfortable outdoor space for relaxing or entertaining. The main level also includes a convenient laundry area and access to a detached garage. Upstairs, two generously sized bedrooms share a full bath with a large walk-in shower. Energy-efficient Marvin windows, and mini-split heating and cooling systems provide year-round comfort and efficiency. Professionally managed grounds and low-maintenance living allow more time to enjoy the Connecticut shoreline lifestyle. Combining modern finishes, quality construction, and an exceptional location, this move-in ready home offers outstanding value in one of East Lyme's most convenient settings.
For sale
Price cut: $5K (8/13)
$389,900
138 Boston Post Road #17, East Lyme, CT 06333
2beds
1,215sqft
Condominium, Townhouse
Built in 2024
-- sqft lot
$-- Zestimate®
$321/sqft
$375/mo HOA
What's special
- 74 days |
- 432 |
- 14 |
Zillow last checked:
Listing updated:
Listed by:
The Bill Heenan Team,
Dean F. Long III (860)532-1919,
William Raveis Real Estate 860-739-4455
Source: Smart MLS,MLS#: 24179905
Facts & features
Interior
Bedrooms & bathrooms
- Bedrooms: 2
- Bathrooms: 2
- Full bathrooms: 1
- 1/2 bathrooms: 1
Primary bedroom
- Level: Upper
Bedroom
- Level: Upper
Dining room
- Level: Main
Living room
- Level: Main
Heating
- Heat Pump, Wall Unit, Electric
Cooling
- Ductless
Appliances
- Included: Oven/Range, Microwave, Refrigerator, Dishwasher, Washer, Dryer, Electric Water Heater, Water Heater
Features
- Windows: Thermopane Windows
- Basement: None
- Attic: None
- Has fireplace: No
Interior area
- Total structure area: 1,215
- Total interior livable area: 1,215 sqft
- Finished area above ground: 1,215
Property
Parking
- Total spaces: 2
- Parking features: Detached, Paved, Off Street, Unassigned, Garage Door Opener
- Garage spaces: 1
Features
- Stories: 2
- Patio & porch: Patio
- Exterior features: Sidewalk, Rain Gutters, Lighting
Lot
- Features: Level
Details
- Parcel number: 2841968
- Zoning: CA
Construction
Type & style
- Home type: Condo
- Architectural style: Townhouse
- Property subtype: Condominium, Townhouse
Materials
- Vinyl Siding
Condition
- New construction: No
- Year built: 2024
Utilities & green energy
- Sewer: Public Sewer
- Water: Public
- Utilities for property: Underground Utilities
Green energy
- Green verification: ENERGY STAR Certified Homes
- Energy efficient items: Thermostat, Windows
Community & HOA
Community
- Features: Adult Community 55, Basketball Court, Library, Medical Facilities, Park, Shopping/Mall, Tennis Court(s)
- Senior community: Yes
- Subdivision: Flanders Village
HOA
- Has HOA: Yes
- Amenities included: Management
- Services included: Maintenance Grounds, Trash, Snow Removal, Pest Control, Road Maintenance, Insurance
- HOA fee: $375 monthly
Location
- Region: East Lyme
Financial & listing details
- Price per square foot: $321/sqft
- Tax assessed value: $197,470
- Annual tax amount: $5,717
- Date on market: 6/1/2026
Estimated market value
Not available
Estimated sales range
Not available
Not available
Price history
| Date | Event | Price |
|---|---|---|
| 8/13/2026 | Price change | $389,900-1.3%$321/sqft |
Source:  Smart MLS #24179905 Report a problem Smart MLS #24179905 Report a problem | ||
| 6/24/2026 | Price change | $394,900-2.5%$325/sqft |
Source: Smart MLS #24179905 Report a problem | ||
| 6/5/2026 | Listed for sale | $404,900+3.8%$333/sqft |
Source: Smart MLS #24179905 Report a problem | ||
| 1/2/2026 | Sold | $389,900-3.7%$321/sqft |
Source: Smart MLS #24130516 Report a problem | ||
| 12/20/2025 | Pending sale | $404,900$333/sqft |
Source: Smart MLS #24130516 Report a problem | ||
| 10/24/2025 | Listed for sale | $404,900$333/sqft |
Source: Smart MLS #24130516 Report a problem | ||
Public tax history
Tax history is unavailable.
Monthly payment
Est. payment
Payment breakdown
Explore the cost of this home by adjusting the details. Changes won't be saved.Climate risks
Neighborhood: 06333
Nearby schools
GreatSchools rating
- 8/10East Lyme Middle SchoolGrades: 5-8Distance: 1.1 mi
- 9/10East Lyme High SchoolGrades: 9-12Distance: 0.1 mi
- 7/10Flanders SchoolGrades: K-4Distance: 0.2 mi
- $445,0002 bd2 ba1.5k sqft138 Boston Post Rd #2, East Lyme, CT 06333Sold
- $369,9002 bd2 ba1.2k sqft138 Boston Post Rd #3, East Lyme, CT 06333Sold
- $379,0002 bd2 ba1.2k sqft138 Boston Post Rd #5, East Lyme, CT 06333Sold
- $379,0002 bd2 ba1.2k sqft138 Boston Post Rd #6, East Lyme, CT 06333Sold
- $399,0002 bd2 ba1.2k sqft138 Boston Post Rd #8, East Lyme, CT 06333Sold
- $379,0002 bd2 ba1.2k sqft138 Boston Post Rd #4, East Lyme, CT 06333Sold
- $484,9002 bd2 ba1.3k sqft138 Boston Post Rd #7, East Lyme, CT 06333For Sale
- $384,0002 bd2 ba1.2k sqft138 Boston Post Rd #9, East Lyme, CT 06333Sold
- $369,9002 bd2 ba1.2k sqft138 Boston Post Rd #10, East Lyme, CT 06333Sold
A local agent can set up tours, give advice and negotiate with sellers.
Similar homes
- $430,0003 bd1 ba1k sqft10 Ancient Highway, East Lyme, CT 06333For Sale

 MLS ID #24196993, Gregory Broadbent, RE/MAX Coast and Country. Smart MLS
 - $484,9002 bd2 ba1.3k sqft138 Post, East Lyme, CT 06333For Sale
 MLS ID #24172429, Olivia N. Bueno, William Raveis Real Estate. Smart MLS
 - $475,0002 bd2 ba1.5k sqft61 Grassy Hill Road, East Lyme, CT 06333For Sale
 MLS ID #24189250, Erin M. McNamara, RE/MAX on the Bay. Smart MLS
 - $384,9002 bd3 ba1.7k sqftBrookfield Estates, East Lyme, CT 06357For Sale
 MLS ID #24188065, Justin R. Stebbins, Assist 2 Sell/Stebbins Buyer & Sellers Realty. Smart MLS
 - $400,0002 bd2 ba885 sqftHope Street (38), East Lyme, CT 06357For SaleMLS ID #24179258, Gregory Broadbent, RE/MAX Coast and Country. Smart MLS
- $384,9992 bd2 ba1k sqftNiantic, East Lyme, CT 06357For SaleMLS ID #24172530, Justin Sudol, Alpha Capital Realty, LLC. Smart MLS
- $549,9003 bd2 ba1.1k sqft105 Dean Road, East Lyme, CT 06333For SaleMLS ID #24195916, Kimberly Pope Kettlety, Coldwell Banker Coastal Homes. Smart MLS
- $385,0003 bd1 ba998 sqft187 West Main Street, East Lyme, CT 06357For SaleMLS ID #24192010, Gregory E. Hanner, Garden Realty. Smart MLS
- $529,0004 bd3 ba1.7k sqft9 Monticello Drive, East Lyme, CT 06333For SaleMLS ID #24187741, Ann Carpenter, RE/MAX on the Bay. Smart MLS
- $390,0002 bd2 ba1k sqft36 Lester Street, New London, CT 06320For SaleMLS ID #24192510, Jonathan Zuromski, Real Broker CT, LLC. Smart MLS
- $375,0003 bd1 ba1.3k sqft226 Pumpkin Hill Road, Groton, CT 06355For SaleMLS ID #24198200, Amy Therrien, The Neighborhood Realty Group. Smart MLS
- $375,0002 bd1 ba1k sqftHeritage Cove, Essex, CT 06426For SaleMLS ID #24171590, Brian R. Hammett, Hammett Real Estate. Smart MLS
- $405,0003 bd2 ba1.7k sqft15 Fitch Hill Road, Montville, CT 06382For SaleMLS ID #24197640, Paula J. Turley, CR Premier Properties. Smart MLS
- $399,0003 bd2 ba1.3k sqft37 Great Hillwood Road, East Haddam, CT 06469For SaleMLS ID #24197584, Patrick Papuga, William Raveis Real Estate. Smart MLS
- $329,9002 bd1 ba1.1k sqftNew London Harbour Towers, New London, CT 06320For SaleMLS ID #24180775, Carol Wanat, Rockoff Realty. Smart MLS
- $350,0003 bd1 ba998 sqft61 Joshuatown Road, Lyme, CT 06371For SaleMLS ID #24047038, Laurie Walker, William Pitt Sotheby's Int'l. Smart MLS
- $399,0003 bd1 ba992 sqft49 Christy Hill Road, Ledyard, CT 06335For SaleMLS ID #24179983, David Tobin, William Raveis Real Estate. Smart MLS
- $469,0003 bd2 ba1.5k sqft62 Benham Avenue, Waterford, CT 06375For SaleMLS ID #24197081, April Cova, Precision Realty LLC. Smart MLS
- $365,0003 bd2 ba1.3k sqft87 James Street, Colchester, CT 06415For SaleMLS ID #24188245, Liz Kessler, Berkshire Hathaway NE Prop.. Smart MLS
- $424,9003 bd2 ba1.7k sqft17 Ledgewood Drive, Ledyard, CT 06335For SaleMLS ID #24194468, Abigail Khaledi, RE/MAX One. Smart MLS
