Brand new 3 bedroom 2 bath Patio Home loaded with options. Custom cabinets in Kitchen with Quartz counter tops. Coffee Bar, Pantry. Trash and recycling bins in Island. Cabinets in Laundry. Boot bench with Locker style. Fireplace with Mantle. All wood floors in Kitchen, Dining, Living, Hallway, and Entry. Screened in Porch with ceiling fan and TV hook up and lights. Finished garage with storage trusses, Sink, Heater, Floor drain, Ladder, and window. Insulated Garage doors with openers. Concrete driveway, Sprinklers and sod included. Beautiful lot on Park no one behind you. No association Fees. A must see, Ready to move in.
Active
$449,900
138 Cedar St SE, Kimball, MN 55353
3beds
1,443sqft
:
Get pre-qualifiedN/A
Single Family
Built in 2026
0 Square Feet Lot
$448,300 Zestimate®
$312/sqft
$-- HOA
What's special
- 28 days |
- 152 |
- 3 |
Zillow last checked:
Listing updated:
Listed by:
Donald O. Anderson 612-242-5056,
Applewood Realty, Inc.
Source: NorthstarMLS as distributed by MLS GRID,MLS#: 7099902
Facts & features
Interior
Bedrooms & bathrooms
- Bedrooms: 3
- Bathrooms: 2
- Full bathrooms: 1
- 3/4 bathrooms: 1
Bedroom
- Level: Main
- Area: 156 Square Feet
- Dimensions: 13x12
Bedroom 2
- Level: Main
- Area: 120 Square Feet
- Dimensions: 12x10
Bedroom 3
- Level: Main
- Area: 110 Square Feet
- Dimensions: 11x10
Dining room
- Level: Main
- Area: 150 Square Feet
- Dimensions: 15x10
Kitchen
- Level: Main
- Area: 110 Square Feet
- Dimensions: 11x10
Laundry
- Level: Main
- Area: 42 Square Feet
- Dimensions: 7x6
Living room
- Level: Main
- Area: 192 Square Feet
- Dimensions: 16x12
Patio
- Level: Main
- Area: 196 Square Feet
- Dimensions: 14x14
Screened porch
- Level: Main
- Area: 196 Square Feet
- Dimensions: 14x14
Heating
- Forced Air
Cooling
- Central Air
Appliances
- Included: Air-To-Air Exchanger, Dishwasher, Dryer, Microwave, Range, Refrigerator, Stainless Steel Appliance(s)
- Laundry: Electric Dryer Hookup, Laundry Room, Washer Hookup
Features
- Basement: None
- Number of fireplaces: 1
- Fireplace features: Electric
Interior area
- Total structure area: 1,443
- Total interior livable area: 1,443 sqft
- Finished area above ground: 1,443
- Finished area below ground: 0
Property
Parking
- Total spaces: 3
- Parking features: Attached, Concrete, Floor Drain, Garage, Garage Door Opener, Heated Garage
- Attached garage spaces: 3
- Has uncovered spaces: Yes
Accessibility
- Accessibility features: No Stairs External, No Stairs Internal, Partially Wheelchair
Features
- Levels: One
- Stories: 1
- Patio & porch: Covered, Front Porch, Rear Porch
Lot
- Size: 0 Square Feet
- Dimensions: 80 x 140
- Features: Irregular Lot
Details
- Foundation area: 1443
- Parcel number: 60344770060
- Zoning description: Residential-Single Family
Construction
Type & style
- Home type: SingleFamily
- Property subtype: Single Family
Materials
- Roof: Asphalt
Condition
- New construction: Yes
- Year built: 2026
Details
- Builder name: APPLEWOOD HOMES LLC
Utilities & green energy
- Electric: 200+ Amp Service
- Gas: Natural Gas
- Sewer: City Sewer/Connected
- Water: City Water/Connected
Community & HOA
Community
- Subdivision: Scheeler Addition - Phase 2
HOA
- Has HOA: No
Location
- Region: Kimball
Financial & listing details
- Price per square foot: $312/sqft
- Tax assessed value: $2,300
- Annual tax amount: $450
- Date on market: 6/26/2026
- Road surface type: Paved
Estimated market value
$448,300
$426,000 - $471,000
$2,314/mo
Price history
| Date | Event | Price |
|---|---|---|
| 6/26/2026 | Listed for sale | $449,900+12.5%$312/sqft |
Source:  NorthstarMLS as distributed by MLS GRID #7099902 Report a problem NorthstarMLS as distributed by MLS GRID #7099902 Report a problem | ||
| 6/26/2026 | Listing removed | $399,900$277/sqft |
Source: NorthstarMLS as distributed by MLS GRID #7016005 Report a problem | ||
| 3/15/2026 | Pending sale | $399,900$277/sqft |
Source: NorthstarMLS as distributed by MLS GRID #7016005 Report a problem | ||
| 2/3/2026 | Listed for sale | $399,900+8.1%$277/sqft |
Source: NorthstarMLS as distributed by MLS GRID #7016005 Report a problem | ||
| 9/24/2025 | Listing removed | $369,900$256/sqft |
Source: NorthstarMLS as distributed by MLS GRID #6745920 Report a problem | ||
| 6/26/2025 | Listed for sale | $369,900$256/sqft |
Source: NorthstarMLS as distributed by MLS GRID #6745920 Report a problem | ||
Public tax history
| Year | Property taxes | Tax assessment |
|---|---|---|
| 2025 | -- | $2,300 |
Find assessor info on the county website
Monthly payment
Est. payment
Payment breakdown
Explore the cost of this home by adjusting the details. Changes won't be saved.Climate risks
Neighborhood: 55353
Nearby schools
GreatSchools rating
- 7/10Kimball Elementary SchoolGrades: PK-5Distance: 0.6 mi
- 9/10Kimball SecondaryGrades: 6-12Distance: 1 mi
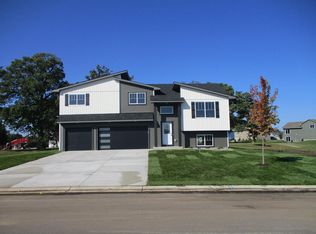
- $359,9003 bd3 ba1.9k sqft148 Cedar St SE, Kimball, MN 55353Sold
- $2,600-- bd-- ba-- sqft158 Cedar St SE, Kimball, MN 55353Off Market
- $317,0002 bd1 ba1k sqft145 Cedar St SE, Kimball, MN 55353Sold

- $2,300-- bd-- ba-- sqft128 Cedar St SE, Kimball, MN 55353Off Market
- $2,400-- bd-- ba-- sqft901 Poplar Dr SE, Kimball, MN 55353Off Market
- $339,9003 bd2 ba1.2k sqft108 Cedar St SE, Kimball, MN 55353New Construction
- $2,400-- bd-- ba-- sqft135 Cedar St SE, Kimball, MN 55353Off Market
- $380,0003 bd2 ba2.4k sqft846 Walnut Ave SE, Kimball, MN 55353Sold
A local agent can set up tours, give advice and negotiate with sellers.
A local lender can help you make sure your offer is ready when you are.
Similar homes
- $459,9003 bd3 ba1.9k sqft70041 350th St, Kimball, MN 55353For Sale
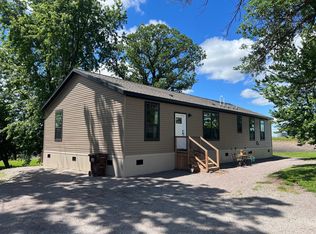
 MLS ID #7099420, Chad T Loch, RE/MAX Today's Properties. NorthstarMLS as distributed by MLS GRID
 - $319,0002 bd1 ba1k sqft105 Cedar St, Kimball, MN 55353New Construction
 MLS ID #7004766, Balin Semrau, Ashworth Real Estate. NorthstarMLS as distributed by MLS GRID
 - $450,0004 bd2 ba2k sqft8038 Griffith Ave NW, Maple Lake, MN 55358For Sale
 MLS ID #7113852, Stacy Kelly, LPT Realty, LLC. NorthstarMLS as distributed by MLS GRID
 - $309,9992 bd2 ba1.1k sqft608 Elm St N, Kimball, MN 55353For Sale
 MLS ID #7108402, Brandi Hansen, Central MN Realty LLC. NorthstarMLS as distributed by MLS GRID
 - $425,0003 bd1 ba1.1k sqft21572 County Road 8, Cold Spring, MN 56320For SaleMLS ID #7113767, Tracy Hadler, Central MN Realty LLC. NorthstarMLS as distributed by MLS GRID
- $524,9003 bd2 ba1.8k sqft16650 109th St NW, South Haven, MN 55382For SaleMLS ID #7103734, John Scott Pippert, Oak Realty LLP. NorthstarMLS as distributed by MLS GRID
- $450,0003 bd2 ba1.3k sqft721 Saint James Cir, Litchfield, MN 55355For SaleMLS ID #7088790, Tammy Jablonski, Central MN Realty LLC. NorthstarMLS as distributed by MLS GRID
- $419,0003 bd2 ba1.2k sqft2928 80th St NW, Maple Lake, MN 55358For SaleMLS ID #7100324, Scott G Stormo, Stormo Real Estate and Propert. NorthstarMLS as distributed by MLS GRID
- $619,9003 bd3 ba1.9k sqft6055 Scenic View Ct, Kimball, MN 55353For SaleMLS ID #7033060, Amy Mondloch, Jack Chivers Realty. NorthstarMLS as distributed by MLS GRID
- $439,0003 bd3 ba1.9k sqft1711 54th St SE, Saint Cloud, MN 56304For SaleMLS ID #7094720, Jill Johnson, Parcel Real Estate Inc.. NorthstarMLS as distributed by MLS GRID
- $454,9003 bd2 ba1.9k sqft16758 County Road 49, Cold Spring, MN 56320For SaleMLS ID #7068151, Lynn Feldhege, RE/MAX Results. NorthstarMLS as distributed by MLS GRID
- $319,9003 bd2 ba2k sqft751 Morrison Ave S, Annandale, MN 55302For SaleMLS ID #7113178, Alissia Kreger, LPT Realty, LLC. NorthstarMLS as distributed by MLS GRID
- $418,9003 bd1 ba1.5k sqft5182 45th Ave SE, Saint Cloud, MN 56304For SaleMLS ID #7099774, Lisa Johnson-Barnier, RE/MAX Results. NorthstarMLS as distributed by MLS GRID
- $479,9002 bd2 ba1.7k sqft7541 Lake John Dr, Annandale, MN 55302New ConstructionMLS ID #6548736, Gary C Dagner, Oak Realty LLP. NorthstarMLS as distributed by MLS GRID
- $467,0003 bd2 ba1.6k sqft870 Congress St W, Maple Lake, MN 55358For SaleMLS ID #7108867, Jeff Lundquist, RE/MAX Advantage Plus. NorthstarMLS as distributed by MLS GRID
- $465,0003 bd2 ba1.6k sqft610 Lanigan Way SE, Saint Joseph, MN 56374For SaleMLS ID #7072915, Cory D. Ehlert, Central MN Realty LLC. NorthstarMLS as distributed by MLS GRID
- $449,0002 bd1 ba1.2k sqft20225 Langevin Dr, Richmond, MN 56368For SaleMLS ID #7069616, Julie Heifner, Lakes Area Realty Hudson. NorthstarMLS as distributed by MLS GRID
- $449,9003 bd2 ba1.6k sqft741 Saint James Cir, Litchfield, MN 55355New ConstructionMLS ID #6796605, Daryl B Bonderson, Keller Williams Integrity NW. NorthstarMLS as distributed by MLS GRID
- $389,9003 bd2 ba1.2k sqft18146 Raymond Ave, Richmond, MN 56368For SaleMLS ID #7102913, Curt Karls, RE/MAX Results. NorthstarMLS as distributed by MLS GRID
- $489,9003 bd2 ba1.8k sqft1191 208th St E, Clearwater, MN 55320New ConstructionMLS ID #7090243, Jeremy L Glass, Edina Realty, Inc.. NorthstarMLS as distributed by MLS GRID
