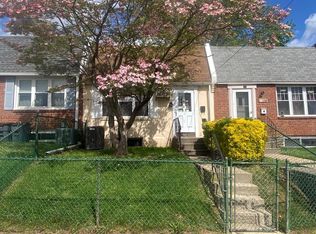
Welcome to 138 Fronefield Avenue, a fully renovated 3-bedroom, 1.5-bath home offering modern style, quality craftsmanship, and truly move-in-ready living. Step inside to a bright, freshly painted interior with new luxury vinyl plank flooring throughout the main living areas. Updated trim and new interior doors create a clean, cohesive look, while recessed lighting and ceiling fans have been added throughout the home. The main living area flows into a beautifully updated kitchen featuring white cabinetry, quartz countertops, a modern tile backsplash, black fixtures and hardware, and stainless-steel appliances. Just off the kitchen is a bedroom with its own half bathroom. The kitchen also provides access to the fenced-in backyard and the unfinished basement, offering additional storage and convenient outdoor access. Upstairs, new carpeting continues throughout the two additional bedrooms. The fully renovated main bathroom features a tub-and-shower combination with built-in niche shelving and stylish modern finishes. This renovation goes well beyond cosmetic updates. The home also features a new gas heater, new central air conditioning, new PEX water lines, new electrical, new windows, new exterior doors and gutters, a new front pent roof, and a newly sealed flat roof. Outside, the crisp black-and-white exterior is finished with all new shutters, lighting, railings, a mailbox, and fresh landscaping. Thoughtfully renovated from top to bottom, this turnkey home delivers the modern finishes, flexible layout, major system upgrades, and low-maintenance lifestyle buyers are looking for. Conveniently located less than one mile from SEPTA transportation and approximately 10 miles from Philadelphia International Airport, the home also offers easy access to transportation and travel.
Under contract
$222,900
138 Fronefield Ave, Linwood, PA 19061
3beds
720sqft
Townhouse
Built in 1950
2,614 Square Feet Lot
$-- Zestimate®
$310/sqft
$-- HOA
What's special
Quartz countertopsNew windowsNew front pent roofCrisp black-and-white exteriorBeautifully updated kitchenBright freshly painted interiorFenced-in backyard
- 20 days
- 735
- 54
Likely to sell faster than
Zillow last checked:
Listing updated:
Listed by:
Samantha Powell 610-674-8948,
Keller Williams Real Estate - Media 6105651995
Source: Bright MLS,MLS#: PADE2123474
Facts & features
Interior
Bedrooms & bathrooms
- Bedrooms: 3
- Bathrooms: 2
- Full bathrooms: 1
- 1/2 bathrooms: 1
Heating
- Forced Air, Natural Gas
Cooling
- Central Air, Natural Gas
Appliances
- Included: Microwave, Built-In Range, Dishwasher, Disposal, Oven/Range - Gas, Refrigerator, Stainless Steel Appliance(s), Gas Water Heater
- Laundry: In Basement, Hookup
Features
- Bathroom - Tub Shower, Ceiling Fan(s), Combination Kitchen/Dining, Recessed Lighting, Upgraded Countertops, Dry Wall
- Flooring: Luxury Vinyl, Carpet
- Windows: Double Hung, Bay/Bow
- Basement: Unfinished
- Has fireplace: No
Interior area
- Total structure area: 720
- Total interior livable area: 720 sqft
- Finished area above ground: 720
Property
Parking
- Parking features: On Street
- Has uncovered spaces: Yes
Accessibility
- Accessibility features: None
Features
- Levels: Two
- Stories: 2
- Patio & porch: Patio
- Exterior features: Sidewalks
- Pool features: None
- Fencing: Chain Link
Lot
- Size: 2,614 Square Feet
- Features: Rear Yard
Details
- Additional structures: Above Grade
- Parcel number: 08000030900
- Zoning: RESIDENTIAL
- Special conditions: Standard
Construction
Type & style
- Home type: Townhouse
- Architectural style: Traditional
- Property subtype: Townhouse
Materials
- Brick
- Foundation: Concrete Perimeter
- Roof: Flat,Architectural Shingle
Condition
- Excellent
- New construction: No
- Year built: 1950
- Major remodel year: 2026
Utilities & green energy
- Electric: 100 Amp Service
- Sewer: Public Sewer
- Water: Public
Community & HOA
Community
- Subdivision: Marshall Terrace
HOA
- Has HOA: No
Location
- Region: Linwood
- Municipality: LOWER CHICHESTER TWP
Financial & listing details
- Price per square foot: $310/sqft
- Tax assessed value: $68,440
- Annual tax amount: $3,026
- Date on market: 9/11/2026
- Listing agreement: Exclusive Right To Sell
- Listing terms: Cash,Conventional,FHA,VA Loan
- Inclusions: All Appliances In As-is Condition
- Ownership: Fee Simple
Estimated market value
Not available
Estimated sales range
Not available
Not available
Price history
| Date | Event | Price |
|---|---|---|
| 9/25/2026 | Contingent | $222,900$310/sqft |
Source:  Bright MLS #PADE2123474 Report a problem Bright MLS #PADE2123474 Report a problem | ||
| 9/11/2026 | Listed for sale | $222,900+173.5%$310/sqft |
Source: Bright MLS #PADE2123474 Report a problem | ||
| 6/29/2026 | Sold | $81,500+18.1%$113/sqft |
Source: Bright MLS #PADE2116898 Report a problem | ||
| 6/15/2026 | Pending sale | $69,000$96/sqft |
Source: Bright MLS #PADE2116898 Report a problem | ||
| 6/9/2026 | Listed for sale | $69,000+213.6%$96/sqft |
Source: Bright MLS #PADE2116898 Report a problem | ||
| 1/27/2015 | Sold | $22,000-56%$31/sqft |
Source: Public Record Report a problem | ||
| 12/17/2014 | Listed for sale | $50,000+4202.9%$69/sqft |
Source: Vision Property Management Report a problem | ||
| 10/16/2014 | Listing removed | -- |
Source: Auction.com Report a problem | ||
| 9/12/2014 | Listed for sale | -- |
Source: Auction.com Report a problem | ||
| 4/19/2013 | Sold | $1,162-98.4%$2/sqft |
Source: Public Record Report a problem | ||
| 4/18/2005 | Sold | $74,900$104/sqft |
Source: Public Record Report a problem | ||
Public tax history
| Year | Property taxes | Tax assessment |
|---|---|---|
| 2026 | $2,932 +9.8% | $68,440 |
| 2025 | $2,671 +4.2% | $68,440 |
| 2024 | $2,562 +7.4% | $68,440 |
| 2023 | $2,387 +6.2% | $68,440 |
| 2022 | $2,248 | $68,440 |
| 2021 | $2,248 +936.3% | $68,440 +72.3% |
| 2020 | $217 -89.6% | $39,715 |
| 2019 | $2,086 -0.3% | $39,715 |
| 2018 | $2,091 +506% | $39,715 -35.6% |
| 2017 | $345 | $61,630 |
| 2016 | $345 +2% | $61,630 |
| 2015 | $338 | $61,630 |
| 2014 | $338 +2.7% | $61,630 |
| 2013 | $329 +2.8% | $61,630 |
| 2012 | $320 +0.3% | $61,630 |
| 2011 | $319 +2% | $61,630 |
| 2010 | $313 +7.5% | $61,630 |
| 2009 | $291 | $61,630 |
| 2008 | $291 +8.3% | $61,630 |
| 2007 | $269 | $61,630 |
| 2006 | $269 -2% | $61,630 |
| 2005 | $274 | $61,630 |
| 2004 | $274 +8.5% | $61,630 |
| 2003 | $253 +7.9% | $61,630 |
| 2002 | $234 | $61,630 |
| 2000 | $234 | $61,630 |
Find assessor info on the county website
Monthly payment
Est. payment
Payment breakdown
Explore the cost of this home by adjusting the details. Changes won't be saved.Climate risks
Neighborhood: 19061
Nearby schools
Schools provided by the listing agent
- Middle: Chichester
- High: Chichester Senior
- District: Chichester
Source: Bright MLS. This data may not be complete. We recommend contacting the local school district to confirm school assignments for this home.

Similar homes
- $204,9003 bd2 ba720 sqft161 Chadwick Ave, Linwood, PA 19061For Sale

 MLS ID #PADE2122932, Ana Krauthamer, KW Greater West Chester. Bright MLS
 - $219,0003 bd2 ba920 sqft1509 S 49th St, Philadelphia, PA 19143For Sale
 MLS ID #PAPH2676278, Ryan Lockstein, Rosedale Real Estate LLC. Bright MLS
 - $219,9003 bd2 ba1k sqft6407 Dicks Ave, Philadelphia, PA 19142For Sale
 MLS ID #PAPH2671678, S. Dave Hudson, Super Realty Group, LLC. Bright MLS
 - $199,0003 bd2 ba986 sqft220 N 56th St, Philadelphia, PA 19139For Sale
 MLS ID #PAPH2673418, Nicole Kelly, Keller Williams Real Estate Tri-County. Bright MLS
 - $244,9003 bd2 ba1k sqft2105 S Woodstock St, Philadelphia, PA 19145For SaleMLS ID #PAPH2652904, Francis Nguyen, Real of Pennsylvania. Bright MLS
- $225,0003 bd1 ba1k sqft1743 S 56th St, Philadelphia, PA 19143For SaleMLS ID #PAPH2671708, Jasmine Thompson, Keller Williams Prime Realty. Bright MLS
- $239,9003 bd2 ba1k sqft235 Laurel Rd, Sharon Hill, PA 19079For SaleMLS ID #PADE2120764, Bola Kayagba, Realty Mark Associates. Bright MLS
- $234,9993 bd2 ba1k sqft530 N Felton St, Philadelphia, PA 19151For SaleMLS ID #PAPH2668540, Anthony Lee, Realty ONE Group Focus. Bright MLS
- $210,0003 bd2 ba988 sqft2413 Sharswood St, Philadelphia, PA 19121For SaleMLS ID #PAPH2651140, Mark Klein, City & Suburban Real Estate. Bright MLS
- $225,0003 bd2 ba1k sqft1632 S Lindenwood St, Philadelphia, PA 19143For SaleMLS ID #PAPH2630358, Tony Pitts, EXP Realty, LLC. Bright MLS
- $195,0003 bd2 ba976 sqft1629 W 3rd St, Wilmington, DE 19805For SaleMLS ID #DENC2110736, Joseph P Hurley III, Pantano Real Estate Inc. Bright MLS
- $239,0003 bd1 ba1k sqft6519 Dorel St, Philadelphia, PA 19142For SaleMLS ID #PAPH2668196, Tron Lam, Tron Lam Realty Group. Bright MLS
- $235,0003 bd2 ba1k sqft7135 Clover Ln, Upper Darby, PA 19082For SaleMLS ID #PADE2118636, Chanda FLoyd, Keys & Deeds Realty. Bright MLS
- $229,0003 bd1 ba1k sqft5651 Osage Ave, Philadelphia, PA 19143For SaleMLS ID #PAPH2643456, Philip Cavalcanto, Coldwell Banker Realty. Bright MLS
- $234,9003 bd2 ba1k sqft7393 Wheeler St, Philadelphia, PA 19153For SaleMLS ID #PAPH2644324, Santos Rivera, Iron Valley Real Estate of Berks. Bright MLS
- $209,0003 bd2 ba1k sqft6327 Wheeler St, Philadelphia, PA 19142For SaleMLS ID #PAPH2654516, Henry Sinchi, Perfect Place Real Estate Co.. Bright MLS
- $199,0003 bd1 ba1k sqft540 Snowden Rd, Upper Darby, PA 19082For SaleMLS ID #PADE2121216, Brian Foraker, Foraker Realty Co.. Bright MLS
- $225,0003 bd2 ba944 sqft435 Durfor St, Philadelphia, PA 19148For SaleMLS ID #PAPH2646912, Fiona Fu, Target Realty. Bright MLS
- $268,8003 bd1 ba936 sqft20 Donna Dr, Pedricktown, NJ 08067For SaleMLS ID #NJSA2020128, Bradley Perez, Real Broker, LLC. Bright MLS
- $225,0002 bd2 ba964 sqft116 N Wilson Ave, Brooklawn, NJ 08030For SaleMLS ID #NJCD2125964, Richard Bradin, Weichert Realtors-Cherry Hill. Bright MLS
