One of Needham’s premiere builders presents a lovely, new construction 4-5 bed Townhome meticulous attention to every detail from this hands-on builder. The kitchen stands as a testament to culinary excellence, stone countertops that provide ample workspace and a large island that serves as a central gathering point, a stovetop ready to handle any culinary challenge, a backsplash adding a touch of elegance, and a double oven, this kitchen is equipped for both everyday meals and elaborate entertaining. The primary bedroom is a luxurious retreat, complete with a tray ceiling that adds architectural interest and a walk-in closet that provides substantial storage. In a prime Needham Location delivering an ease of life. walk to the Heights, Schools, 57 Bus, commuter rail, Shops, Bank and town pool. Quick Access to Routes 95, 90, 9. 18 min to Logan, or Boston
Pending
$1,875,000
138 Hillside Ave #138, Needham Heights, MA 02494
5beds
3,235sqft
Condominium, Townhouse
Built in 2026
10,037 Square Feet Lot
$-- Zestimate®
$580/sqft
$-- HOA
What's special
Double oven
- 208 days
- 29
- 4
Zillow last checked:
Listing updated:
Listed by:
Jeffrey Lieb 617-966-8800,
Realty Consultants 781-449-3200
Source: MLS PIN,MLS#: 73471236
Facts & features
Interior
Bedrooms & bathrooms
- Bedrooms: 5
- Bathrooms: 5
- Full bathrooms: 4
- 1/2 bathrooms: 1
Primary bedroom
- Features: Walk-In Closet(s), Flooring - Hardwood, Cable Hookup, Recessed Lighting
- Level: Second
- Area: 182
- Dimensions: 13 x 14
Bedroom 2
- Features: Closet, Flooring - Hardwood, High Speed Internet Hookup, Recessed Lighting
- Level: Second
- Area: 144
- Dimensions: 12 x 12
Bedroom 3
- Level: Second
- Area: 144
- Dimensions: 12 x 12
Bedroom 4
- Level: Basement
- Area: 180
- Dimensions: 12 x 15
Primary bathroom
- Features: Yes
Bathroom 1
- Level: Second
Bathroom 2
- Level: Second
Bathroom 3
- Features: Bathroom - Full
- Level: Third
Family room
- Level: First
- Area: 435
- Dimensions: 15 x 29
Kitchen
- Level: First
- Area: 429
- Dimensions: 13 x 33
Living room
- Level: First
Office
- Level: First
- Area: 120
- Dimensions: 12 x 10
Heating
- Electric, Air Source Heat Pumps (ASHP)
Cooling
- Central Air, High Seer Heat Pump (12+)
Appliances
- Included: Oven, Disposal, Microwave, ENERGY STAR Qualified Refrigerator, ENERGY STAR Qualified Dryer, ENERGY STAR Qualified Dishwasher, ENERGY STAR Qualified Washer, Range Hood, Range
- Laundry: Second Floor, In Unit, Electric Dryer Hookup
Features
- Play Room, Media Room, Bonus Room, Office, Internet Available - Broadband, High Speed Internet
- Flooring: Hardwood
- Doors: Insulated Doors
- Windows: Insulated Windows
- Has basement: Yes
- Number of fireplaces: 2
- Fireplace features: Master Bedroom
- Common walls with other units/homes: End Unit
Interior area
- Total structure area: 3,235
- Total interior livable area: 3,235 sqft
- Finished area above ground: 2,334
- Finished area below ground: 901
Property
Parking
- Total spaces: 3
- Parking features: Detached, Garage Door Opener, Off Street, Paved
- Garage spaces: 1
- Uncovered spaces: 2
Accessibility
- Accessibility features: No
Features
- Entry location: Unit Placement(Street)
- Patio & porch: Patio
- Exterior features: Patio, Sprinkler System
Lot
- Size: 10,037 Square Feet
Details
- Zoning: SFR
Construction
Type & style
- Home type: Townhouse
- Property subtype: Condominium, Townhouse
Materials
- Frame, Conventional (2x4-2x6)
- Roof: Asphalt/Composition Shingles
Condition
- Year built: 2026
Details
- Warranty included: Yes
Utilities & green energy
- Electric: Circuit Breakers, 200+ Amp Service
- Sewer: Public Sewer
- Water: Public
- Utilities for property: for Electric Range, for Electric Oven, for Electric Dryer
Green energy
- Energy efficient items: Thermostat
Community & HOA
Community
- Features: Public Transportation, Shopping, Pool, Tennis Court(s), Park, Walk/Jog Trails, Golf, Medical Facility, Laundromat, Bike Path, Conservation Area, Highway Access, House of Worship, Private School, Public School, T-Station, University
- Security: Security System
Location
- Region: Needham Heights
Financial & listing details
- Price per square foot: $580/sqft
- Date on market: 3/12/2026
- Listing terms: Contract
Estimated market value
Not available
Estimated sales range
Not available
Not available
Price history
| Date | Event | Price |
|---|---|---|
| 8/14/2026 | Pending sale | $1,875,000$580/sqft |
Source: MLS PIN #73471236 Report a problem | ||
| 6/5/2026 | Price change | $1,875,000+1.5%$580/sqft |
Source: MLS PIN #73471236 Report a problem | ||
| 1/23/2026 | Listed for sale | $1,848,000$571/sqft |
Source: MLS PIN #73471236 Report a problem | ||
Public tax history
Tax history is unavailable.
Monthly payment
Est. payment
Payment breakdown
Explore the cost of this home by adjusting the details. Changes won't be saved.Climate risks
Neighborhood: 02494
Nearby schools
Schools provided by the listing agent
- Elementary: Williams
- Middle: Pollard
- High: Needham
Source: MLS PIN. This data may not be complete. We recommend contacting the local school district to confirm school assignments for this home.
- $1,223,7002 bd1 ba1.2k sqft136 Hillside Ave #1, Needham, MA 02494Off Market
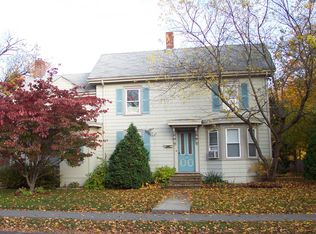
- $1,875,0005 bd5 ba3.2k sqft136 Hillside Ave, Needham, MA 02494For Sale
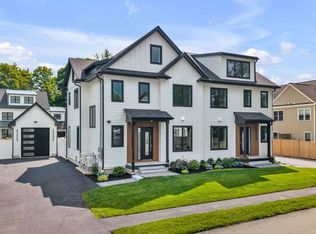
- $1,875,0005 bd5 ba3.2k sqft136 Hillside Ave #136, Needham Heights, MA 02494For Sale
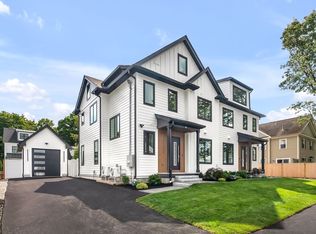
- $1,039,1003 bd2 ba932 sqft154 Hillside Ave #1, Needham, MA 02494Off Market
Similar homes
- $1,875,0005 bd5 ba3.2k sqft136-138 Hillside Condo, Needham Heights, MA 02494For SaleMLS ID #73563942, Jeffrey Lieb, Realty Consultants. MLS PIN
- $1,875,0005 bd5 ba3.2k sqft136 Hillside Ave, Needham, MA 02494For SaleMLS ID #73471244, Jeffrey Lieb, Realty Consultants. MLS PIN
- $1,875,0005 bd5 ba3.5k sqft18 Grant St, Needham, MA 02492For Sale
 MLS ID #73550245, The Varano Realty Group, Keller Williams Realty. MLS PIN
 - $1,879,0005 bd5 ba4.1k sqft16-18 Josselyn Pl, Newton Highlands, MA 02461For Sale
 MLS ID #73476328, Waypoint Realty Group, Coldwell Banker Realty - Boston. MLS PIN
