A Rare Coastal Opportunity Awaits! Set in the highly sought-after North Cove Historic District of Old Saybrook, this grand colonial offers something truly special: a coveted prime coastal location, spectacular water views, and incredible potential to create the home you've always envisioned. Originally built in 1930 and expanded in 1987, this property has the character, scale, and bones of a remarkable coastal residence-but today, it's ready for a new vision. With water views from nearly every room, spacious living areas, French doors leading out to a large deck, beautiful bay windows, a brick fireplace, a first-floor primary suite, four bedrooms, three and a half baths, a two-car garage with loft space, and an exceptional setting-there is truly so much to work with. The existing layout provides a strong foundation for someone looking to renovate, reimagine, and create a truly spectacular coastal retreat in one of Connecticut shoreline's most desirable neighborhoods. Located within walking distance of local restaurants, shops, beaches, and everything else that Main Street has to offer. Property being sold in "as is".
Under contract
Price cut: $200K (9/22)
$2,000,000
138 North Cove Road, Old Saybrook, CT 06475
4beds
2,734sqft
Single Family Residence
Built in 1930
0.54 Acres Lot
$1,960,800 Zestimate®
$732/sqft
$-- HOA
What's special
- 43 days
- 1,998
- 71
Likely to sell faster than
Zillow last checked:
Listing updated:
Listed by:
Marcello Delmonaco (203)401-1931,
Coldwell Banker Realty 203-245-4700
Source: Smart MLS,MLS#: 24199659
Facts & features
Interior
Bedrooms & bathrooms
- Bedrooms: 4
- Bathrooms: 4
- Full bathrooms: 3
- 1/2 bathrooms: 1
Primary bedroom
- Features: Full Bath, Whirlpool Tub, Walk-In Closet(s)
- Level: Main
- Area: 288 Square Feet
- Dimensions: 16 x 18
Bedroom
- Level: Upper
- Area: 144.43 Square Feet
- Dimensions: 11.11 x 13
Bedroom
- Level: Upper
- Area: 234.9 Square Feet
- Dimensions: 13.5 x 17.4
Bedroom
- Level: Upper
- Area: 167.4 Square Feet
- Dimensions: 12.4 x 13.5
Dining room
- Features: Built-in Features, Hardwood Floor
- Level: Main
- Area: 209.25 Square Feet
- Dimensions: 15.5 x 13.5
Family room
- Features: Bay/Bow Window, French Doors, Hardwood Floor
- Level: Main
- Area: 421.2 Square Feet
- Dimensions: 13.5 x 31.2
Kitchen
- Features: Kitchen Island, Hardwood Floor
- Level: Main
- Area: 181.8 Square Feet
- Dimensions: 15 x 12.12
Living room
- Features: Bay/Bow Window, Balcony/Deck, Fireplace, French Doors, Hardwood Floor
- Level: Main
- Area: 184.8 Square Feet
- Dimensions: 14 x 13.2
Heating
- Forced Air, Zoned, Oil
Cooling
- Central Air
Appliances
- Included: Oven/Range, Dishwasher, Water Heater
- Laundry: Main Level
Features
- Doors: French Doors
- Basement: Full,Unfinished
- Attic: Walk-up
- Number of fireplaces: 1
Interior area
- Total structure area: 2,734
- Total interior livable area: 2,734 sqft
- Finished area above ground: 2,734
Property
Parking
- Total spaces: 2
- Parking features: Detached
- Garage spaces: 2
Features
- Patio & porch: Terrace, Porch, Deck
- Exterior features: Awning(s)
- Has view: Yes
- View description: Water
- Has water view: Yes
- Water view: Water
- Waterfront features: Walk to Water
Lot
- Size: 0.54 Acres
Details
- Parcel number: 1026899
- Zoning: AA-2
Construction
Type & style
- Home type: SingleFamily
- Architectural style: Colonial,Saltbox
- Property subtype: Single Family Residence
Materials
- Wood Siding
- Foundation: Concrete Perimeter
- Roof: Asphalt
Condition
- New construction: No
- Year built: 1930
Utilities & green energy
- Sewer: Septic Tank
- Water: Public
Community & HOA
Community
- Features: Golf, Library, Medical Facilities, Playground, Shopping/Mall
- Subdivision: Saybrook Point
HOA
- Has HOA: No
Location
- Region: Old Saybrook
Financial & listing details
- Price per square foot: $732/sqft
- Tax assessed value: $671,000
- Annual tax amount: $10,401
- Date on market: 8/22/2026
Estimated market value
$1,960,800
$1.86M - $2.06M
$5,077/mo
Price history
| Date | Event | Price |
|---|---|---|
| 9/25/2026 | Pending sale | $2,000,000$732/sqft |
Source:  Smart MLS #24199659 Report a problem Smart MLS #24199659 Report a problem | ||
| 9/22/2026 | Price change | $2,000,000-9.1%$732/sqft |
Source: Smart MLS #24199659 Report a problem | ||
| 9/8/2026 | Price change | $2,200,000+37.6%$805/sqft |
Source: Smart MLS #24199659 Report a problem | ||
| 9/4/2026 | Listed for sale | $1,599,000+26.2%$585/sqft |
Source: Smart MLS #24199659 Report a problem | ||
| 3/22/2022 | Sold | $1,267,500-14.1%$464/sqft |
Source: Smart MLS #170433601 Report a problem | ||
| 1/27/2022 | Contingent | $1,475,000$540/sqft |
Source: Smart MLS #170433601 Report a problem | ||
| 11/2/2021 | Price change | $1,475,000-10.6%$540/sqft |
Source: Smart MLS #170433601 Report a problem | ||
| 9/15/2021 | Listed for sale | $1,650,000$604/sqft |
Source: Smart MLS #170433601 Report a problem | ||
Public tax history
| Year | Property taxes | Tax assessment |
|---|---|---|
| 2025 | $10,401 +2% | $671,000 |
| 2024 | $10,199 -18% | $671,000 +10.3% |
| 2023 | $12,438 +1.8% | $608,200 |
| 2022 | $12,213 +0.2% | $608,200 |
| 2021 | $12,194 | $608,200 |
| 2020 | $12,194 +1.5% | $608,200 |
| 2019 | $12,012 -9.8% | $608,200 -10.5% |
| 2018 | $13,318 -0.3% | $679,500 |
| 2017 | $13,359 +2.1% | $679,500 |
| 2016 | $13,087 +2.4% | $679,500 |
| 2015 | $12,781 +1.7% | $679,500 |
| 2014 | $12,571 +1.3% | $679,500 -16.7% |
| 2013 | $12,406 +4% | $816,200 |
| 2012 | $11,933 +4% | $816,200 |
| 2011 | $11,476 +4.6% | $816,200 |
| 2009 | $10,970 -0.9% | $816,200 +16.7% |
| 2007 | $11,075 +8.5% | $699,200 |
| 2005 | $10,208 -17.9% | $699,200 -22.4% |
| 2004 | $12,439 +46% | $901,400 +128.3% |
| 2003 | $8,518 +9% | $394,900 -0.1% |
| 2001 | $7,815 +75.1% | $395,300 +29.9% |
| 1995 | $4,462 | $304,360 |
Find assessor info on the county website
Monthly payment
Est. payment
Payment breakdown
Explore the cost of this home by adjusting the details. Changes won't be saved.Climate risks
Neighborhood: Old Saybrook Center
Nearby schools
Schools provided by the listing agent
- High: Old Saybrook
Source: Smart MLS. This data may not be complete. We recommend contacting the local school district to confirm school assignments for this home.
Similar homes
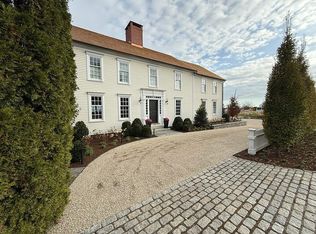
- $1,995,0004 bd2 ba2.4k sqft81 Hartford Avenue, Old Saybrook, CT 06475For Sale
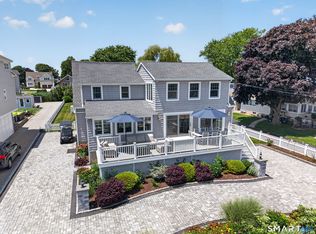
 MLS ID #24186858, Gigi Giordano, Compass Connecticut, LLC. Smart MLS
 - $1,625,0004 bd3 ba2.1k sqft11 Cambridge Court East, Old Saybrook, CT 06475For Sale
 MLS ID #24178785, Linda Coyle, William Raveis Real Estate. Smart MLS
 - $1,249,0004 bd3 ba3.6k sqft5 Sand Creek Drive, Old Saybrook, CT 06475For Sale
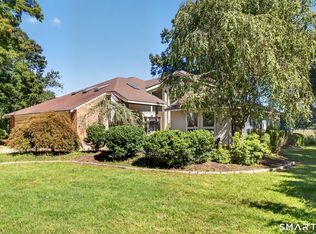 MLS ID #24205576, Gigi Giordano, Compass Connecticut, LLC. Smart MLS
 - $1,100,0003 bd2 ba2.9k sqft26 Willard Avenue, Old Saybrook, CT 06475For Sale
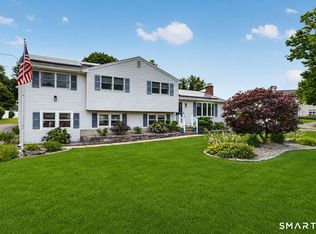 MLS ID #24182151, Gigi Giordano, Compass Connecticut, LLC. Smart MLS
 - $2,250,0004 bd3 ba3.2k sqft25 River Road, Essex, CT 06426For SaleMLS ID #24205033, Rick Weiner, William Pitt Sotheby's Int'l. Smart MLS
- $1,995,0003 bd3 ba2.8k sqft473 Colonial Road, Guilford, CT 06437For SaleMLS ID #24186090, Margaret Muir, William Pitt Sotheby's Int'l. Smart MLS
- $1,895,0004 bd3 ba3k sqft5 Hemlock Drive, Essex, CT 06426New ConstructionMLS ID #24193933, John Campbell, Compass Connecticut, LLC. Smart MLS
- $1,900,0004 bd4 ba3.9k sqft47 East Kings Highway, Chester, CT 06412For SaleMLS ID #24206419, Al Chiarito, Chiarito Real Estate LLC. Smart MLS
- $1,190,0003 bd3 ba1.9k sqft21 Fenbrook Road, Old Saybrook, CT 06475For SaleMLS ID #24173257, Ralph M. Harvey III, ListWithFreedom.com. Smart MLS
- $1,395,0002 bd3 ba1.8k sqft24 Mallard Point Road, Essex, CT 06426For SaleMLS ID #24206627, Sharon S. Craig, William Raveis Real Estate. Smart MLS
- $1,975,0004 bd4 ba2.8k sqft81 Strawberry Hill Road, Madison, CT 06443For SaleMLS ID #24155109, Cathy Lynch, Coldwell Banker Realty. Smart MLS
- $2,199,0005 bd4 ba2.6k sqft64A N Midway Road, Shelter Island, NY 11964For Sale
 MLS ID #1029569, Christine M. Beckwith, Listing by: Douglas Elliman Real Estate. OneKey® MLS as distributed by MLS GRID
 - $2,249,0004 bd4 ba3.8k sqft705 Gus Drive, East Marion, NY 11939For SaleMLS ID #1032350, Donna J. Fakiris, Listing by: Modern Age Realty Group LLC. OneKey® MLS as distributed by MLS GRID
