Enjoy the convenience of one-floor living in this 3 bedroom, 2 bath manufactured home situated on a leased lot in Pinecrest Estates in Conemaugh Township/Somerset County. Upon entry, you are welcomed to spacious living room with WW carpet. The eat-in kitchen with ample oak cabinets, stainless appliance, island, and dining area is sure to please the home chef. In addition, there is main bedroom with adjoining full bath plus 2 other bedrooms, full bath, and laundry room. Ramp access to front door; relaxing deck, and shed make this a must see property. Buyer must submit application and be approved by Pinecrest Estates. Current lot rental is $340/month plus $25/month for garbage, and $7/month for water tap fee per Pinecrest Estates. Don't miss this well-maintained manufactured home - call today for more information, for your tour packet, and to schedule your personal tour!
Pending
Price cut: $2.5K (8/15)
$32,500
138 N White Dr, Johnstown, PA 15905
3beds
1,152sqft
Manufactured Home
Built in 2005
-- sqft lot
$-- Zestimate®
$28/sqft
$-- HOA
What's special
Eat-in kitchenLaundry roomStainless applianceDining areaRelaxing deckAmple oak cabinets
- 36 days
- 682
- 36
Likely to sell faster than
Zillow last checked:
Listing updated:
Listed by:
Bob & Bobby Colvin,
RE/MAX TEAM, REALTORS 814-262-7653,
Paula Kuzma,
RE/MAX TEAM, REALTORS
Source: CSMLS,MLS#: 96042196
Facts & features
Interior
Bedrooms & bathrooms
- Bedrooms: 3
- Bathrooms: 2
- Full bathrooms: 2
Bedroom 1
- Description: Ww Carpet, Cf/Light, Closet
- Level: First
- Area: 102.5
- Dimensions: 10 x 10.25
Bedroom 2
- Description: Ww Carpet, Closet
- Level: First
- Area: 95.58
- Dimensions: 10.33 x 9.25
Bedroom 3
- Description: Ww Carpet, Double Closet
- Level: First
- Area: 145.83
- Dimensions: 12.5 x 11.67
Bathroom 1
- Description: Vanity, Tub/Shower, Skylight
- Level: First
- Area: 35.23
- Dimensions: 4.75 x 7.42
Bathroom 4
- Description: Vanity, Walk-In Shower
- Level: First
- Area: 76.02
- Dimensions: 7.42 x 10.25
Kitchen
- Description: Eat-In, Oak Cabinets, Appliances
- Level: First
- Area: 143.44
- Dimensions: 12.75 x 11.25
Living room
- Description: Ww Carpet, Front Door/Storm Door, Cf
- Level: First
- Area: 474.5
- Dimensions: 18.25 x 26
Heating
- Forced Air
Appliances
- Included: Oven, Cooktop, Dishwasher, Dryer, Refrigerator
- Laundry: Main Level, First Level, Dryer, Access To Back
Features
- Bath Updated, Eat-in Kitchen, Kitchen Updated
- Flooring: Carpet, Vinyl
- Windows: Double Pane Windows
- Basement: None
- Has fireplace: No
Interior area
- Total structure area: 1,152
- Total interior livable area: 1,152 sqft
- Finished area above ground: 1,152
- Finished area below ground: 0
Video & virtual tour
Property
Parking
- Parking features: No Garage, Off Street
Features
- Levels: One
- Patio & porch: Deck
- Pool features: None
Details
- Additional structures: Shed/Utility Building
- Parcel number: 120065930
- On leased land: Yes
- Zoning description: See Remarks
Construction
Type & style
- Home type: MobileManufactured
- Architectural style: Ranch
- Property subtype: Manufactured Home
Materials
- Vinyl Siding
- Roof: Membrane
Condition
- Year built: 2005
Utilities & green energy
- Sewer: Public Sewer
- Water: Public
- Utilities for property: Propane
Community & HOA
Location
- Region: Johnstown
Financial & listing details
- Price per square foot: $28/sqft
- Tax assessed value: $18,320
- Annual tax amount: $1,034
- Date on market: 7/28/2026
- Inclusions: Refrigerator, Dishwasher, Cooktop, Built-In Oven/Microwave Oven, Dryer
- Exclusions: Personal Property
- Body type: Double Wide
Estimated market value
Not available
Estimated sales range
Not available
$986/mo
Price history
| Date | Event | Price |
|---|---|---|
| 8/28/2026 | Pending sale | $32,500$28/sqft |
Source:  CSMLS #96042196 Report a problem CSMLS #96042196 Report a problem | ||
| 8/15/2026 | Price change | $32,500-7.1%$28/sqft |
Source: CSMLS #96042196 Report a problem | ||
| 7/28/2026 | Listed for sale | $35,000-2.8%$30/sqft |
Source: CSMLS #96042196 Report a problem | ||
| 7/18/2026 | Listing removed | $36,000$31/sqft |
Source: CSMLS #96041851 Report a problem | ||
| 7/10/2026 | Price change | $36,000-5.3%$31/sqft |
Source: CSMLS #96041851 Report a problem | ||
| 6/24/2026 | Price change | $38,000-5%$33/sqft |
Source: CSMLS #96041851 Report a problem | ||
| 6/15/2026 | Listed for sale | $40,000+14.3%$35/sqft |
Source: CSMLS #96041851 Report a problem | ||
| 10/27/2025 | Sold | $35,000-6.7%$30/sqft |
Source:  AHAR #78008 Report a problem AHAR #78008 Report a problem | ||
| 10/22/2025 | Pending sale | $37,500$33/sqft |
Source: CSMLS #96036984 Report a problem | ||
| 7/25/2025 | Listed for sale | $37,500+8.7%$33/sqft |
Source: CSMLS #96036984 Report a problem | ||
| 7/16/2025 | Sold | $34,500-28.1%$30/sqft |
Source: AHAR #76999 Report a problem | ||
| 7/16/2025 | Pending sale | $48,000$42/sqft |
Source: CSMLS #96036264 Report a problem | ||
| 3/31/2025 | Listed for sale | $48,000+20%$42/sqft |
Source: CSMLS #96036264 Report a problem | ||
| 1/14/2022 | Sold | $40,000$35/sqft |
Source: CSMLS #96025644 Report a problem | ||
| 12/12/2021 | Pending sale | $40,000$35/sqft |
Source: CSMLS #96025644 Report a problem | ||
| 12/10/2021 | Listed for sale | $40,000$35/sqft |
Source: CSMLS #96025644 Report a problem | ||
Public tax history
| Year | Property taxes | Tax assessment |
|---|---|---|
| 2025 | $974 +4.1% | $18,320 |
| 2024 | $936 +3.5% | $18,320 |
| 2023 | $904 | $18,320 |
| 2022 | $904 | $18,320 |
| 2021 | $904 | $18,320 |
| 2020 | $904 | $18,320 |
| 2019 | $904 +204.8% | $18,320 +204.8% |
| 2018 | $296 | $6,010 -29.8% |
| 2017 | -- | $8,560 +130.7% |
| 2016 | -- | $3,710 |
| 2015 | -- | -- |
| 2014 | -- | -- |
Find assessor info on the county website
Monthly payment
Climate risks
Neighborhood: 15905
Nearby schools
Similar homes
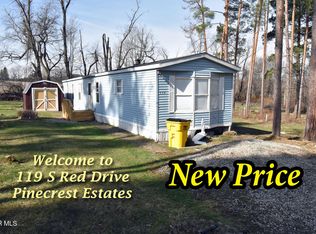
- $19,9002 bd1 ba952 sqft119 S Red Dr, Johnstown, PA 15905For Sale
 MLS ID #79869, Douglas Meagher, RE/MAX Power Associates. AHAR
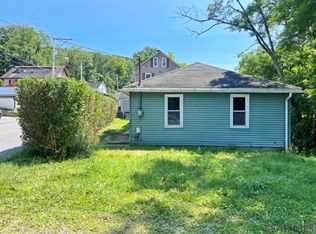
 - $44,9002 bd1 ba708 sqft1853 Soap Hollow Rd, Johnstown, PA 15905For Sale
 MLS ID #96041946, Shannan Yarnick-Louder. CSMLS
 - $29,9002 bd1 ba1.2k sqft617 Grove Ave, Johnstown, PA 15902For Sale
 MLS ID #96042021, Barry Gallagher. CSMLS
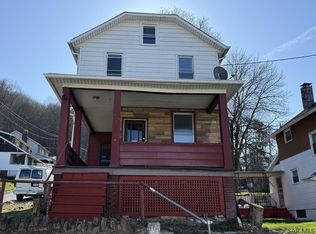
 - $37,5003 bd1 ba1.2k sqft256 Cypress Ave, Johnstown, PA 15902For Sale
 MLS ID #96041250, Bob & Bobby Colvin. CSMLS
 - $20,0004 bd1 ba1.4k sqft199 Iron St, Johnstown, PA 15906For Sale
 MLS ID #PACA2000810, Max Melito, Realty One Group Supreme. Bright MLS
