Country setting within the Village of Baddeck. This is a renovated 4 bedroom farmhouse that blends modern comforts with timeless charm. The current owners recently added a new 1 1/2 story garage with power, roughed in water and loft The large back yard makes this a wonderful family home within walking distance of the main street. This is one of the largest lots in the Village. Enjoy the Village amenities including the cafes, Bell Bay Golf Course, marina, restaurants and most essential services including a Hospital. Spanning over 1500 sq ft, the main level features a large kitchen and spacious pantry, main floor bedroom and a 3pc bathroom. The large dining area opens to the back yard and deck that is ideal for outdoor entertaining. The living room is warmed by a Drolet wood stove. Interior finishes include Italian tile, hand-scraped oak hardwood floors, and rustic barn board ceilings. Upstairs, you'll find three bedrooms, including a stunning primary suite with cathedral ceilings, double closets with sliding barn doors, a fireplace, and a dramatic floor-to-ceiling arch top window. The 4-piece main bath is thoughtfully designed with a large tiled shower, a pedestal tub, double vanity, and a laundry closet. The property’s landscaped yard provides a private retreat, surrounded by mature trees, shrubs, and lush greenery.
For sale
C$475,000
138 Queen St, Baddeck, NS B0E 1B0
4beds
1,540sqft
Single Family Residence
Built in ----
2.15 Acres Lot
$-- Zestimate®
C$308/sqft
C$-- HOA
What's special
- 53 days
- 63
- 10
Zillow last checked:
Listing updated:
Listed by:
Jeff Stanley,
Viewpoint Realty Services Inc. (Sydney) Brokerage
Source: NSAR,MLS®#: 202621244 Originating MLS®#: Nova Scotia Association of REALTORS®
Originating MLS®#: Nova Scotia Association of REALTORS®Facts & features
Interior
Bedrooms & bathrooms
- Bedrooms: 4
- Bathrooms: 2
- Full bathrooms: 2
- Main level bathrooms: 1
- Main level bedrooms: 1
Bedroom
- Level: Main
- Area: 72.8
- Dimensions: 9.1 x 8
Bedroom 1
- Level: Second
- Area: 113.22
- Dimensions: 11.1 x 10.2
Bedroom 2
- Level: Second
- Area: 127.98
- Dimensions: 15.8 x 8.1
Bathroom
- Level: Main
- Area: 32
- Dimensions: 4 x 8
Dining room
- Level: Main
- Area: 165.1
- Dimensions: 13 x 12.7
Kitchen
- Level: Main
- Area: 203
- Dimensions: 14.5 x 14
Living room
- Level: Main
- Area: 217.1
- Dimensions: 16.7 x 13
Heating
- Baseboard, Heat Pump -Ductless, Stove
Appliances
- Included: Stove, Dishwasher, Dryer, Washer, Refrigerator
- Laundry: Laundry Room
Features
- High Speed Internet
- Flooring: Laminate, Softwood, Tile
- Basement: Partial,Unfinished
- Has fireplace: Yes
- Fireplace features: Wood Burning Stove
Interior area
- Total structure area: 1,540
- Total interior livable area: 1,540 sqft
- Finished area above ground: 1,540
Property
Parking
- Total spaces: 2
- Parking features: Detached, Single, Carport, Wired, Gravel
- Garage spaces: 1
- Has carport: Yes
- Details: Parking Details(Multiple Parks Spots.), Garage Details(Garage/Barn Is 20' X 30' With A 10' Overhang. Concrete Floor, Wired, Roughed In For Water.)
Features
- Levels: 1 3/4 Storey
- Stories: 1
- Patio & porch: Deck
Lot
- Size: 2.15 Acres
- Features: Partially Cleared, Partial Landscaped, 1 to 2.99 Acres
Details
- Parcel number: 85021616
- Zoning: res
- Other equipment: No Rental Equipment
Construction
Type & style
- Home type: SingleFamily
- Property subtype: Single Family Residence
Materials
- Shingle Siding
- Foundation: Stone
- Roof: Asphalt
Condition
- New construction: No
Utilities & green energy
- Sewer: Municipal
- Water: Municipal
- Utilities for property: Electricity Connected, Electric
Community & HOA
Community
- Features: Golf, Playground, School Bus Service, Shopping, Ski Hill, Marina, Beach
Location
- Region: Baddeck
Financial & listing details
- Price per square foot: C$308/sqft
- Tax assessed value: C$329,600
- Price range: C$475K - C$475K
- Date on market: 8/21/2026
- Inclusions: Washer, Dryer, Fridge, Stove, Dishwasher
- Ownership: Freehold
- Electric utility on property: Yes
Price history
| Date | Event | Price |
|---|---|---|
| 10/6/2026 | Price change | C$475,000-4.8%C$308/sqft |
Source:  NSAR #202621244 Report a problem NSAR #202621244 Report a problem | ||
| 8/21/2026 | Listed for sale | C$499,000+1325.7%C$324/sqft |
Source: NSAR #202621244 Report a problem | ||
| 1/14/2021 | Listing removed | -- |
Source: NSAR Report a problem | ||
| 1/12/2021 | Listed for sale | C$35,000-54.8%C$23/sqft |
Source: MY MOVE REALTY - 16190 #202015872 Report a problem | ||
| 6/19/2017 | Sold | C$77,500C$50/sqft |
Source: Public Record Report a problem | ||
Public tax history
| Year | Property taxes | Tax assessment |
|---|---|---|
| 2019 | -- | C$77,000 |
Climate risks
Neighborhood: B0E
Nearby schools
GreatSchools rating
No schools nearby
We couldn't find any schools near this home.
Schools provided by the listing agent
- Elementary: Baddeck Academy
- Middle: Baddeck Academy
- High: Baddeck Academy
Source: NSAR. This data may not be complete. We recommend contacting the local school district to confirm school assignments for this home.
Similar homes
- C$340,0003 bd2 ba1.4k sqft439 Big Harbour Rd, Victoria, NS B0E 1B0For Sale
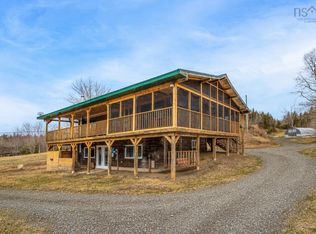 MLS ID #202607690, Jenessa MacInnis, RE/MAX Park Place Inc. Brokerage. NSAR
 - C$265,0003 bd2 ba1.2k sqft837 Meadow Rd, Victoria, NS B0E 1B0For Sale
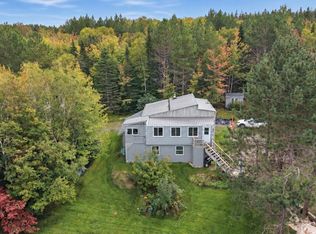 MLS ID #202624575, Jenessa MacInnis, RE/MAX Park Place Inc. Brokerage. NSAR
 - C$550,0004 bd2 ba1.6k sqft3456 Highway 223, Jamesville, NS B2C 1C2For Sale
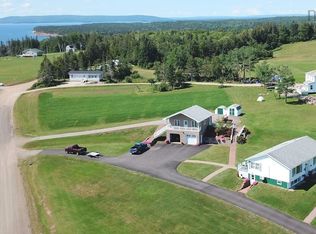 MLS ID #202523238, Terri Brewer, Harvey Realties Limited Brokerage. NSAR
 - C$399,9002 bd2 ba2.2k sqft6775 Highlands Rd, Christmas Island, NS B1T 1L8For Sale
 MLS ID #202619828, Krista Rose, Dockside Realty Brokerage. NSAR
