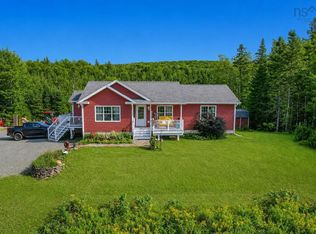
This is a nature lovers dream home! 3815 Grand Narrows Hwy in Boisdale is just a 20 min drive to North Sydney, giving the privacy of country living and a short drive to all amenities. The gated driveway opens up to 15 acres of pristine wooded land, private walking trails with an abundance of wildlife. The sun-drenched 4 Bedroom, 2 1/2 bath home is set amongst rolling hills of blueberries, strawberries, raspberries, mature apple trees and a babbling brook, this property is just magical! The original structure of the home was gutted to the studs, raised to add a new poured concrete foundation and a walk-out basement. The home has been essentially rebuilt with the exception of the wood frame and second level staircase. Each level has been reconfigured to flow from room to room with ease. The walk-out basement was designed for additional living space as well as it could function as a separate, self-contained suite. Every door is 36", the ground level could easily be wheelchair accessible. The home features an upgraded 200 amp panel with electric baseboard heaters throughout each level, pex plumbing, drilled well and a family size septic system. On the Ground Level you will find a living room, eat-in kitchen area, bedroom, large bathroom and a utility/laundry room. Ascending to the Main Level you will be greeted by the heart of the home, a beautiful, imported La Nordica Rosa Wood Cook Stove Oven, a large kitchen, 1/2 bath and laundry room as well as a dining room and living room which both open up to the wrap around deck. On the Top Level is the spacious Primary Bedroom with exposed hemlock beams and stunning views of the property and the Bras d'Or Lake, 2 more bedrooms and a full bathroom. Included with the property is a beautiful Chicken Coup, new shed and your own personal Cabin (32'x 12') that you could use to house your hobbies or develop into a short term rental. Come visit this exceptional property and start dreaming about how you would add your finishing Touch!
For sale
C$619,000
3815 Grand Narrows Hwy, Boisdale, NS B1Y 3S6
4beds
1,800sqft
Single Family Residence
Built in 1868
15 Acres Lot
$-- Zestimate®
C$344/sqft
C$-- HOA
What's special
Gated drivewayPrivate walking trailsAbundance of wildlifeWalk-out basementPex plumbingEat-in kitchen areaLarge bathroom
- 13 days
- 49
- 1
Zillow last checked:
Listing updated:
Listed by:
Jana Dicks,
Coldwell Banker Boardwalk Realty Brokerage
Source: NSAR,MLS®#: 202620820 Originating MLS®#: Nova Scotia Association of REALTORS®
Originating MLS®#: Nova Scotia Association of REALTORS®Facts & features
Interior
Bedrooms & bathrooms
- Bedrooms: 4
- Bathrooms: 3
- Full bathrooms: 2
- 1/2 bathrooms: 1
Bedroom
- Level: Second
- Area: 90.14
- Dimensions: 9.83 x 9.17
Bedroom 1
- Level: Second
- Area: 75.75
- Dimensions: 9 x 8.42
Bedroom 2
- Level: Basement
- Area: 55.33
- Dimensions: 8 x 6.92
Bathroom
- Level: Second
- Area: 85.56
- Dimensions: 9.25 x 9.25
Bathroom 1
- Level: Basement
- Area: 92.25
- Dimensions: 13.67 x 6.75
Dining room
- Level: Main
- Area: 212.51
- Dimensions: 17.83 x 11.92
Kitchen
- Level: Main
- Area: 97.01
- Dimensions: 10.58 x 9.17
Living room
- Level: Main
- Area: 150.1
- Dimensions: 17.83 x 8.42
Heating
- Baseboard
Appliances
- Included: Stove
- Laundry: Laundry Room
Features
- High Speed Internet
- Flooring: Concrete, Other
- Basement: Walk-Out Access
Interior area
- Total structure area: 1,800
- Total interior livable area: 1,800 sqft
- Finished area above ground: 1,200
Property
Parking
- Total spaces: 2
- Parking features: No Garage, Circular Driveway, Dirt, Double, Gravel
- Has uncovered spaces: Yes
- Details: Parking Details(Gated Driveway, Dirt, Gravel, Loops Around.)
Features
- Levels: One and One Half
- Stories: 1
- Patio & porch: Deck
- Waterfront features: Stream/Pond
Lot
- Size: 15 Acres
- Features: Partially Cleared, Partial Landscaped, Ravine, Rolling Slope, Wooded, 10 to 49.99 Acres, Near Public Transit
Details
- Additional structures: Shed(s)
- Parcel number: 15313240
- Zoning: RU
- Other equipment: No Rental Equipment
Construction
Type & style
- Home type: SingleFamily
- Property subtype: Single Family Residence
Materials
- Vinyl Siding
- Roof: Asphalt
Condition
- New construction: No
- Year built: 1868
Utilities & green energy
- Sewer: Septic Tank
- Water: Drilled Well
- Utilities for property: Cable Connected, Electricity Connected, Phone Connected, Electric
Community & HOA
Community
- Features: Park, Recreation Center, School Bus Service, Place of Worship, Beach
Location
- Region: Boisdale
Financial & listing details
- Price per square foot: C$344/sqft
- Tax assessed value: C$105,900
- Price range: C$619K - C$619K
- Date on market: 8/17/2026
- Inclusions: Cabin 32x12, Shed 16x10, Chicken Coup 10x10, Wood Stove/Oven
- Exclusions: Personal Belongings
- Ownership: Freehold
- Electric utility on property: Yes
Price history
| Date | Event | Price |
|---|---|---|
| 8/17/2026 | Listed for sale | C$619,000C$344/sqft |
Source:  NSAR #202620820 Report a problem NSAR #202620820 Report a problem | ||
Public tax history
| Year | Property taxes | Tax assessment |
|---|---|---|
| 2019 | -- | C$29,100 |
Climate risks
Neighborhood: B1Y
Nearby schools
GreatSchools rating
No schools nearby
We couldn't find any schools near this home.
- C$96,2002 bd1 ba1.9k sqft3819 Grand Narrows Hwy, Boisdale, NS B1Y3S6Off Market
- C$78,7003 bd2 ba896 sqft2716 Bourinot Rd, Boisdale, NS B1Y3S3Off Market
- C$79,0002 bd1 ba816 sqft3823 Grand Narrows Hwy, Boisdale, NS B1Y3S6Off Market
- C$85,2003 bd1 ba910 sqft3827 Grand Narrows Hwy, Boisdale, NS B1Y3S6Off Market
Similar homes
- C$599,9003 bd2 ba1.7k sqft3280 Grand Narrows Hwy, Boisdale, NS B1Y 3R5For Sale
 MLS ID #202614747, Dave Ivey, Royal Lepage Anchor Realty(North Sydney) Brokerage. NSAR
 - C$569,0005 bd3 ba2.6k sqft3975 E Bay Rd, Cape Breton, NS B1J 1W5For Sale
 MLS ID #202621838, Cheryl Vickers, EXP Realty of Canada Inc. Brokerage. NSAR
 - C$499,0004 bd2 ba1.5k sqft138 Queen St, Baddeck, NS B0E 1B0For Sale
 MLS ID #202621244, Jeff Stanley, Viewpoint Realty Services Inc. (Sydney) Brokerage. NSAR
 - C$650,0003 bd4 ba1.8k sqft7903 E Bay Hwy, Big Pond Centre, NS B1J 1Z3For Sale
 MLS ID #202614416, Leijsa Wilton, RE/MAX Park Place Inc. Brokerage. NSAR
