Perched high on the hill overlooking the rolling countryside of Blacketts Lake, this private 60-acre property offers breathtaking panoramic views and a peaceful setting surrounded by nature. The spacious two-bedroom A-frame home is filled with natural light and features soaring cathedral ceilings and an open-concept layout that creates a bright, airy feel throughout the main living area. The kitchen, dining, and living spaces flow together seamlessly, making the home ideal for both everyday living and entertaining. Two wood stoves provide warmth, comfort, and rustic charm, while two full bathrooms add convenience and functionality for family and guests. The land is equally impressive, with a large hardwood forest that is perfect for maple syrup production, hiking, hunting, or simply enjoying your own private woodland retreat. With plenty of room to explore and develop trails, the property offers endless outdoor opportunities.
For sale
C$549,000
2420 Coxheath Rd, Blacketts Lake, NS B1L 1A5
2beds
2,656sqft
Single Family Residence
Built in 1997
61 Acres Lot
$-- Zestimate®
C$207/sqft
C$-- HOA
What's special
Breathtaking panoramic viewsSpacious two-bedroom a-frame homeFilled with natural lightSoaring cathedral ceilingsOpen-concept layoutLarge hardwood forestPrivate woodland retreat
- 54 days
- 67
- 1
Zillow last checked:
Listing updated:
Listed by:
Beth Groom,
Cape Breton Realty Brokerage
Source: NSAR,MLS®#: 202618187 Originating MLS®#: Nova Scotia Association of REALTORS®
Originating MLS®#: Nova Scotia Association of REALTORS®Facts & features
Interior
Bedrooms & bathrooms
- Bedrooms: 2
- Bathrooms: 2
- Full bathrooms: 2
- Main level bedrooms: 1
Bedroom
- Level: Lower
- Area: 315.4
- Dimensions: 19 x 16.6
Bathroom
- Level: Lower
- Area: 86.9
- Dimensions: 11 x 7.9
Kitchen
- Level: Main
- Area: 313.5
- Dimensions: 19 x 16.5
Living room
- Level: Main
- Area: 525.8
- Dimensions: 23.9 x 22
Heating
- Baseboard, Furnace, Hot Water, Stove
Appliances
- Included: Electric Range, Dishwasher, Dryer - Electric, Washer, Refrigerator, Water Softener
- Laundry: Laundry Room
Features
- High Speed Internet, Master Downstairs
- Flooring: Laminate
- Basement: Full,Partially Finished,Walk-Out Access
Interior area
- Total structure area: 2,656
- Total interior livable area: 2,656 sqft
- Finished area above ground: 1,415
Property
Parking
- Parking features: No Garage, Gravel
Features
- Patio & porch: Deck
- Exterior features: Balcony
- Body of water: Blackett's Lake
Lot
- Size: 61 Acres
- Features: Partially Cleared, Hardwood Bush, Partial Landscaped, Sloping/Terraced, Softwood Bush, 50 to 100 Acres
Details
- Additional structures: Shed(s)
- Parcel number: 15581143
- Zoning: RCB - RURAL CBRM ZONE
- Other equipment: Air Exchanger, No Rental Equipment
Construction
Type & style
- Home type: SingleFamily
- Architectural style: Chalet
- Property subtype: Single Family Residence
Materials
- Vinyl Siding
- Roof: Asphalt
Condition
- New construction: No
- Year built: 1997
Utilities & green energy
- Gas: Oil
- Sewer: Septic Tank
- Water: Drilled Well, Well
- Utilities for property: Cable Connected, Electricity Connected, Phone Connected
Community & HOA
Community
- Features: Golf, Recreation Center, School Bus Service, Place of Worship, Beach
Location
- Region: Blacketts Lake
Financial & listing details
- Price per square foot: C$207/sqft
- Tax assessed value: C$438,800
- Price range: C$549K - C$549K
- Date on market: 7/21/2026
- Inclusions: Piano
- Ownership: Freehold
- Electric utility on property: Yes
Price history
| Date | Event | Price |
|---|---|---|
| 7/21/2026 | Listed for sale | C$549,000C$207/sqft |
Source:  NSAR #202618187 Report a problem NSAR #202618187 Report a problem | ||
Public tax history
Tax history is unavailable.
Climate risks
Neighborhood: B1L
Nearby schools
GreatSchools rating
No schools nearby
We couldn't find any schools near this home.
Schools provided by the listing agent
- Elementary: Sydney River Elementary School
- High: Riverview High School
Source: NSAR. This data may not be complete. We recommend contacting the local school district to confirm school assignments for this home.


Similar homes
- C$569,0005 bd3 ba2.6k sqft3975 E Bay Rd, Cape Breton, NS B1J 1W5For Sale
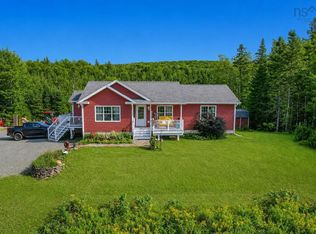 MLS ID #202621838, Cheryl Vickers, EXP Realty of Canada Inc. Brokerage. NSAR
 - C$560,0005 bd2 ba2.5k sqft205 Tometary Dr, Cape Breton, NS B1L 1G4For Sale
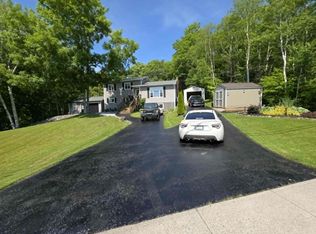 MLS ID #202617805, Cheryl Vickers, EXP Realty of Canada Inc. Brokerage. NSAR
 - C$485,0003 bd2 ba1.5k sqft27 Greenridge Dr, Cape Breton, NS B1L 1H1For Sale
 MLS ID #202619765, Jennifer Foley, 3% Realty Nova Scotia Brokerage. NSAR
 - C$479,0003 bd2 ba1.6k sqft48 Waterville Dr, Cape Breton, NS B1L 1G5For Sale
 MLS ID #202613724, Dave Ivey, Royal Lepage Anchor Realty(North Sydney) Brokerage. NSAR
