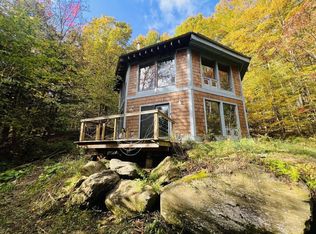
Absolute main character energy, nothing is quite like an octagonal home. Check out the floorplan but this is one you must see in person to really understand. With walls and walls of windows, there is tons of natural light, a really cool flow to it and plenty of spaces to gather. The ground level has radiant floors, two bedrooms and a 3/4 bath with a mudroom and a space perfect for a pool table (see the virtually staged pics). The second story is heated with direct vent highly efficient propane Rinnai heaters. The kitchen takes advantage of the tall ceilings! The cabinets include under-cabinet lighting and are mounted high with plenty of space to the counter to showcase your mixer. There is another 3/4 bath on the second story. The top floor offers a loft bedroom. Wooden ceiling details, easy-to-clean tile floors throughout and wonderful deck spaces to easily access the outdoors. So interesting and fun! With 12.5 acres of lovely wooded land around you, this is a great opportunity to escape into the trees or use it as a unique rental property.
Active under contract
Listed by: Hall Collins Real Estate Group • Holly Hall
Price cut: $14K (8/18)
$385,000
138 Red Maple Lane, Randolph, VT 05061
3beds
1,640sqft
Single Family Residence
Built in 2009
12.5 Acres Lot
$-- Zestimate®
$235/sqft
$-- HOA
What's special
Radiant floorsEasy-to-clean tile floors throughoutTons of natural lightWooden ceiling detailsReally cool flow
- 115 days
- 72
- 3
Zillow last checked:
Listing updated:
Listed by:
Holly Hall,
Hall Collins Real Estate Group 802-242-5500,
Franchesca Collins,
Hall Collins Real Estate Group
Source: PrimeMLS,MLS#: 5093876
Facts & features
Interior
Bedrooms & bathrooms
- Bedrooms: 3
- Bathrooms: 2
- 3/4 bathrooms: 2
Heating
- Direct Vent, Radiant Floor
Cooling
- None
Appliances
- Included: Dishwasher, Microwave, Electric Range, Refrigerator
- Laundry: Laundry Hook-ups, 1st Floor Laundry
Features
- Dining Area, Natural Light, Natural Woodwork
- Has basement: No
Interior area
- Total structure area: 1,640
- Total interior livable area: 1,640 sqft
- Finished area above ground: 1,640
- Finished area below ground: 0
Video & virtual tour
Property
Parking
- Parking features: Dirt, Gravel, Driveway
- Has uncovered spaces: Yes
Features
- Levels: 2.5
- Stories: 2.5
- Exterior features: Shed
Lot
- Size: 12.5 Acres
- Features: Country Setting, Sloped, Wooded
Details
- Parcel number: 50715914188
- Zoning description: Residential
Construction
Type & style
- Home type: SingleFamily
- Architectural style: Contemporary
- Property subtype: Single Family Residence
Materials
- Wood Frame
- Foundation: Concrete
- Roof: Metal,Standing Seam
Condition
- New construction: No
- Year built: 2009
Utilities & green energy
- Electric: Circuit Breakers
- Sewer: On-Site Septic Exists, Septic Tank
- Utilities for property: Propane, Fiber Optic Internt Avail
Community & HOA
Community
- Security: Smoke Detector(s)
Location
- Region: Randolph Center
Financial & listing details
- Price per square foot: $235/sqft
- Tax assessed value: $273,800
- Annual tax amount: $5,145
- Date on market: 6/10/2026
- Road surface type: Dirt, Gravel
Estimated market value
Not available
Estimated sales range
Not available
$3,075/mo
Price history
| Date | Event | Price |
|---|---|---|
| 8/18/2026 | Price change | $385,000-3.5%$235/sqft |
Source:  PrimeMLS #5093876 Report a problem PrimeMLS #5093876 Report a problem | ||
| 6/10/2026 | Listed for sale | $399,000+219.2%$243/sqft |
Source: PrimeMLS #5093876 Report a problem | ||
| 12/5/2024 | Sold | $125,000$76/sqft |
Source: Public Record Report a problem | ||
Public tax history
| Year | Property taxes | Tax assessment |
|---|---|---|
| 2025 | $5,145 | $273,800 |
| 2024 | -- | $273,800 +101.8% |
| 2023 | -- | $135,700 |
| 2022 | -- | $135,700 |
| 2021 | -- | $135,700 |
| 2020 | -- | $135,700 |
| 2019 | -- | $135,700 |
| 2018 | -- | $135,700 |
| 2017 | -- | $135,700 |
| 2016 | -- | $135,700 +9900% |
| 2015 | -- | $1,357 |
| 2014 | -- | $1,357 |
| 2013 | -- | $1,357 |
| 2012 | -- | $1,357 +21.2% |
| 2011 | -- | $1,120 |
| 2010 | -- | $1,120 +67.2% |
| 2009 | -- | $670 |
Find assessor info on the county website
Monthly payment
Est. payment
Payment breakdown
Explore the cost of this home by adjusting the details. Changes won't be saved.Climate risks
Neighborhood: 05061
Nearby schools
Schools provided by the listing agent
- Elementary: Randolph Elementary School
- Middle: Randolph School UHSD #2
- High: Randolph UHSD #2
- District: Randolph Central School District
Source: PrimeMLS. This data may not be complete. We recommend contacting the local school district to confirm school assignments for this home.
Similar homes
- $375,0003 bd2 ba1.9k sqft854 Vermont Route 12 South, Randolph, VT 05060Active
 MLS ID #5103714, Eric Kenyon. PrimeMLS
 - $379,0004 bd2 ba1.9k sqft2869 Vermont Route 66, Randolph, VT 05061Active
 MLS ID #5092903, Terry Davis. PrimeMLS
 - $375,0002 bd1 ba1.3k sqft292 Spooner Road, Randolph, VT 05060Active
 MLS ID #5110116, Franchesca Collins. PrimeMLS
 - $375,0003 bd1 ba1.2k sqft169 Whitney Hill Road, Tunbridge, VT 05077Active
 MLS ID #5097575, Franchesca Collins. PrimeMLS
