MOTIVATED SELLER! The New River isn't just the view, it's part of your home. Set on 15 private acres, this custom-built riverfront retreat pairs a soaring wall of A-Frame windows with warm wood interiors, vaulted ceilings, exposed beams and a stone fireplace. The beautifully appointed kitchen features a gas range, custom cabinetry and eat in dining space. Thoughtful finishes continue with tiled bathrooms, hardwood floors and a mudroom with a full-sized shower to keep all the outdoor fun from making its way inside. Take in the river views from the expansive back deck or the gazebo style screened porch, fish from your private riverbank or put a tube in at the community space and float home. The land offers room to roam, hunt and explore while the basement apartment adds flexible space for guests. Set back off of a private road maintained by the HOA. Everything you have been looking for is right here. Private, peaceful and nearly impossible to find. This is your place to exhale!
For sale
$899,000
138 Ridgeland Dr, Max Meadows, VA 24360
4beds
2,620sqft
Detached
Built in 2012
15 Acres Lot
$-- Zestimate®
$343/sqft
$8/mo HOA
What's special
Stone fireplacePrivate riverbankWarm wood interiorsEat in dining spaceGazebo style screened porchVaulted ceilingsGas range
- 29 days
- 705
- 70
Zillow last checked:
Listing updated:
Listed by:
Becky Brawley 540-831-0292,
Nest Realty SWVA 540-443-6100
Source: New River Valley AOR,MLS#: 428810
Facts & features
Interior
Bedrooms & bathrooms
- Bedrooms: 4
- Bathrooms: 3
- Full bathrooms: 3
- Main level bathrooms: 2
- Main level bedrooms: 3
Basement
- Area: 2016
Heating
- Heat Pump, HP w/gas backup
Cooling
- Heat Pump
Appliances
- Included: Dishwasher, Double Oven, Dryer/Gas, Microwave, Oven, Gas Range, Refrigerator, Washer, Propane Water Heater, Tankless Water Heater
- Laundry: Main Level
Features
- Built-in Features, Ceiling Fan(s), CeramicTile Bath(s), Custom Cabinets, Custom Countertops, Exposed Beams, Storage, Pantry, Spa Shower, Upgrd/Gourmet Ktchn, Vaulted Ceiling(s), Extra Kitchen, Master Downstairs, Custom Features, Decorator Touches
- Flooring: Carpet, Ceramic Tile, Hardwood
- Windows: Bay/Bow Windows
- Basement: Full,Kitchen/Kitchenette,Exterior Entry,Partially Finished,Shower Facilities,Walk-Out Access
- Attic: None
- Has fireplace: Yes
- Fireplace features: Flue, Gas Logs/Vented, Living Room
Interior area
- Total structure area: 4,032
- Total interior livable area: 2,620 sqft
- Finished area above ground: 2,016
- Finished area below ground: 604
Video & virtual tour
Property
Parking
- Parking features: None
Features
- Levels: Two or More
- Stories: 2
- Patio & porch: Deck, Porch, Screened Porch, Patio, Deck: 48.1 X 16.1, Patio: 62.6 X 20.9, Porch: 17.11 X 11.8
- Exterior features: Private Yard, Quality Landscaping
- Has spa: Yes
- Spa features: Bath
- Fencing: Fenced
- Has view: Yes
- View description: River
- Has water view: Yes
- Water view: River
- Waterfront features: River Front, Water Access, Waterfront
Lot
- Size: 15 Acres
- Features: Part Cleared, Rural, Secluded, Subdivision, Views, Wooded
Details
- Parcel number: 16344
Construction
Type & style
- Home type: SingleFamily
- Architectural style: A-Frame
- Property subtype: Detached
- Attached to another structure: Yes
Materials
- Stone
- Roof: Shingle
Condition
- Upgrades,Very Good
- Year built: 2012
Utilities & green energy
- Gas: Propane Tank- Leased
- Sewer: Septic Tank
- Water: Well
- Utilities for property: Underground Utilities
Community & HOA
Community
- Subdivision: Other
HOA
- Has HOA: Yes
- Services included: Private Road
- HOA fee: $100 annually
Location
- Region: Max Meadows
Financial & listing details
- Price per square foot: $343/sqft
- Tax assessed value: $403,300
- Annual tax amount: $2,057
- Date on market: 9/29/2026
- Cumulative days on market: 30 days
Estimated market value
Not available
Estimated sales range
Not available
Not available
Price history
| Date | Event | Price |
|---|---|---|
| 9/29/2026 | Listed for sale | $899,000$343/sqft |
Source:  New River Valley AOR #428810 Report a problem | ||
Public tax history
| Year | Property taxes | Tax assessment |
|---|---|---|
| 2025 | $2,057 | $403,300 |
| 2024 | $2,057 | $403,300 |
| 2023 | $2,057 | $403,300 |
| 2022 | $2,057 +11.4% | $403,300 +18% |
| 2021 | $1,846 | $341,900 |
| 2020 | $1,846 | $341,900 |
| 2019 | $1,846 | $341,900 |
| 2018 | -- | $341,900 |
| 2017 | -- | -- |
| 2016 | -- | -- |
| 2015 | -- | -- |
| 2014 | -- | -- |
| 2012 | -- | -- |
Find assessor info on the county website
Monthly payment
Est. payment
Payment breakdown
Explore the cost of this home by adjusting the details. Changes won't be saved.Climate risks
Neighborhood: 24360
Nearby schools
Schools provided by the listing agent
- Elementary: Jackson
- Middle: Fort Chiswell
- High: Fort Chiswell
- District: Wythe County Public Schools
Source: New River Valley AOR. This data may not be complete. We recommend contacting the local school district to confirm school assignments for this home.

Similar homes
- $670,0003 bd4 ba2.7k sqft996 Lumber Ln, Max Meadows, VA 24360For Sale
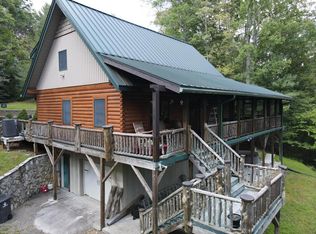
 MLS ID #111702, Mandy Dellinger, Home Services & Sales Inc. SWVAR
- $485,0004 bd2 ba2.8k sqft736 Mule Hell Rd, Wytheville, VA 24382For Sale

 MLS ID #429032, Tana Woodyard, Berkshire Hathaway Home Services Mountain Sky Properties-Blacksburg. New River Valley AOR
- $619,9004 bd3 ba3.4k sqft409 Whispering Pines Rd, Max Meadows, VA 24360For Sale
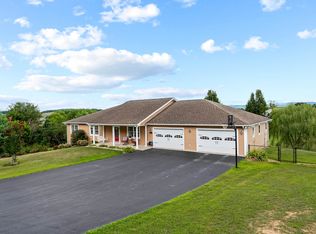 MLS ID #424990, Smith Reasor, Berkshire Hathaway Home Services Mountain Sky Properties-Wythev. New River Valley AOR
- $799,0003 bd2 ba1.6k sqft5558 Beamer Hollow Rd, Pulaski, VA 24301For Sale
 MLS ID #428978, Chad Price, Coldwell Banker Townside Bburg. New River Valley AOR
- $539,9004 bd3 ba2.9k sqft2713 Fairway Dr, Draper, VA 24324For SaleMLS ID #428472, Michael McCown, Real Broker, LLC. New River Valley AOR
- $961,9633 bd3 ba3.5k sqft7434 Little Creek Hwy, Dublin, VA 24084For SaleMLS ID #428923, Ben Caudill, RE/MAX Land Mark Real Estate. New River Valley AOR
- $779,9003 bd3 ba2.1k sqft527 Penny Ln, Hillsville, VA 24343For SaleMLS ID #111511, Gregory Yonce, Ballard Real Estate Group LLC. SWVAR
- $450,0003 bd3 ba2.1k sqft1242 Buffalo View Rd, Hillsville, VA 24343For SaleMLS ID #112408, Christopher Ward, Ward Real Estate Group, LLC. SWVAR
- $475,0003 bd1 ba1.4k sqft4350 Burma Rd, Radford, VA 24141For SaleMLS ID #429018, Liz Dickson, Berkshire Hathaway Home Services Mountain Sky Properties-Blacksburg. New River Valley AOR
- $759,9003 bd1 ba1.4k sqft2695 Pope Rd, Ivanhoe, VA 24350For SaleMLS ID #428138, Diane Hawkins, Real Broker, LLC. New River Valley AOR
- $474,0002 bd3 ba2.1k sqft542 Chestnut Falls Ln, Galax, VA 24333For SaleMLS ID #100938, Brenda Bonk, Elk Creek Properties. SWVAR
- $579,0003 bd2 ba2.7k sqft271 Old Mabry Pl, Hillsville, VA 24343For SaleMLS ID #428614, Daniel Sowers, Thomas & Wall Real Estate LLC. New River Valley AOR
- $550,0002 bd3 ba2.4k sqft478 Big Brush Creek Rd, Fries, VA 24330For SaleMLS ID #428214, Joseph Dixon, Berkshire Hathaway Home Services Mountain Sky Properties-Hillsv. New River Valley AOR
- $499,0003 bd2 ba2.4k sqft467 River Oaks Dr, Austinville, VA 24312For SaleMLS ID #112355, Ronnie Collins, Keller Williams Realty Elite. SWVAR
- $615,0003 bd3 ba1.4k sqft4204 Clarks Ferry Rd, Draper, VA 24324For SaleMLS ID #426720, Junior Dunford, Berkshire Hathaway Home Services Mountain Sky Properties-Wythev. New River Valley AOR
- $574,9003 bd4 ba2.1k sqft906 Turkey Run, Woodlawn, VA 24381For SaleMLS ID #109505, Mark Hawks, Kyle Realty, Inc.. SWVAR
- $505,0005 bd1 ba1.4k sqft726 Frazier Hollow Rd, Austinville, VA 24312For SaleMLS ID #111931, Christopher Ward, Ward Real Estate Group, LLC. SWVAR
- $499,9903 bd2 ba1.6k sqft4120 Clarks Ferry Rd, Draper, VA 24324For SaleMLS ID #427309, Cody Hamilton, Century 21 Valley Real Estate. New River Valley AOR
- $475,0003 bd3 ba2.1k sqft834 Glade Creek Rd, Woodlawn, VA 24381For SaleMLS ID #111710, Amanda Moore, Snow Mountain Properties. SWVAR
