Welcome home to this turn-key, move-in ready 2-bedroom, 1.5-bath condo offering comfortable, low-maintenance living. As a prime end unit, this home is flooded with abundant natural light from extra windows, creating a warm and welcoming atmosphere from the moment you step inside. Featuring a spacious, well-thought-out layout, updated finishes, and generous living space, there is nothing left to do but unpack! Enjoy quiet outdoor relaxation on the private porch, beautifully screened by mature greenery, or grilling on the patio, all located off of the kitchen area. Beyond the front door, enjoy living in a beautifully maintained community complete with top-tier amenities, including a refreshing outdoor pool and a spacious clubhouse-perfect for summer relaxing, swimming, or hosting gatherings with friends and neighbors. Don't miss out on this fantastic blend of convenience, lifestyle, and comfort!
For sale
$289,900
138 Shagbark Drive #138, Derby, CT 06418
2beds
1,472sqft
Condominium, Townhouse
Built in 1974
-- sqft lot
$-- Zestimate®
$197/sqft
$311/mo HOA
What's special
Spacious clubhouseWarm and welcoming atmosphereRefreshing outdoor poolUpdated finishesGenerous living spaceSpacious well-thought-out layout
- 1 day |
- 225 |
- 22 |
Zillow last checked:
Listing updated:
Listed by:
Maureen McLarin (203)923-7848,
Century 21 AllPoints Realty 203-378-0210
Source: Smart MLS,MLS#: 24200870
Facts & features
Interior
Bedrooms & bathrooms
- Bedrooms: 2
- Bathrooms: 2
- Full bathrooms: 1
- 1/2 bathrooms: 1
Primary bedroom
- Features: Ceiling Fan(s), Hardwood Floor
- Level: Upper
- Area: 148.87 Square Feet
- Dimensions: 13.4 x 11.11
Bedroom
- Features: Ceiling Fan(s), Hardwood Floor
- Level: Upper
- Area: 130.79 Square Feet
- Dimensions: 12.11 x 10.8
Kitchen
- Features: Ceiling Fan(s), Laminate Floor
- Level: Main
- Area: 253.8 Square Feet
- Dimensions: 23.5 x 10.8
Living room
- Features: Laminate Floor
- Level: Main
- Area: 250.4 Square Feet
- Dimensions: 19.1 x 13.11
Rec play room
- Features: Laminate Floor
- Level: Lower
- Area: 170.73 Square Feet
- Dimensions: 14.11 x 12.1
Heating
- Baseboard, Electric
Cooling
- Ceiling Fan(s), Central Air, Heat Pump
Appliances
- Included: Oven/Range, Refrigerator, Dishwasher, Disposal, Washer, Dryer, Electric Water Heater, Water Heater
- Laundry: Lower Level
Features
- Wired for Data
- Basement: Full,Heated,Storage Space,Interior Entry,Partially Finished
- Attic: Access Via Hatch
- Has fireplace: No
- Common walls with other units/homes: End Unit
Interior area
- Total structure area: 1,472
- Total interior livable area: 1,472 sqft
- Finished area above ground: 1,072
- Finished area below ground: 400
Property
Parking
- Total spaces: 2
- Parking features: Paved, Parking Lot, Assigned
Features
- Stories: 3
- Patio & porch: Porch, Patio
- Exterior features: Sidewalk, Garden, Lighting
- Has private pool: Yes
- Pool features: In Ground
Lot
- Features: Level
Details
- Additional structures: Pool House
- Parcel number: 1095070
- Zoning: R-M
Construction
Type & style
- Home type: Condo
- Architectural style: Townhouse
- Property subtype: Condominium, Townhouse
- Attached to another structure: Yes
Materials
- Vinyl Siding
Condition
- New construction: No
- Year built: 1974
Utilities & green energy
- Sewer: Public Sewer
- Water: Public
Community & HOA
Community
- Features: Near Public Transport, Golf, Health Club, Medical Facilities, Shopping/Mall
- Subdivision: Hilltop
HOA
- Has HOA: Yes
- Amenities included: Clubhouse, Guest Parking, Pool, Management
- Services included: Maintenance Grounds, Trash, Snow Removal, Water, Pool Service, Insurance
- HOA fee: $311 monthly
Location
- Region: Derby
Financial & listing details
- Price per square foot: $197/sqft
- Tax assessed value: $176,190
- Annual tax amount: $6,773
- Date on market: 8/22/2026
Estimated market value
Not available
Estimated sales range
Not available
Not available
Price history
| Date | Event | Price |
|---|---|---|
| 8/22/2026 | Listed for sale | $289,900+99.9%$197/sqft |
Source:  Smart MLS #24200870 Report a problem Smart MLS #24200870 Report a problem | ||
| 12/2/2002 | Sold | $145,000+29.5%$99/sqft |
Source: Smart MLS #98144200 Report a problem | ||
| 8/31/2000 | Sold | $112,000$76/sqft |
Source: Smart MLS #98074878 Report a problem | ||
Public tax history
Tax history is unavailable.
Monthly payment
Est. payment
Payment breakdown
Explore the cost of this home by adjusting the details. Changes won't be saved.Climate risks
Neighborhood: 06418
Nearby schools
GreatSchools rating
- 3/10Bradley SchoolGrades: K-5Distance: 0.8 mi
- 4/10Derby Middle SchoolGrades: 6-8Distance: 2.9 mi
- 1/10Derby High SchoolGrades: 9-12Distance: 2.9 mi
- $276,8002 bd2 ba1k sqft138 Shagbark Dr, Derby, CT 06418Off Market
- $302,3002 bd2 ba1.3k sqft136 Shagbark Dr, Derby, CT 06418Off Market
- $270,0002 bd2 ba1k sqft140 Shagbark Dr UNIT 140, Derby, CT 06418Sold

- $300,0002 bd3 ba1.4k sqft134 Shagbark Dr UNIT 134, Derby, CT 06418Sold
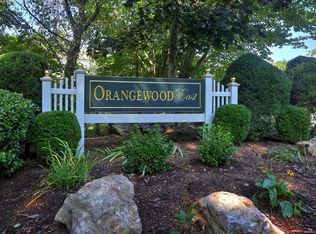
- $300,0002 bd2 ba1.4k sqft134 Shagbark Dr, Derby, CT 06418Sold
- $337,6003 bd2 ba1.5k sqft142 Shagbark Dr, Derby, CT 06418Off Market
- $283,6002 bd2 ba1.1k sqft132 Shagbark Dr, Derby, CT 06418Off Market
- $304,7003 bd3 ba1.5k sqft144 Shagbark Dr, Derby, CT 06418Off Market
A local agent can set up tours, give advice and negotiate with sellers.
Similar homes
- $320,0004 bd3 ba1.2k sqft26 Washington Street, Derby, CT 06418For Sale

 MLS ID #24190362, Sabrina A. Janco, Century 21 Bay-Mar Realty. Smart MLS
 - $299,0003 bd3 ba1.6k sqftBirches At Foxon, East Haven, CT 06513For Sale
 MLS ID #24200963, Nikolina Kajtazovic, Coldwell Banker Realty. Smart MLS
 - $299,9002 bd2 ba1.1k sqftTudor Ridge, Stratford, CT 06614For Sale
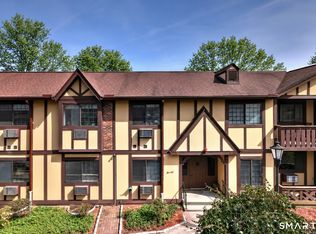 MLS ID #24198453, Renee Mascia, RE/MAX Right Choice. Smart MLS
 - $295,5002 bd1 ba1k sqftMontoya, Branford, CT 06405For Sale
 MLS ID #24200227, Meghan Pane, Preston Gray Real Estate. Smart MLS
 - $295,0002 bd2 ba1k sqftTanglewood, Shelton, CT 06484For SaleMLS ID #24189600, Kenny Zerella, William Raveis Real Estate. Smart MLS
- $227,0002 bd2 ba1k sqftWoodward Manor, New Haven, CT 06512For SaleMLS ID #24200902, Heather M. Fitzgerald, Coldwell Banker Realty. Smart MLS
- $385,0002 bd2 ba1k sqft167 Wooster Street, Shelton, CT 06484For SaleMLS ID #24200199, Cindy C. Hartung, Berkshire Hathaway NE Prop.. Smart MLS
- $325,0002 bd2 ba1.3k sqftFountain West Condominiums, New Haven, CT 06515For SaleMLS ID #24198063, Kelly Anderson, William Raveis Real Estate. Smart MLS
- $409,9004 bd2 ba1.4k sqft6 Miner Road, West Haven, CT 06516For SaleMLS ID #24200260, Steve Jones Jr, KW Legacy Partners. Smart MLS
- $299,9002 bd2 ba1.2k sqftRaynham Hill, New Haven, CT 06512For SaleMLS ID #24184728, Alicia M. Dallai, Pearce Real Estate. Smart MLS
- $279,9002 bd2 ba1k sqftBeacon Hill, Beacon Falls, CT 06403For SaleMLS ID #24186825, Kenneth Viele, Jr., Coldwell Banker Realty. Smart MLS
- $244,0002 bd2 ba1k sqftHeritage Village, Southbury, CT 06488For SaleMLS ID #24193096, Aleta A. Miner, Carey & Guarrera Real Estate. Smart MLS
- $429,9003 bd2 ba1.8k sqft48 Mountain Street, Derby, CT 06418For SaleMLS ID #24172579, Jenna Giampaolo, Real Estate Two. Smart MLS
- $314,9992 bd2 ba1.1k sqftOyster Cove, New Haven, CT 06513For SaleMLS ID #24187379, Gillian Conlin, Seabury Hill REALTORS. Smart MLS
- $299,0003 bd2 ba1.1k sqftHamlet Manor, Wallingford, CT 06492For SaleMLS ID #24199337, Heidi Derusso, Coldwell Banker Realty. Smart MLS
- $310,0003 bd3 ba1.4k sqftLedges, Hamden, CT 06514For SaleMLS ID #24181218, Omar U. Harper, Epique Realty LLC. Smart MLS
- $294,5002 bd1 ba1k sqft47 Hungerford Avenue, Waterbury, CT 06705For SaleMLS ID #24199134, Zach D. Nichols, West View Properties, LLC. Smart MLS
- $299,0003 bd2 ba960 sqft90 Marlboro Street, Hamden, CT 06517For SaleMLS ID #24195856, Alan D. Stewart Jr, ASJ Realty Partners. Smart MLS
- $430,0003 bd2 ba1.6k sqft102 Colony Road, Seymour, CT 06483For SaleMLS ID #24198641, Cintia Varela, YellowBrick Real Estate LLC. Smart MLS
- $299,0002 bd2 ba1k sqftThe Greens, Branford, CT 06405For SaleMLS ID #24190162, Akiba Watts, Call It Closed Realty. Smart MLS
