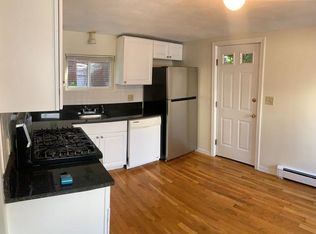
Timeless Greek Revival elegance in the heart of Kendall Square. This exceptional 4 level residence blends historic architecture w/sophisticated modern living. Located near renowned universities, acclaimed dining & innovation hubs, the home offers both character & convenience. A formal double parlor features 2 fireplaces, abundant natural light & serene garden views, creating an inviting space for entertaining & everyday living. The refined kitchen boasts custom cabinetry, stone countertops, premium appliances & sunlit eat-in area w/southeastern exposure, opening to a private patio & gardens. The primary suite is a peaceful retreat, w/adjoining office/nursery & spacious bath w/double vanities, stone flooring & soaking tub. 3 additional bedrooms provide flexibility for guests, family, work-from-home living. The lower level currently has a family room, full bath & workout room w/exit to the private patio. Additional highlights; heated driveway, A/C, ample storage, 2 car garage w/auto lift
Pending
Price cut: $200K (6/23)
$2,650,000
138 Thorndike St, Cambridge, MA 02141
4beds
3,465sqft
Single Family Residence
Built in 1854
3,399 Square Feet Lot
$2,539,400 Zestimate®
$765/sqft
$-- HOA
What's special
Refined kitchenHeated drivewayPrivate patio and gardensSerene garden viewsSoaking tubCustom cabinetryFormal double parlor
- 115 days
- 147
- 5
Zillow last checked:
Listing updated:
Listed by:
Martha Toti 413-883-6711,
Coldwell Banker Realty - Boston 617-242-0025
Source: MLS PIN,MLS#: 73518274
Facts & features
Interior
Bedrooms & bathrooms
- Bedrooms: 4
- Bathrooms: 4
- Full bathrooms: 3
- 1/2 bathrooms: 1
Primary bedroom
- Level: Second
Bedroom 2
- Level: Second
Bedroom 3
- Level: Third
Bedroom 4
- Level: Third
Primary bathroom
- Features: Yes
Bathroom 1
- Level: Basement
Bathroom 2
- Level: First
Bathroom 3
- Level: Second
Dining room
- Level: First
Family room
- Level: Basement
Kitchen
- Level: First
Living room
- Level: First
Heating
- Forced Air
Cooling
- Central Air
Appliances
- Included: Oven, Dishwasher, Disposal, Microwave, Range, Refrigerator, Freezer, Washer, Dryer
- Laundry: Second Floor
Features
- Bathroom, Central Vacuum
- Flooring: Hardwood
- Basement: Finished
- Number of fireplaces: 2
Interior area
- Total structure area: 3,465
- Total interior livable area: 3,465 sqft
- Finished area above ground: 2,656
- Finished area below ground: 809
Property
Parking
- Total spaces: 6
- Parking features: Detached, Paved Drive, Off Street, Paved
- Garage spaces: 3
- Uncovered spaces: 3
Features
- Patio & porch: Patio
- Exterior features: Patio
Lot
- Size: 3,399 Square Feet
Details
- Parcel number: M:00025 L:00089,400537
- Zoning: C-1
Construction
Type & style
- Home type: SingleFamily
- Architectural style: Greek Revival
- Property subtype: Single Family Residence
Materials
- Foundation: Concrete Perimeter, Stone, Brick/Mortar
- Roof: Shingle
Condition
- Year built: 1854
Utilities & green energy
- Sewer: Public Sewer
- Water: Public
- Utilities for property: for Gas Range
Community & HOA
Community
- Features: Public Transportation, Shopping, Highway Access, House of Worship, Public School, T-Station
HOA
- Has HOA: No
Location
- Region: Cambridge
Financial & listing details
- Price per square foot: $765/sqft
- Tax assessed value: $2,666,000
- Annual tax amount: $14,794
- Date on market: 5/13/2026
- Exclusions: Gym Equipment And Rubber Mats.
Estimated market value
$2,539,400
$2.41M - $2.67M
$7,622/mo
Price history
| Date | Event | Price |
|---|---|---|
| 8/5/2026 | Pending sale | $2,650,000$765/sqft |
Source: MLS PIN #73518274 Report a problem | ||
| 7/24/2026 | Contingent | $2,650,000$765/sqft |
Source: MLS PIN #73518274 Report a problem | ||
| 6/23/2026 | Price change | $2,650,000-7%$765/sqft |
Source: MLS PIN #73518274 Report a problem | ||
| 5/13/2026 | Listed for sale | $2,850,000+70.1%$823/sqft |
Source: MLS PIN #73518274 Report a problem | ||
| 6/25/2014 | Sold | $1,675,000$483/sqft |
Source: Public Record Report a problem | ||
| 5/7/2014 | Listed for sale | $1,675,000+46.6%$483/sqft |
Source: Coldwell Banker Residential Brokerage - Boston-Back Bay #71676090 Report a problem | ||
| 7/17/2012 | Sold | $1,142,500-23.1%$330/sqft |
Source: LINK #126677 Report a problem | ||
| 10/9/2011 | Listing removed | $1,485,000$429/sqft |
Source: Coldwell Banker Residential Brokerage - #71285891 Report a problem | ||
| 9/14/2011 | Listed for sale | $1,485,000-7.2%$429/sqft |
Source: Coldwell Banker Residential Brokerage - #71285891 Report a problem | ||
| 11/26/2010 | Listing removed | $1,600,000$462/sqft |
Source: Richard Beaty #71138481 Report a problem | ||
| 9/18/2010 | Listed for sale | $1,600,000+109.2%$462/sqft |
Source: Richard Beaty #71138481 Report a problem | ||
| 10/30/2003 | Sold | $765,000+228.3%$221/sqft |
Source: Public Record Report a problem | ||
| 7/10/1996 | Sold | $233,000$67/sqft |
Source: Public Record Report a problem | ||
Public tax history
| Year | Property taxes | Tax assessment |
|---|---|---|
| 2025 | $16,929 +9.4% | $2,666,000 +2% |
| 2024 | $15,475 +11.6% | $2,614,000 +10.5% |
| 2023 | $13,864 +7.5% | $2,365,900 +8.6% |
| 2022 | $12,901 +6.8% | $2,179,300 +5.5% |
| 2021 | $12,083 +5% | $2,065,400 +3.2% |
| 2020 | $11,504 +2.4% | $2,000,700 +5.8% |
| 2019 | $11,234 +1.5% | $1,891,200 +7.5% |
| 2018 | $11,066 +3.6% | $1,759,300 +6.9% |
| 2017 | $10,680 +4.8% | $1,645,600 +12.9% |
| 2016 | $10,191 +1.1% | $1,457,900 +13.1% |
| 2015 | $10,082 +8.7% | $1,289,200 +16.4% |
| 2014 | $9,277 +4.4% | $1,107,100 +7.9% |
| 2013 | $8,884 -0.5% | $1,025,900 -2.6% |
| 2012 | $8,931 +7.5% | $1,053,200 +3.4% |
| 2011 | $8,309 +6.6% | $1,018,300 +0.9% |
| 2010 | $7,793 +19.1% | $1,009,400 +16.6% |
| 2009 | $6,542 +0.5% | $865,400 -2.2% |
| 2008 | $6,510 0% | $884,500 +1.6% |
| 2007 | $6,512 +10.7% | $870,600 +9.2% |
| 2006 | $5,883 +7.2% | $797,100 +13% |
| 2005 | $5,490 +59.3% | $705,700 +56.3% |
| 2004 | $3,446 +20.9% | $451,600 +15% |
| 2003 | $2,851 +8.6% | $392,700 +8% |
| 2002 | $2,625 +3.6% | $363,600 +38.4% |
| 2000 | $2,533 | $262,800 +15% |
| 1999 | -- | $228,500 |
Find assessor info on the county website
Monthly payment
Est. payment
Payment breakdown
Explore the cost of this home by adjusting the details. Changes won't be saved.Climate risks
Neighborhood: East Cambridge

Similar homes
- $2,999,0004 bd4 ba3.2k sqft52 Clinton Rd, Brookline, MA 02445For Sale
 MLS ID #73565107, Maxine Malka Freedman, Hammond Residential Real Estate. MLS PIN
 - $2,395,0004 bd5 ba4k sqft72 Beverly Rd, Brookline, MA 02467For Sale
 MLS ID #73569446, Ovesen Group, Coldwell Banker Realty - Brookline. MLS PIN
 - $1,995,0004 bd4 ba2.7k sqft128 Watson Rd, Belmont, MA 02478For Sale
 MLS ID #73571428, Yu Liu, Zhensight Realty LLC. MLS PIN
 - $2,695,0005 bd5 ba4.5k sqft68 Barnard Ave, Watertown, MA 02472For Sale
 MLS ID #73547203, Aphrodite Karpouzis, Gibson Sotheby's International Realty. MLS PIN
