Nestled in the charming Lansdowne neighborhood, this exquisite Colonial twin home exudes warmth and character, offering a perfect blend of classic elegance and modern comfort. Built in 1938, this residence showcases timeless architectural details, inviting you to experience a lifestyle of sophistication and ease. Step inside to discover a thoughtfully designed interior that radiates comfort. The spacious eat-in kitchen is a culinary enthusiast's dream, providing ample space for gatherings and casual dining. Rich wood flooring flows throughout the main living areas, enhancing the home's inviting ambiance. This home features three well-appointed bedrooms, each offering a serene retreat for rest and relaxation. The full bathroom is tastefully designed, combining functionality with style, ensuring your daily routines are both efficient and enjoyable. The unfinished full basement presents endless possibilities, whether you envision a personal gym, a creative studio, or additional storage space. The exterior of the property is equally captivating. A charming porch welcomes you, providing a delightful spot to enjoy morning coffee or unwind in the evening. The meticulously maintained front yard and side yard offer a touch of greenery, enhancing the home's curb appeal while providing a private outdoor space for leisure and play. Sidewalks line the neighborhood, inviting leisurely strolls and fostering a sense of community. Parking is a breeze with an attached garage, along with additional driveway and on-street options, ensuring convenience for you and your guests. The lot, measuring 0.06 acres, strikes a perfect balance between manageable upkeep and outdoor enjoyment. This residence is not just a home; it's a lifestyle. Experience the charm of Lansdowne, where tree-lined streets and a welcoming community await. With its blend of classic features and modern conveniences, this property is a rare find, offering a unique opportunity to create lasting memories in a truly special setting. Embrace the comfort and elegance that this home has to offer, and make it your own.
Pending
$215,000
138 W Albemarle Ave, Lansdowne, PA 19050
3beds
1,360sqft
Condominium
Built in 1938
-- sqft lot
$221,300 Zestimate®
$158/sqft
$-- HOA
What's special
Attached garageCharming porchTimeless architectural detailsThree well-appointed bedroomsRich wood flooringSpacious eat-in kitchen
- 19 days
- 743
- 101
Likely to sell faster than
Zillow last checked:
Listing updated:
Listed by:
Preston Satchell 215-901-0304,
BHHS Fox & Roach-Rosemont 6105276400,
Listing Team: The Shissler Group, Co-Listing Team: The Shissler Group,Co-Listing Agent: Todd Michael Shissler 312-656-4711,
BHHS Fox & Roach-Rosemont
Source: Bright MLS,MLS#: PADE2124612
Facts & features
Interior
Bedrooms & bathrooms
- Bedrooms: 3
- Bathrooms: 1
- Full bathrooms: 1
- Main level bathrooms: 1
- Main level bedrooms: 3
Basement
- Area: 0
Heating
- Hot Water, Natural Gas
Cooling
- Wall Unit(s)
Appliances
- Included: Gas Water Heater
- Laundry: In Basement
Features
- Eat-in Kitchen
- Flooring: Wood, Tile/Brick
- Basement: Full,Unfinished
- Number of fireplaces: 1
Interior area
- Total structure area: 1,360
- Total interior livable area: 1,360 sqft
- Finished area above ground: 1,360
- Finished area below ground: 0
Property
Parking
- Total spaces: 3
- Parking features: Basement, Shared Driveway, Attached, On Street, Driveway
- Attached garage spaces: 1
- Uncovered spaces: 2
Accessibility
- Accessibility features: None
Features
- Levels: Two
- Stories: 2
- Patio & porch: Porch
- Exterior features: Sidewalks
- Pool features: None
Lot
- Size: 2,900 Square Feet
- Dimensions: 29 x 100
- Features: Front Yard, SideYard(s)
Details
- Additional structures: Above Grade, Below Grade
- Parcel number: 23000010500
- Zoning: RES
- Special conditions: Standard
Construction
Type & style
- Home type: Condo
- Architectural style: Colonial
- Property subtype: Condominium
- Attached to another structure: Yes
Materials
- Brick
- Foundation: Concrete Perimeter
- Roof: Pitched,Shingle
Condition
- Good
- New construction: No
- Year built: 1938
Utilities & green energy
- Electric: 100 Amp Service
- Sewer: Public Sewer
- Water: Public
Community & HOA
Community
- Subdivision: Lansdowne
HOA
- Has HOA: No
- Amenities included: None
- Services included: None
Location
- Region: Lansdowne
- Municipality: LANSDOWNE BORO
Financial & listing details
- Price per square foot: $158/sqft
- Tax assessed value: $120,560
- Annual tax amount: $5,570
- Date on market: 9/25/2026
- Listing agreement: Exclusive Agency
- Listing terms: Cash,Conventional,FHA,VA Loan
- Ownership: Condominium
Estimated market value
$221,300
$210,000 - $232,000
$2,012/mo
Price history
| Date | Event | Price |
|---|---|---|
| 9/28/2026 | Pending sale | $215,000$158/sqft |
Source:  Bright MLS #PADE2124612 Report a problem Bright MLS #PADE2124612 Report a problem | ||
| 9/25/2026 | Listed for sale | $215,000$158/sqft |
Source: Bright MLS #PADE2124612 Report a problem | ||
Public tax history
| Year | Property taxes | Tax assessment |
|---|---|---|
| 2026 | $5,398 +6.9% | $120,560 |
| 2025 | $5,051 +1.8% | $120,560 |
| 2024 | $4,964 +4.9% | $120,560 |
| 2023 | $4,732 +2% | $120,560 |
| 2022 | $4,640 -1% | $120,560 |
| 2021 | $4,686 +953.4% | $120,560 +48% |
| 2020 | $445 -91.5% | $81,460 |
| 2019 | $5,253 +1.7% | $81,460 |
| 2018 | $5,163 +1054.9% | $81,460 |
| 2017 | $447 -2% | $81,460 |
| 2016 | $456 +2% | $81,460 |
| 2015 | $447 -2% | $81,460 |
| 2014 | $456 +4.8% | $81,460 |
| 2013 | $435 +2.8% | $81,460 |
| 2012 | $423 +0.3% | $81,460 |
| 2011 | $422 +2% | $81,460 |
| 2010 | $414 +7.5% | $81,460 |
| 2009 | $385 | $81,460 |
| 2008 | $385 +8.3% | $81,460 |
| 2007 | $355 | $81,460 |
| 2006 | $355 -2% | $81,460 |
| 2005 | $362 | $81,460 |
| 2004 | $362 +8.5% | $81,460 |
| 2003 | $334 +7.9% | $81,460 |
| 2002 | $310 | $81,460 |
| 2000 | $310 | $81,460 |
Find assessor info on the county website
Monthly payment
Est. payment
Payment breakdown
Explore the cost of this home by adjusting the details. Changes won't be saved.Climate risks
Neighborhood: 19050
Nearby schools
Schools provided by the listing agent
- District: William Penn
Source: Bright MLS. This data may not be complete. We recommend contacting the local school district to confirm school assignments for this home.
- $242,4003 bd1 ba1.4k sqft136 W Albemarle Ave, Lansdowne, PA 19050Off Market
- $240,4003 bd1 ba1.3k sqft140 W Albemarle Ave, Lansdowne, PA 19050Off Market
- $258,5003 bd2 ba1.3k sqft134 W Albemarle Ave, Lansdowne, PA 19050Off Market

- $259,3003 bd2 ba1.3k sqft142 W Albemarle Ave, Lansdowne, PA 19050Off Market

Similar homes
- $215,0003 bd2 ba1.2k sqft208 E Essex Ave, Lansdowne, PA 19050For Sale

 MLS ID #PADE2122994, Nick Sborlini, Compass RE. Bright MLS
 - $199,0003 bd1 ba1.3k sqft118 E Marshall Rd, Lansdowne, PA 19050For Sale
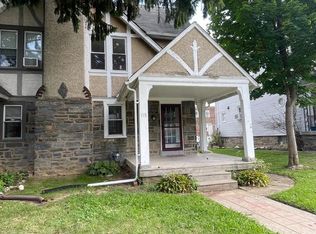 MLS ID #PADE2123054, Danita Perkins, Realty Mark Cityscape-King of Prussia. Bright MLS
 - $200,0003 bd2 ba1.2k sqft164 Blackburn Ave, Lansdowne, PA 19050For Sale
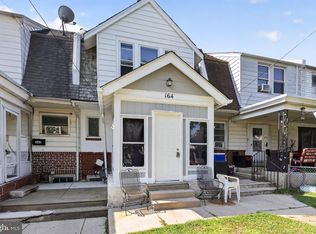 MLS ID #PADE2120978, Bob Kelley, BHHS Fox & Roach-Blue Bell. Bright MLS
 - $210,0003 bd-- ba1.4k sqft315 E Essex Ave, Lansdowne, PA 19050For Sale
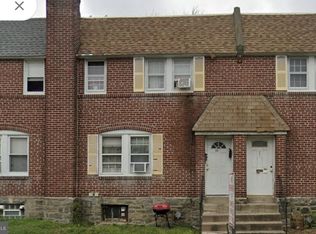 MLS ID #PADE2074878, Todd Jacobs, EXIT Elevate Realty. Bright MLS
 - $190,0003 bd1 ba1.1k sqft219 Wabash Ave, Lansdowne, PA 19050For SaleMLS ID #PADE2122634, Mr. Matthew Fetick, EXP Realty, LLC. Bright MLS
- $219,9003 bd1 ba1.2k sqft619 Penn St, Yeadon, PA 19050For SaleMLS ID #PADE2122022, Sanjiv Jain, Legacy Real Estate, Inc.. Bright MLS
- $244,9003 bd1 ba1.2k sqft233 W Albemarle Ave, Lansdowne, PA 19050For SaleMLS ID #PADE2113534, ERIC FARHAT, RE/MAX Preferred - Cherry Hill. Bright MLS
- $195,0003 bd1 ba1.2k sqft238 Wynnewood Ave, Lansdowne, PA 19050For SaleMLS ID #PADE2117350, Johan Pathan, RE/MAX Preferred - Malvern. Bright MLS
- $239,0004 bd3 ba1.5k sqft45 Ardmore Ave, Lansdowne, PA 19050For SaleMLS ID #PADE2114602, Lamar Tymes, City Wide Realty Inc. Bright MLS
- $250,0003 bd1 ba1.2k sqft255 Hirst Ave, East Lansdowne, PA 19050For SaleMLS ID #PADE2124392, Theresa O'Donnell, RE/MAX Preferred - Newtown Square. Bright MLS
- $195,0003 bd-- ba1.4k sqft319 E Essex Ave, Lansdowne, PA 19050For SaleMLS ID #PADE2074886, Todd Jacobs, EXIT Elevate Realty. Bright MLS
- $210,0003 bd2 ba1.1k sqft180 Park Pl, Lansdowne, PA 19050For SaleMLS ID #PADE2113964, Shereese Holland, Diallo Real Estate. Bright MLS
- $239,9003 bd1 ba1.1k sqft210 Wabash Ave, Lansdowne, PA 19050For SaleMLS ID #PADE2107482, Tess Adams, KW Empower. Bright MLS
- $228,9003 bd1 ba1.3k sqft238 Lexington Ave, Lansdowne, PA 19050For SaleMLS ID #PADE2121310, Jacques Luxamar, Keller Williams Realty - Cherry Hill. Bright MLS
- $290,0003 bd2 ba1.4k sqft162 W Albemarle Ave, Lansdowne, PA 19050For SaleMLS ID #PADE2119510, WALAA ELABSY, Realty Mark Associates. Bright MLS
- $165,0003 bd1 ba1.2k sqft83 Hartley Rd, Lansdowne, PA 19050For SaleMLS ID #PADE2124038, Nadia Botros, BHHS Fox & Roach-Media. Bright MLS
- $180,0003 bd1 ba1.1k sqft256 Glendale Rd, Upper Darby, PA 19082For SaleMLS ID #PADE2125256, Deborah Brower, Keller Williams Real Estate - Media. Bright MLS
- $147,5003 bd2 ba1.7k sqft151 Bryn Mawr Ave, Lansdowne, PA 19050AuctionMLS ID #PADE2123808, Michelle Hunsberger, Sanford Alderfer Real Estate. Bright MLS
