Prestigious high ranch in the heart of Malba, rare find double lot, sought after location for proximity to NYC. Open concept living room/kitchen/dining room. A dramatic wall of windows filling the home with natural light that showcases glistening water views and stunning greenery. Ensuite primary master bedroom, and two other spacious bedrooms with large full bath. Fully finished walk out lower level offering versatile living space. Thoughtfully designed with abundance of space for guests or additional members. It includes, bedroom, full bath and workable kitchen space. A large laundry and 2 car garage compliment the home. Sliding glass doors open to a luxurious private backyard retreat. It features a in ground swimming pool and extra large lot size for entertaining and summer enjoyment.
Pending
$1,549,000
138-10 11 Avenue, Malba, NY 11357
4beds
2,125sqft
Single Family Residence, Residential
Built in 1965
5,955 Square Feet Lot
$1,490,000 Zestimate®
$729/sqft
$325/mo HOA
What's special
- 100 days
- 41
- 0
Likely to sell faster than
Zillow last checked:
Listing updated:
Listed by:
Douglas Elliman Real Estate 516-746-0440,
Patricia A. Gottlieb SFR CBR
Source: OneKey® MLS as distributed by MLS GRID,MLS#: 975830
Facts & features
Interior
Bedrooms & bathrooms
- Bedrooms: 4
- Bathrooms: 3
- Full bathrooms: 3
Heating
- Baseboard
Cooling
- Central Air
Appliances
- Included: Dishwasher, Gas Cooktop, Gas Range, Oven, Refrigerator
- Laundry: In Basement
Features
- First Floor Bedroom, First Floor Full Bath, Open Kitchen
- Basement: Walk-Out Access
- Attic: Full
- Has fireplace: No
Interior area
- Total structure area: 7,200
- Total interior livable area: 2,125 sqft
Property
Parking
- Total spaces: 4
- Parking features: Attached, Driveway, Garage
- Garage spaces: 2
- Has uncovered spaces: Yes
Features
- Has private pool: Yes
- Fencing: Back Yard
- On waterfront: Yes
- Waterfront features: Bayfront
Lot
- Size: 5,955 Square Feet
- Dimensions: 60 x 45
Details
- Parcel number: 044240014
- Special conditions: None
Construction
Type & style
- Home type: SingleFamily
- Architectural style: Hi Ranch
- Property subtype: Single Family Residence, Residential
Materials
- Brick
Condition
- Actual
- Year built: 1965
Utilities & green energy
- Sewer: Public Sewer
- Water: Other
- Utilities for property: Cable Available, Electricity Available, Sewer Available, Trash Collection Public
Community & HOA
HOA
- Has HOA: Yes
- HOA fee: $325 monthly
Location
- Region: Flushing
Financial & listing details
- Price per square foot: $729/sqft
- Tax assessed value: $1,402,000
- Annual tax amount: $12,212
- Date on market: 3/27/2026
- Cumulative days on market: 176 days
- Listing agreement: Exclusive Right To Sell
- Electric utility on property: Yes
Estimated market value
$1,490,000
$1.42M - $1.56M
$4,990/mo
Price history
| Date | Event | Price |
|---|---|---|
| 7/10/2026 | Pending sale | $1,549,000$729/sqft |
Source:  OneKey® MLS as distributed by MLS GRID #975830 Report a problem OneKey® MLS as distributed by MLS GRID #975830 Report a problem | ||
| 6/15/2026 | Listing removed | $1,549,000$729/sqft |
Source:  Douglas Elliman #975830 Report a problem Douglas Elliman #975830 Report a problem | ||
| 4/21/2026 | Price change | $1,549,000-3.1%$729/sqft |
Source: OneKey® MLS as distributed by MLS GRID #975830 Report a problem | ||
| 3/27/2026 | Listed for sale | $1,599,000+27.9%$752/sqft |
Source: OneKey® MLS as distributed by MLS GRID #975830 Report a problem | ||
| 12/10/2015 | Sold | $1,250,000$588/sqft |
Source: OneKey® MLS as distributed by MLS GRID #L2788404 Report a problem | ||
Public tax history
| Year | Property taxes | Tax assessment |
|---|---|---|
| 2025 | -- | $84,120 -5.4% |
| 2024 | -- | $88,920 +10.7% |
| 2023 | -- | $80,340 -4.8% |
| 2022 | -- | $84,420 +14.8% |
| 2021 | -- | $73,560 -9.1% |
| 2020 | $10,936 +0% | $80,880 -4.5% |
| 2019 | $10,936 +19.3% | $84,660 +91.5% |
| 2015 | $9,166 +55.1% | $44,220 |
| 2014 | $5,911 | $44,220 |
| 2013 | -- | $44,220 -1.5% |
| 2012 | -- | $44,901 +6% |
| 2011 | -- | $42,360 -19.8% |
| 2010 | -- | $52,821 +6% |
| 2009 | -- | $49,832 +6% |
| 2008 | -- | $47,012 |
Find assessor info on the county website
Monthly payment
Climate risks
Neighborhood: Whitestone
Nearby schools
Schools provided by the listing agent
- Elementary: Ps 79 Francis Lewis
- Middle: Jhs 189 Daniel Carter Beard
- High: Flushing High School
Source: OneKey® MLS as distributed by MLS GRID. This data may not be complete. We recommend contacting the local school district to confirm school assignments for this home.
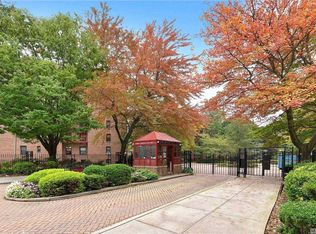
Similar homes
- $1,739,0004 bd3 ba2.3k sqft14-84 164th Street, Beechhurst, NY 11357For Sale
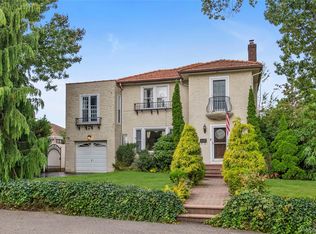
 MLS ID #1054957, Patricia A. Gottlieb SFR CBR, Listing by: Douglas Elliman Real Estate. OneKey® MLS as distributed by MLS GRID
 - $1,425,0005 bd4 ba2.4k sqft646 Clintonville Street, Whitestone, NY 11357For Sale
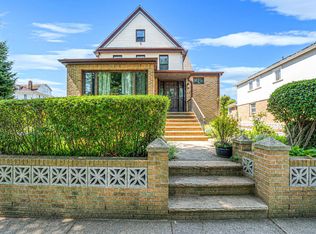 MLS ID #1044134, Lakhwinder Singh, Listing by: Island Advantage Realty LLC. OneKey® MLS as distributed by MLS GRID
 - $1,399,0004 bd2 ba2.1k sqft14-05 156th St, Whitestone, NY 11357Active
 MLS ID #S1847185, JoAnne Goode, Listing by: Lovett Realty, Inc.. StreetEasy
 - $1,488,0004 bd3 ba2.4k sqft1665 156th Street, Whitestone, NY 11357For Sale
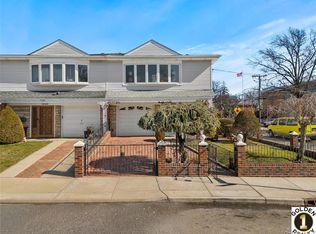 MLS ID #966795, Alina Yukhtman, Listing by: Golden One Realty Group LLC. OneKey® MLS as distributed by MLS GRID
 - $1,690,0004 bd3 ba2.8k sqft14 Fairway Drive, Great Neck, NY 11020For SaleMLS ID #1060694, David Lau CBR, Listing by: Keller Williams Realty Greater. OneKey® MLS as distributed by MLS GRID
- $1,230,0004 bd3 ba1.4k sqft163-29 16th Avenue, Whitestone, NY 11357For SaleMLS ID #1036013, Hui Fang Chen, Listing by: AAA Young Shuen Realty Inc. OneKey® MLS as distributed by MLS GRID
- $1,450,0006 bd2 ba2.1k sqft15424 12th Road, Whitestone, NY 11357For SaleMLS ID #1039705, Nikolaos Katehis, Listing by: Douglas Elliman Real Estate. OneKey® MLS as distributed by MLS GRID
- $1,649,8884 bd3 ba2.2k sqft58-19 264th Street, Little Neck, NY 11362For SaleMLS ID #1058880, Gracijela Duras, Listing by: LAFFEY REAL ESTATE. OneKey® MLS as distributed by MLS GRID
- $1,599,0003 bd3 ba1.8k sqft222-44 garland Drive, Bayside, NY 11364For SaleMLS ID #1040344, Peter G. Korahais, Listing by: Douglas Elliman Real Estate. OneKey® MLS as distributed by MLS GRID
- $1,626,0004 bd3 ba2.6k sqft118 Baker Hill Road, Great Neck, NY 11023For SaleMLS ID #1056519, Angela Chaman, Listing by: LAFFEY REAL ESTATE. OneKey® MLS as distributed by MLS GRID
- $1,150,0005 bd3 ba2.4k sqft1015 Dean Avenue, Bronx, NY 10465For SaleMLS ID #1059418, Maria Porco Rosa, Listing by: Weichert Realtors Legacy Group. OneKey® MLS as distributed by MLS GRID
- $1,699,0007 bd4 ba2.5k sqft138-61 63rd Avenue, Flushing, NY 11367For SaleMLS ID #1030257, Po Wei Tair, Listing by: RE/MAX 1st Choice. OneKey® MLS as distributed by MLS GRID
- $1,237,9994 bd4 ba1.6k sqft2626 169th Street, Flushing, NY 11358For SaleMLS ID #1008480, Aaron Zucker, Listing by: EXP Realty. OneKey® MLS as distributed by MLS GRID
- $1,399,0004 bd4 ba2.7k sqft214-04 33rd Avenue, Bayside, NY 11361For SaleMLS ID #1005254, George Panagopoulos, Listing by: Douglas Elliman Real Estate. OneKey® MLS as distributed by MLS GRID
- $1,699,0005 bd3 ba2.3k sqft24 Summit Road, Port Washington, NY 11050For SaleMLS ID #1057896, Michael Furino, Listing by: Signature Premier Properties. OneKey® MLS as distributed by MLS GRID
- $1,500,0004 bd4 ba1.9k sqft15026 122nd Street, South Ozone Park, NY 11420For SaleMLS ID #1032017, Steve Chatarpal, Listing by: Maxim Premier Realty. OneKey® MLS as distributed by MLS GRID
- $1,275,0004 bd3 ba2.2k sqft1610 Astor Avenue, Bronx, NY 10469For SaleMLS ID #1047949, Shpresa Camaj, Listing by: Real Broker NY LLC. OneKey® MLS as distributed by MLS GRID
- $1,649,0004 bd3 ba2.4k sqft110 William Street, East Williston, NY 11596For SaleMLS ID #1034339, Christine Lavelle SFR, Listing by: Howard Hanna Coach. OneKey® MLS as distributed by MLS GRID
- $1,148,0003 bd2 ba1.3k sqft16367 166th Street, Flushing, NY 11358For SaleMLS ID #1007363, Joanne M. Agnello, Listing by: Patrick J Falci & Daughters. OneKey® MLS as distributed by MLS GRID
