Nestled in the desirable foothills of Rancho Cucamonga, this impressive 6-bedroom, 6-bathroom estate offers the perfect combination of luxury, comfort, and everyday convenience. Located in a peaceful and highly sought-after neighborhood, the home is surrounded by beautiful mountain views, scenic walking trails, and is just minutes from shopping, dining, parks, and top-rated local schools.
From the moment you arrive, the home makes a lasting impression with its manicured landscaping, charming front porch, and timeless brick-and-stucco exterior. Step inside to a grand foyer featuring custom tray ceilings, hardwood flooring, elegant crown molding, and a dramatic staircase that creates a warm and sophisticated welcome.
Designed with flexibility in mind, the spacious floor plan is ideal for modern families and multi-generational living. A separate private casita with its own entrance and bathroom provides the perfect space for extended family, guests, a home office, or added privacy. The home also features a large upstairs loft, ideal as a second entertainment room, media lounge, game room, or relaxing family retreat.
The main living areas are filled with natural light and enhanced by arched walkways, rich wood details, and an effortless flow throughout. The chef’s kitchen opens to a generous family room, creating the perfect setting for entertaining, family gatherings, or relaxed everyday living. Each bedroom offers comfort and space, while the bathrooms feature tasteful upgrades including granite countertops, designer tile, and quality finishes.
Step outside and enjoy your own peaceful backyard retreat, surrounded by lush landscaping ideal for morning coffee, weekend barbecues, or quiet evenings under the stars.
With its prime foothill location, spacious layout, private casita, and versatile upstairs loft, 13812 Breeders Cup Drive truly captures the best of Rancho Cucamonga living where luxury, comfort, and convenience come together beautifully.
Pending
Listed by: RE/MAX 2000 REALTY • Vivian Wang • Contact: 626-633-0285
$1,699,000
13812 Breeders Cup Dr, Etiwanda, CA 91739
6beds
5,788sqft
Single Family Residence
Built in 2007
0.32 Acres Lot
$1,670,700 Zestimate®
$294/sqft
$-- HOA
What's special
- 5 days |
- 15 |
- 0 |
Likely to sell faster than
Zillow last checked:
Listing updated:
Listed by:
Vivian Wang DRE #02236438 626-633-0285,
RE/MAX 2000 REALTY,
Jie Yao DRE #02118077,
ReMax 2000 Realty
Source: CRMLS,MLS#: WS26125890 Originating MLS: California Regional MLS
Originating MLS: California Regional MLSFacts & features
Interior
Bedrooms & bathrooms
- Bedrooms: 6
- Bathrooms: 6
- Full bathrooms: 6
- Main level bathrooms: 3
- Main level bedrooms: 3
Rooms
- Room types: Bathroom, Bonus Room, Bedroom, Family Room, Kitchen, Loft, Living Room, Primary Bathroom, Primary Bedroom, Other, Pantry, Wine Cellar
Primary bedroom
- Features: Multiple Primary Suites
Bedroom
- Features: Bedroom on Main Level
Bathroom
- Features: Jack and Jill Bath
Bathroom
- Features: Bathtub, Dual Sinks, Full Bath on Main Level, Walk-In Shower
Family room
- Features: Separate Family Room
Kitchen
- Features: Granite Counters, Kitchen Island, Kitchen/Family Room Combo
Other
- Features: Walk-In Closet(s)
Pantry
- Features: Walk-In Pantry
Heating
- Central
Cooling
- Central Air
Appliances
- Included: 6 Burner Stove, Convection Oven, Dishwasher, Microwave, Refrigerator, Range Hood
- Laundry: Washer Hookup, Electric Dryer Hookup, Gas Dryer Hookup, Laundry Room
Features
- Crown Molding, Granite Counters, High Ceilings, In-Law Floorplan, Multiple Staircases, Recessed Lighting, Bedroom on Main Level, Jack and Jill Bath, Loft, Multiple Primary Suites, Walk-In Pantry, Wine Cellar, Walk-In Closet(s)
- Flooring: Wood
- Has fireplace: Yes
- Fireplace features: Living Room
- Common walls with other units/homes: No Common Walls
Interior area
- Total interior livable area: 5,788 sqft
Property
Parking
- Total spaces: 3
- Parking features: RV Access/Parking
- Attached garage spaces: 3
Features
- Levels: Two
- Stories: 2
- Entry location: Front
- Patio & porch: Covered
- Pool features: None
- Spa features: None
- Has view: Yes
- View description: Mountain(s)
Lot
- Size: 0.32 Acres
- Features: 0-1 Unit/Acre
Details
- Parcel number: 0226792270000
- Special conditions: Standard
Construction
Type & style
- Home type: SingleFamily
- Property subtype: Single Family Residence
Condition
- Updated/Remodeled,Turnkey
- New construction: No
- Year built: 2007
Utilities & green energy
- Sewer: Public Sewer
- Water: Public
Community & HOA
Community
- Features: Biking, Foothills, Hiking, Park, Sidewalks
Location
- Region: Etiwanda
Financial & listing details
- Price per square foot: $294/sqft
- Tax assessed value: $884,008
- Date on market: 6/11/2026
- Listing terms: Cash,Cash to New Loan,Conventional,1031 Exchange,FHA
Estimated market value
$1,670,700
$1.59M - $1.75M
$6,335/mo
Price history
| Date | Event | Price |
|---|---|---|
| 8/6/2026 | Pending sale | $1,699,000$294/sqft |
Source:  CRMLS #WS26125890 Report a problem CRMLS #WS26125890 Report a problem | ||
| 7/7/2026 | Contingent | $1,699,000$294/sqft |
Source: CRMLS #WS26125890 Report a problem | ||
| 6/11/2026 | Listed for sale | $1,699,000-5.6%$294/sqft |
Source: CRMLS #WS26125890 Report a problem | ||
| 10/6/2025 | Listing removed | $1,799,000$311/sqft |
Source:  SDMLS #CV25136571 Report a problem SDMLS #CV25136571 Report a problem | ||
| 6/29/2025 | Listed for sale | $1,799,000+160.7%$311/sqft |
Source: SDMLS #CV25136571 Report a problem | ||
| 3/6/2012 | Sold | $690,000-12.5%$119/sqft |
Source: Public Record Report a problem | ||
| 8/3/2011 | Listing removed | $789,000$136/sqft |
Source: Beachside, Realtors #K11048237 Report a problem | ||
| 5/7/2011 | Listed for sale | $789,000+11.9%$136/sqft |
Source: Beachside, Realtors #K11048237 Report a problem | ||
| 5/5/2010 | Sold | $705,000-35.9%$122/sqft |
Source: Public Record Report a problem | ||
| 9/5/2007 | Sold | $1,100,000$190/sqft |
Source: Public Record Report a problem | ||
Public tax history
| Year | Property taxes | Tax assessment |
|---|---|---|
| 2026 | -- | $884,008 +2% |
| 2025 | $18,212 +2.4% | $866,675 +2% |
| 2024 | $17,788 +2.2% | $849,682 +2% |
| 2023 | $17,398 +1.5% | $833,022 +2% |
| 2022 | $17,136 +1.7% | $816,689 +2% |
| 2021 | $16,852 +1.8% | $800,676 +1% |
| 2020 | $16,560 +2.3% | $792,467 +2% |
| 2019 | $16,187 +0.1% | $776,928 +2% |
| 2018 | $16,165 +2.4% | $761,695 +2% |
| 2017 | $15,786 | $746,760 +2% |
| 2016 | $15,786 +0.1% | $732,117 +1.5% |
| 2015 | $15,767 +1.3% | $721,120 +2% |
| 2014 | $15,570 | $706,995 +0.5% |
| 2013 | -- | $703,800 -2.9% |
| 2012 | -- | $724,515 +2% |
| 2011 | -- | $710,308 -5.2% |
| 2010 | -- | $749,000 |
| 2009 | -- | $749,000 -31.9% |
| 2008 | -- | $1,100,000 +319.6% |
| 2007 | -- | $262,171 |
Find assessor info on the county website
Monthly payment
Est. payment
Payment breakdown
Explore the cost of this home by adjusting the details. Changes won't be saved.Climate risks
Neighborhood: Olive Grove
Nearby schools
GreatSchools rating
- 8/10Etiwanda Colony Elementary SchoolGrades: K-5Distance: 1.4 mi
- 8/10Summit Intermediate SchoolGrades: 6-8Distance: 1.3 mi
- 8/10Etiwanda High SchoolGrades: 9-12Distance: 2.1 mi
- $1,403,1005 bd4 ba4.2k sqft13822 Breeders Cup Dr, Etiwanda, CA 91739Off Market
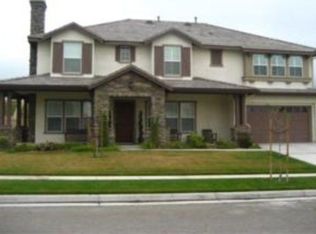
- $1,372,5004 bd3 ba3.7k sqft13792 Breeders Cup Dr, Etiwanda, CA 91739Off Market
- $1,990,2006 bd7 ba5.7k sqft5131 Nellie Ct, Etiwanda, CA 91739Off Market
- $1,526,0005 bd5 ba4.2k sqft13832 Breeders Cup Dr, Etiwanda, CA 91739Off Market
- $1,766,3005 bd5 ba4.2k sqft13832 Breeders Cup Dr, Rancho Cucamonga, CA 91739Off Market
- $2,263,4005 bd7 ba5.7k sqft5138 Nellie Ct., Rancho Cucamonga, CA 91739Off Market
- $1,496,8005 bd4 ba4k sqft5118 Bucklestone Pl, Etiwanda, CA 91739Off Market
- $1,370,3003 bd2 ba3.2k sqft5108 Bucklestone Pl, Etiwanda, CA 91739Off Market
A local agent can set up tours, give advice and negotiate with sellers.
Similar homes
- $1,749,0005 bd5 ba4.2k sqft13761 Breeders Cup Dr, Etiwanda, CA 91739For Sale
 MLS ID #OC26056612, Veronica Valencia, Tauler Hughes California Realty. CRMLS
 - $1,700,0005 bd5 ba4.5k sqft13337 Hunt Club Dr, Rancho Cucamonga, CA 91739For Sale
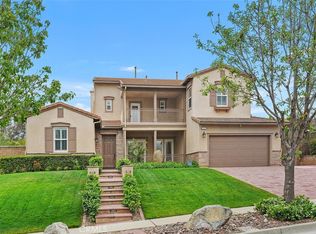 MLS ID #CV26107388, Janet Lu, RE/MAX 2000 REALTY. CRMLS
 - $1,699,7774 bd4 ba3.7k sqft5060 Juneau Ct, Rancho Cucamonga, CA 91739For Sale
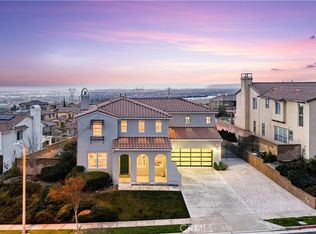 MLS ID #CV26177692, Julio Cardenas, CENTURY 21 MASTERS. CRMLS
 - $1,899,0006 bd4 ba3.3k sqft6112 Ashton Pl, Rancho Cucamonga, CA 91739For Sale
 MLS ID #CV26149744, Adam Elkebir, REALTY WORLD ALL STARS. CRMLS
 - $1,400,0004 bd3 ba3.2k sqft13558 Applegate Ct, Etiwanda, CA 91739For SaleMLS ID #CV26162073, Trini Marchese, BERKSHIRE HATH HM SVCS CA PROP. CRMLS
- $2,299,8887 bd7 ba5.5k sqft5156 Branding Iron Pl, Etiwanda, CA 91739For SaleMLS ID #OC26038798, Leslie Lopez, The Oppenheim Group. CRMLS
- $1,750,0004 bd5 ba4k sqft13052 Via Tesoro Dr, Rancho Cucamonga, CA 91739For SaleMLS ID #CV26160551, Geoffrey Hamill, Vista Sotheby's International. CRMLS
- $1,978,8804 bd4 ba3.9k sqft5697 Orion Pl, Rancho Cucamonga, CA 91739For SaleMLS ID #IG26120985, Michael O'Connor, Diamond Ridge Realty. CRMLS
- $1,598,0004 bd5 ba4.1k sqft13361 Highstone Manor Ct, Rancho Cucamonga, CA 91739For SaleMLS ID #OC26100299, Wenjing Yan, Real Broker. CRMLS
- $1,398,9005 bd4 ba4.2k sqft12225 Richfield Dr, Etiwanda, CA 91739For SaleMLS ID #HD26145491, Mei Ling Wang, Lily Real Estate Inc.. CRMLS
- $1,455,0004 bd3 ba3.3k sqft6849 Foxtail Ct, Rancho Cucamonga, CA 91739For SaleMLS ID #SW26130570, Clemen Sandoval, Century 21 Masters. CRMLS
- $1,299,8884 bd4 ba3.7k sqft5021 Juneau Ct, Rancho Cucamonga, CA 91739For SaleMLS ID #CV26168837, Aaron Rivas, CENTURY 21 CITRUS REALTY INC. CRMLS
- $1,295,0005 bd5 ba3.8k sqft12721 Mediterranean Dr, Etiwanda, CA 91739For SaleMLS ID #TR26054563, Shumin You, WeTrust Realty. CRMLS
- $1,509,9103 bd4 ba3.1k sqft11140 Trails End Ct, Rancho Cucamonga, CA 91737For SaleMLS ID #IV26167119, MICHAEL MUCINO, CAMDEN MCKAY REALTY. CRMLS
- $1,900,0006 bd6 ba4.2k sqft5739 Indigo Ave, Rancho Cucamonga, CA 91701For SaleMLS ID #CV26177248, Paul Marin, Century 21 Masters. CRMLS
- $1,799,0005 bd5 ba5k sqft249 Friesian St, Norco, CA 92860For SaleMLS ID #OC26166598, Yazen Haddad, E Realty. CRMLS
- $1,325,0005 bd3 ba3.8k sqft2830 Crestview Dr, Norco, CA 92860For SaleMLS ID #IV26184809, CHERYL BOWDISH, COLDWELL BANKER REALTY. CRMLS
- $1,300,0006 bd4 ba3.3k sqft9165 Camellia Ct, Alta Loma, CA 91737For SaleMLS ID #IV26035031, YUMING BAI, TopSky Realty Inc. CRMLS
- $1,195,0004 bd5 ba3.6k sqft4568 Creekside Ln, Fontana, CA 92336For SaleMLS ID #CV26137959, Aaron Stel, COMPASS. CRMLS
- $1,750,0004 bd3 ba4.1k sqft92 Browning St, Upland, CA 91784For SaleMLS ID #CV26158412, Marty Rodriguez, CENTURY 21 MASTERS. CRMLS
Local buyer's agents are ready to help
