Under contract-accepting backup offers. Rare opportunity to own a pool home in the heart of Seminole for under $300,000! Situated in prime Seminole location close to top-rated schools, beautiful Gulf beaches, shopping, and dining, this solid block home offers incredible potential for the right buyer. No flood insurance needed, no HOA, no rental restrictions. Inside, you'll find a functional floor plan featuring an indoor laundry room and a versatile 168-square-foot bonus room (not included in the heated living area) that could potentially be converted into a third bedroom, home office, or flex space. Outside, you have a large circular driveway, a generously sized lot, and a large pool that is in great condition—providing an excellent foundation for your renovation vision. HVAC System was replaced in 2023. While the home does require repairs and cosmetic improvements, it presents an outstanding opportunity for investors, flippers, or owner-occupants utilizing a renovation loan to create value and customize the property to their tastes. Due to the home's current condition, including an aging roof and needed repairs, financing options are limited to cash purchasers or renovation loan programs. **Property will be available for showings only on Monday July 13th from 11am to 2pm** Don't miss the chance to transform this Seminole home into something truly special.
Under contract
$299,000
13817 DOMINICA DRIVE, SEMINOLE, FL 33776
2beds
1,164sqft
:
Get pre-qualified$2,024/mo
Single Family Residence
Built in 1960
8,499 Square Feet Lot
$298,300 Zestimate®
$257/sqft
$-- HOA
What's special
- 24 days |
- 3,258 |
- 259 |
Likely to sell faster than
Zillow last checked:
Listing updated:
Listed by:
Rob Demarest 727-331-0671,
DALTON WADE INC 888-668-8283
Source: Stellar MLS,MLS#: TB8516035 Originating MLS: Suncoast Tampa
Originating MLS: Suncoast Tampa
Facts & features
Interior
Bedrooms & bathrooms
- Bedrooms: 2
- Bathrooms: 2
- Full bathrooms: 2
Rooms
- Room types: Bonus Room
Primary bedroom
- Features: Built-in Closet
- Level: First
- Area: 132 Square Feet
- Dimensions: 12x11
Bedroom 2
- Features: Built-in Closet
- Level: First
- Area: 110 Square Feet
- Dimensions: 11x10
Bonus room
- Features: No Closet
- Level: First
- Area: 156 Square Feet
- Dimensions: 13x12
Dinette
- Level: First
- Area: 48 Square Feet
- Dimensions: 6x8
Kitchen
- Level: First
- Area: 84 Square Feet
- Dimensions: 7x12
Living room
- Level: First
- Area: 208 Square Feet
- Dimensions: 13x16
Heating
- Central
Cooling
- Central Air
Appliances
- Included: Dishwasher, Microwave, Range, Refrigerator
- Laundry: Laundry Room
Features
- Ceiling Fan(s)
- Flooring: Carpet, Ceramic Tile
- Doors: Sliding Doors
- Has fireplace: No
Interior area
- Total structure area: 1,688
- Total interior livable area: 1,164 sqft
Video & virtual tour
Property
Parking
- Total spaces: 1
- Parking features: Garage - Attached
- Attached garage spaces: 1
Features
- Levels: One
- Stories: 1
- Patio & porch: Deck
- Has private pool: Yes
- Pool features: Fiberglass
- Fencing: Fenced,Vinyl
Lot
- Size: 8,499 Square Feet
- Dimensions: 85 x 100
- Residential vegetation: Mature Landscaping
Details
- Parcel number: 193015626580000430
- Zoning: R-3
- Special conditions: Probate Listing
Construction
Type & style
- Home type: SingleFamily
- Architectural style: Ranch
- Property subtype: Single Family Residence
Materials
- Block
- Foundation: Slab
- Roof: Shingle
Condition
- Fixer
- New construction: No
- Year built: 1960
Utilities & green energy
- Sewer: Public Sewer
- Water: Public
- Utilities for property: Cable Connected, Electricity Connected, Water Available
Community & HOA
Community
- Pet fee: $0 monthly
- Subdivision: OAKHURST GROVES
HOA
- Has HOA: No
Location
- Region: Seminole
Financial & listing details
- Price per square foot: $257/sqft
- Tax assessed value: $319,659
- Annual tax amount: $1,714
- Date on market: 7/11/2026
- Cumulative days on market: 8 days
- Listing terms: Cash,Other
- Ownership: Fee Simple
- Total actual rent: 0
- Electric utility on property: Yes
- Road surface type: Asphalt
Estimated market value
$298,300
$283,000 - $313,000
$3,755/mo
Price history
| Date | Event | Price |
|---|---|---|
| 7/15/2026 | Contingent | $299,000$257/sqft |
Source:  Stellar MLS #TB8516035 Report a problem Stellar MLS #TB8516035 Report a problem | ||
| 7/12/2026 | Listed for sale | $299,000+327.8%$257/sqft |
Source: Stellar MLS #TB8516035 Report a problem | ||
| 8/1/1985 | Sold | $69,900$60/sqft |
Source: Agent Provided Report a problem | ||
Public tax history
| Year | Property taxes | Tax assessment |
|---|---|---|
| 2024 | $1,623 +2.8% | $111,045 +3% |
| 2023 | $1,578 +1% | $107,811 +3% |
| 2022 | $1,562 +0.8% | $104,671 +3% |
| 2021 | $1,549 +0.4% | $101,622 +1.4% |
| 2020 | $1,543 +1.6% | $100,219 +2.3% |
| 2019 | $1,519 | $97,966 +1.9% |
| 2018 | $1,519 +8.7% | $96,139 +2.1% |
| 2017 | $1,398 +2.3% | $94,162 +2.1% |
| 2016 | $1,366 -1.5% | $92,225 +0.7% |
| 2015 | $1,387 -0.2% | $91,584 +0.8% |
| 2014 | $1,390 +0.9% | $90,857 +1.5% |
| 2013 | $1,377 +11.4% | $89,514 +1.7% |
| 2012 | $1,237 | $88,018 -7.8% |
| 2011 | -- | $95,426 +1.5% |
| 2010 | -- | $94,016 +2.7% |
| 2009 | -- | $91,544 +0.1% |
| 2008 | $1,198 | $91,453 +3% |
| 2007 | -- | $88,789 -37.5% |
| 2005 | -- | $142,000 +17.2% |
| 2004 | $1,328 +7.6% | $121,200 +5.6% |
| 2003 | $1,234 +6.5% | $114,800 +19.1% |
| 2002 | $1,159 +11.5% | $96,400 +2.9% |
| 2001 | $1,039 +6.3% | $93,700 +8.4% |
| 2000 | $978 | $86,400 |
Find assessor info on the county website
Monthly payment
Est. payment
Payment breakdown
Explore the cost of this home by adjusting the details. Changes won't be saved.Climate risks
Neighborhood: Oakhurst Groves
Nearby schools
GreatSchools rating
- 10/10Oakhurst Elementary SchoolGrades: PK-5Distance: 0.4 mi
- 7/10Seminole Middle SchoolGrades: 6-8Distance: 1 mi
- 4/10Seminole High SchoolGrades: 9-12Distance: 1.2 mi
Schools provided by the listing agent
- Elementary: Oakhurst Elementary-PN
- Middle: Seminole Middle-PN
- High: Seminole High-PN
Source: Stellar MLS. This data may not be complete. We recommend contacting the local school district to confirm school assignments for this home.
- $--3 bd2 ba-- sqft13833 Dominica Dr #ID1492124P, Seminole, FL 33776Off Market

- $401,400-- bd2 ba1.4k sqft13789 Dominica Dr, Seminole, FL 33776Off Market
- $355,4052 bd2 ba1.4k sqft13833 Dominica Dr, Seminole, FL 33776Sold
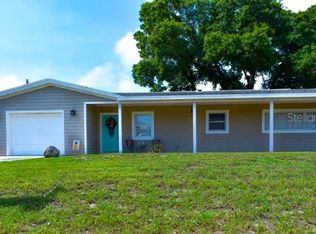
- $428,400-- bd2 ba1.3k sqft13818 Martinique Dr, Seminole, FL 33776Off Market
- $493,700-- bd2 ba1.8k sqft13834 Martinique Dr, Seminole, FL 33776Off Market
- $506,2003 bd2 ba1.3k sqft13790 Martinique Dr, Seminole, FL 33776Off Market
- $453,6002 bd2 ba1.7k sqft13816 Dominica Dr, Seminole, FL 33776Off Market
- $312,800-- bd1 ba1k sqft13849 Dominica Dr, Seminole, FL 33776Off Market
A local agent can set up tours, give advice and negotiate with sellers.
Similar homes
- $447,5003 bd2 ba1.3k sqft13940 87TH AVENUE, SEMINOLE, FL 33776For Sale
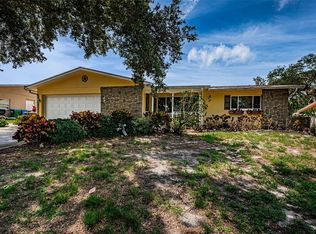
 MLS ID #TB8531536, Lorette Vosloo, COLDWELL BANKER REALTY. Stellar MLS
 - $305,0002 bd1 ba1k sqft12149 PARK BOULEVARD #7, SEMINOLE, FL 33772For Sale
 MLS ID #TB8526750, Karen Rodriguez, MARK SPAIN REAL ESTATE. Stellar MLS
 - $336,5003 bd1 ba1.1k sqft10931 110th Ave, Seminole, FL 33778For Sale By Owner

- $349,9002 bd1 ba1.3k sqft11319 70TH TERRACE, SEMINOLE, FL 33772For Sale
 MLS ID #TB8497208, Sandy Hartmann, COASTAL PROPERTIES GROUP INTERNATIONAL. Stellar MLS
 - $269,9003 bd1 ba840 sqft8042 91ST TERRACE, SEMINOLE, FL 33777For SaleMLS ID #TB8527759, Jamie Devine Brown, PA, RE/MAX ALLIANCE GROUP. Stellar MLS
- $289,9002 bd1 ba816 sqft5381 43RD AVENUE N, ST PETERSBURG, FL 33709For SaleMLS ID #TB8531855, Holly Beam, HECKLER REALTY GROUP LLC. Stellar MLS
- $420,0003 bd2 ba1k sqft929 BRITTON STREET, LARGO, FL 33770For SaleMLS ID #TB8531342, Sharon Deegan, COLDWELL BANKER REALTY. Stellar MLS
- $345,0003 bd2 ba1.2k sqft2869 30TH AVENUE N, ST PETERSBURG, FL 33713For SaleMLS ID #TB8531469, Amanda Newton, COASTAL PROPERTIES GROUP INTERNATIONAL. Stellar MLS
- $374,9003 bd2 ba1.3k sqft2270 NOLAN DRIVE, LARGO, FL 33770For SaleMLS ID #TB8528437, Denay Bartuseck, THE REAL ESTATE RX BROKERAGE, LLC. Stellar MLS
- $370,0002 bd2 ba1.2k sqft10651 125TH AVENUE, LARGO, FL 33773For SaleMLS ID #TB8513045, Victor Adamo, KELLER WILLIAMS GULF BEACHES. Stellar MLS
- $329,0003 bd2 ba1.3k sqft4530 72ND AVENUE N, PINELLAS PARK, FL 33781For SaleMLS ID #TB8522914, Cirila Raber, CENTURY 21 RE CHAMPIONS. Stellar MLS
- $250,0002 bd1 ba672 sqft7995 53RD WAY N, PINELLAS PARK, FL 33781For SaleMLS ID #W7887837, Sue White, BHHS FLORIDA PROPERTIES GROUP. Stellar MLS
- $319,9993 bd1 ba1.1k sqft6205 65TH STREET N, PINELLAS PARK, FL 33781For SaleMLS ID #TB8511621, Mauricio Pesaresi, WEICHERT REALTORS EXCLUSIVE PROPERTIES. Stellar MLS
- $280,0002 bd2 ba1.3k sqft704 BROOKSIDE DRIVE, CLEARWATER, FL 33764For SaleMLS ID #TB8490111, Brandon Rimes, KELLER WILLIAMS REALTY- PALM HARBOR. Stellar MLS
- $425,0004 bd2 ba1.7k sqft12095 102ND AVENUE, SEMINOLE, FL 33778For SaleMLS ID #TB8516737, Diane Basler, RE/MAX ACTION FIRST. Stellar MLS
- $445,0004 bd2 ba1.7k sqft11830 86TH AVENUE, SEMINOLE, FL 33772For SaleMLS ID #TB8498017, Joe Bennett, LLC, REAL BROKER, LLC. Stellar MLS
- $317,0003 bd1 ba1.1k sqft4540 53RD AVENUE N, ST PETERSBURG, FL 33714For SaleMLS ID #TB8522896, Maria Alonso, LPT REALTY, LLC. Stellar MLS
- $339,9003 bd2 ba1.3k sqft1234 FORREST HILL DRIVE, CLEARWATER, FL 33756For SaleMLS ID #TB8475745, Yainys ECHEVARRIA SAMADA, B&Y REALTY GROUP LLC. Stellar MLS
- $324,9993 bd1 ba1.1k sqft7834 42ND AVENUE N, ST PETERSBURG, FL 33709For SaleMLS ID #TB8493278, Dean Shafer, LPT REALTY, LLC. Stellar MLS
- $267,6762 bd2 ba1.5k sqft4434 100TH AVENUE N, PINELLAS PARK, FL 33782For SaleMLS ID #TB8489774, Patricia Hughes, NEXTHOME LUXE COASTAL. Stellar MLS
