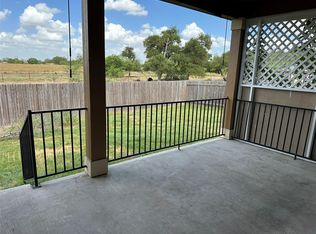
Welcome home to Presidential Meadows! This inviting single-story home offers 3 bedrooms, 2 bathrooms, and a bright, open layout designed for comfortable everyday living and easy entertaining. The spacious living, dining, and kitchen areas flow seamlessly together, with abundant windows allowing natural light to fill the home. The kitchen provides generous cabinet and counter space along with a large center island that offers additional seating and plenty of room for meal preparation or gathering with family and friends. The private primary suite features a walk-in closet and an ensuite bath complete with a dual-sink vanity and walk-in shower. Two additional bedrooms and a second full bath provide flexibility for family, guests, a home office, or other needs. Outside, enjoy a fully fenced backyard with space to play, garden, entertain, or simply relax beneath the covered patio, complete with a ceiling fan for added comfort. Residents of Presidential Meadows enjoy access to outstanding community amenities, including a resort-style pool and splash pad, sports court, playground, and amenity center. Conveniently located with easy access to Highway 290 and nearby shopping, dining, and everyday conveniences, this home offers the combination of comfort, community, and location you've been looking for.
Active
$299,000
13820 Lyndon B Johnson St, Manor, TX 78653
3beds
1,500sqft
Single Family Residence
Built in 2018
5,998 Square Feet Lot
$-- Zestimate®
$199/sqft
$33/mo HOA
What's special
Inviting single-story homeFully fenced backyardWalk-in closetPrivate primary suiteBright open layoutWalk-in shower
- 14 days
- 250
- 19
Likely to sell faster than
Zillow last checked:
Listing updated:
Listed by:
Jason Pratt 512-988-6242,
Cornerstone Partners Realty (512) 686-3862,
Michael Weigand (512) 686-3862,
Cornerstone Partners Realty
Source: Unlock MLS,MLS#: 5336266
Facts & features
Interior
Bedrooms & bathrooms
- Bedrooms: 3
- Bathrooms: 2
- Full bathrooms: 2
- Main level bedrooms: 3
Heating
- Central
Cooling
- Ceiling Fan(s), Central Air
Appliances
- Included: Dishwasher, Disposal, Microwave, Free-Standing Electric Range, Water Purifier Owned
Features
- Breakfast Bar, Ceiling Fan(s), Double Vanity, Kitchen Island, Open Floorplan, Pantry, Primary Bedroom on Main, Recessed Lighting, Walk-In Closet(s)
- Flooring: Carpet, Tile
- Windows: Screens
Interior area
- Total interior livable area: 1,500 sqft
Property
Parking
- Total spaces: 2
- Parking features: Attached, Door-Single, Driveway, Garage, Garage Faces Front
- Attached garage spaces: 2
Accessibility
- Accessibility features: None
Features
- Levels: One
- Stories: 1
- Patio & porch: Covered, Rear Porch
- Exterior features: Gutters Full, Lighting, Satellite Dish Owned
- Pool features: None
- Fencing: Privacy, Wood
- Has view: Yes
- View description: None
- Waterfront features: None
Lot
- Size: 5,998 Square Feet
- Features: Curbs, Sprinkler - Automatic, Trees-Medium (20 Ft - 40 Ft)
Details
- Additional structures: None
- Parcel number: 02417214310000
- Special conditions: Standard
Construction
Type & style
- Home type: SingleFamily
- Property subtype: Single Family Residence
Materials
- Foundation: Slab
- Roof: Composition
Condition
- Resale
- New construction: No
- Year built: 2018
Utilities & green energy
- Sewer: Municipal Utility District (MUD)
- Water: Municipal Utility District (MUD)
- Utilities for property: Electricity Connected, Internet-Fiber, Sewer Connected, Water Connected
Community & HOA
Community
- Features: Common Grounds, Playground, Pool
- Subdivision: Presidential Mdws Sec 9
HOA
- Has HOA: Yes
- Services included: Common Area Maintenance
- HOA fee: $100 quarterly
- HOA name: Goodwin
Location
- Region: Manor
Financial & listing details
- Price per square foot: $199/sqft
- Tax assessed value: $301,262
- Annual tax amount: $6,384
- Date on market: 8/21/2026
- Listing terms: Cash,Conventional,FHA,VA Loan
- Electric utility on property: Yes
Estimated market value
Not available
Estimated sales range
Not available
Not available
Price history
| Date | Event | Price |
|---|---|---|
| 8/21/2026 | Listed for sale | $299,000-8%$199/sqft |
Source:  Unlock MLS #5336266 Report a problem Unlock MLS #5336266 Report a problem | ||
| 3/4/2024 | Listing removed | -- |
Source: Unlock MLS #8476637 Report a problem | ||
| 2/13/2024 | Contingent | $325,000$217/sqft |
Source: Unlock MLS #8476637 Report a problem | ||
| 2/10/2024 | Listed for sale | $325,000$217/sqft |
Source: Unlock MLS #8476637 Report a problem | ||
| 12/26/2018 | Sold | -- |
Source: Agent Provided Report a problem | ||
Public tax history
| Year | Property taxes | Tax assessment |
|---|---|---|
| 2025 | $4,079 -29.8% | $301,262 +5.6% |
| 2024 | $5,812 +14.3% | $285,288 +10% |
| 2023 | $5,083 -11.1% | $259,353 +10% |
| 2022 | $5,721 | $235,775 +10% |
| 2021 | -- | $214,341 +10% |
| 2020 | $5,258 -0.6% | $194,855 |
| 2019 | $5,287 +1290.4% | $194,855 +1458.8% |
| 2017 | $380 | $12,500 |
Find assessor info on the county website
Monthly payment
Est. payment
Payment breakdown
Explore the cost of this home by adjusting the details. Changes won't be saved.Climate risks
Neighborhood: 78653
Nearby schools
Schools provided by the listing agent
- Elementary: Presidential Meadows
- Middle: Manor (Manor ISD)
- High: Manor
- District: Manor ISD
Source: Unlock MLS. This data may not be complete. We recommend contacting the local school district to confirm school assignments for this home.
Similar homes
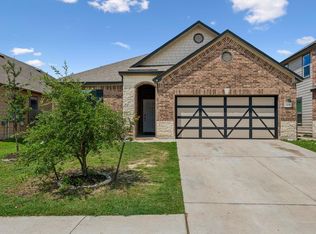
- $300,0003 bd2 ba1.5k sqft13917 Inaugural St, Manor, TX 78653Active
 MLS ID #8636141, Rita Calhoun, Realty One Group Prosper. Unlock MLS
 - $300,0003 bd2 ba1.6k sqft14109 James Garfield St, Manor, TX 78653Active
 MLS ID #6733046, Lori Haring, Lori Haring Realty. Unlock MLS
 - $255,0003 bd2 ba1.6k sqft13413 Constellation Dr, Manor, TX 78653Active
 MLS ID #6279640, Federico Argueta, PMI Austin. Unlock MLS
 - $275,0003 bd2 ba1.6k sqft14120 James Garfield St, Manor, TX 78653Active
 MLS ID #5823276, Laressa Neuman, Berkshire Hathaway Premier. Unlock MLS
 - $298,0004 bd2 ba1.9k sqft12416 Dwight Eisenhower St, Manor, TX 78653ActiveMLS ID #5979757, Jenny Wang, JNJ REAL ESTATE INVESTMENT LLC. Unlock MLS
- $299,0003 bd2 ba1.7k sqft13612 Bullhorn Acacia Pass, Manor, TX 78653ActiveMLS ID #7982306, Nora Wall, Cultivate Realty Inc. Unlock MLS
- $299,0003 bd3 ba1.7k sqft14601 Strata Rd, Manor, TX 78653ActiveMLS ID #6192741, Libby Arnold, Bramlett Partners. Unlock MLS
- $270,0003 bd3 ba1.9k sqft13513 Robert Wagner Bnd, Manor, TX 78653ActiveMLS ID #5707467, Eilleen Sabillon, Coldwell Banker Realty. Unlock MLS
- $299,9003 bd3 ba1.7k sqft19417 James Carter Jr St, Manor, TX 78653ActiveMLS ID #9829175, William Pharis, Great Western Realty. Unlock MLS
- $279,9903 bd2 ba1.3k sqft14204 Theodore Roosevelt St, Manor, TX 78653ActiveMLS ID #8574882, Patrick Brennan, Team Price Real Estate. Unlock MLS
- $289,0003 bd2 ba1.5k sqft12117 Greywacke Dr, Manor, TX 78653ActiveMLS ID #1440632, Scott Wahl, JBGoodwin REALTORS NW. Unlock MLS
- $300,0004 bd3 ba2k sqft18209 Canopy Ln, Manor, TX 78653ActiveMLS ID #4454761, Alexandro Rodriguez, Douglas Elliman Real Estate. Unlock MLS
- $300,0003 bd2 ba1.3k sqft12307 Walter Vaughn Dr, Manor, TX 78653ActiveMLS ID #4194800, Milena Roadhouse, Compass RE Texas, LLC. Unlock MLS
- $321,0003 bd2 ba2k sqft13804 Long Shadow Dr, Manor, TX 78653ActiveMLS ID #7673755, Amber Broadway, Opendoor Brokerage, LLC. Unlock MLS
- $272,5003 bd2 ba1.3k sqft13413 Abigail Adams St, Manor, TX 78653ActiveMLS ID #3756431, Chelley Lenz, Compass RE Texas, LLC. Unlock MLS
- $300,0004 bd3 ba1.3k sqft12215 Timber Arch Ln, Manor, TX 78653ActiveMLS ID #3827706, Jovanny Garcia, eXp Realty, LLC. Unlock MLS
- $279,9003 bd2 ba1.4k sqft14303 Cummins Way, Manor, TX 78653ActiveMLS ID #2580509, Chris Watters, Watters International Realty. Unlock MLS
- $275,0003 bd3 ba1.8k sqft13504 Richard Nixon St, Manor, TX 78653ActiveMLS ID #1563153, Olga Lopez, Bramlett Partners. Unlock MLS
- $275,0003 bd2 ba1.3k sqft19108 Lady Bird Johnson St, Manor, TX 78653ActiveMLS ID #5951144, Janette Friend-Harrington, eXp Realty, LLC. Unlock MLS
- $299,9004 bd3 ba2.1k sqft12107 Jamie Dr, Manor, TX 78653ActiveMLS ID #2944625, Raul Flores, eXp Realty, LLC. Unlock MLS
