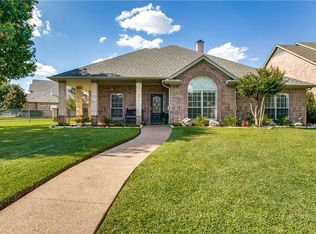
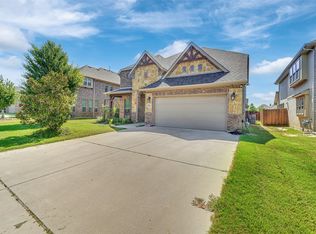
Welcome to this beautifully cared for home in the sought after Thomas Crossing neighborhood with Southern Oaks Golf and Tennis Club right down the road! This 4 bedroom, 3 bath home has a thoughtfully designed living space, with lots of possibilities. Step into your own private backyard oasis, complete with in ground pool and spa, perfect for entertaining or unwinding. 10' ceilings and distressed wood floors give the downstairs a warm, peaceful feel. The kitchen is a showstopper, featuring a gas cooktop set in its own rock alcove, a large kitchen island, plus a convenient butler's pantry for extra storage and serving space. The breakfast area and living room are open to each other and both are flooded with natural light and warm wooden shutters are found throughout this home. The living room features a large rock fireplace with a convenient instant light gas fireplace. The large primary suite is downstairs and includes a private office with a separate entrance. It would also make a great exercise room, nursery, reading nook or whatever fits your needs. Don't miss the secret closet tucked inside the primary closet! A guest bedroom and full bath are also downstairs, ideal for visitors. Upstairs you will find a spacious media room with a wet bar and space for a mini fridge, perfect for movie nights, game days, and gatherings. There are two additional bedrooms upstairs along with a Jack and Jill bathroom. This home has been lovingly maintained with many thoughtful updates, including energy-efficient vinyl windows with tilt sashes for easy cleaning and roof has been recently redone with Class 3 shingles. The 2-car garage is joined by a 3rd garage space, that is perfect for a golf cart or workshop. With Southern Oaks Golf & Tennis club being in the neighborhood, Thomas crossing is a golf cart community that is safe, private, and welcoming. Come see it for yourself and make it home!
Under contract
$549,900
13825 E Riviera Dr, Burleson, TX 76028
4beds
3,631sqft
Single Family Residence
Built in 2001
9,583 Square Feet Lot
$546,400 Zestimate®
$151/sqft
$8/mo HOA
What's special
Private backyard oasisFlooded with natural lightDistressed wood floorsLarge kitchen islandTwo additional bedrooms upstairs
- 36 days
- 99
- 7
Zillow last checked:
Listing updated:
Listed by:
Scott Sammons 0435376 817-269-5084,
Scott Sammons Real Estate 817-269-5084
Source: NTREIS,MLS#: 21401099
Facts & features
Interior
Bedrooms & bathrooms
- Bedrooms: 4
- Bathrooms: 3
- Full bathrooms: 3
Primary bedroom
- Features: Ceiling Fan(s), Double Vanity, En Suite Bathroom, Garden Tub/Roman Tub, Separate Shower, Walk-In Closet(s)
- Level: First
- Dimensions: 14 x 18
Bedroom
- Level: First
- Dimensions: 12 x 11
Bedroom
- Level: Second
- Dimensions: 11 x 12
Bedroom
- Level: Second
- Dimensions: 12 x 11
Primary bathroom
- Features: Built-in Features
- Level: First
- Dimensions: 10 x 13
Breakfast room nook
- Level: First
- Dimensions: 11 x 12
Dining room
- Level: First
- Dimensions: 12 x 12
Kitchen
- Features: Built-in Features, Butler's Pantry, Granite Counters, Kitchen Island, Pantry
- Level: First
- Dimensions: 12 x 15
Living room
- Features: Built-in Features, Ceiling Fan(s), Fireplace
- Level: First
- Dimensions: 20 x 19
Media room
- Features: Built-in Features, Ceiling Fan(s)
- Level: Second
- Dimensions: 15 x 17
Office
- Level: First
- Dimensions: 10 x 12
Utility room
- Level: First
- Dimensions: 8 x 6
Heating
- Central, Natural Gas
Cooling
- Central Air, Electric
Appliances
- Included: Dishwasher, Gas Cooktop, Disposal
- Laundry: Washer Hookup, Dryer Hookup, ElectricDryer Hookup, Laundry in Utility Room
Features
- Wet Bar, Built-in Features, Chandelier, Decorative/Designer Lighting Fixtures, Double Vanity, Granite Counters, Pantry, Vaulted Ceiling(s), Walk-In Closet(s)
- Flooring: Carpet, Ceramic Tile, Wood
- Windows: Shutters, Window Coverings
- Has basement: No
- Number of fireplaces: 1
- Fireplace features: Gas, Glass Doors, Gas Log, Living Room
Interior area
- Total interior livable area: 3,631 sqft
Video & virtual tour
Property
Parking
- Total spaces: 3
- Parking features: Additional Parking, Door-Multi, Driveway, Garage, Golf Cart Garage, Garage Door Opener, Garage Faces Side
- Attached garage spaces: 3
Features
- Levels: Two
- Stories: 2
- Patio & porch: Covered, Patio
- Has private pool: Yes
- Pool features: Gunite, In Ground, Outdoor Pool, Pool, Private, Pool/Spa Combo, Water Feature
- Fencing: Wood
Lot
- Size: 9,583 Square Feet
- Features: Interior Lot, Landscaped
Details
- Parcel number: 07218222
Construction
Type & style
- Home type: SingleFamily
- Architectural style: Traditional,Detached
- Property subtype: Single Family Residence
- Attached to another structure: Yes
Materials
- Brick, Rock, Stone
- Foundation: Slab
- Roof: Composition
Condition
- Resale
- Year built: 2001
Utilities & green energy
- Sewer: Public Sewer
- Water: Public
- Utilities for property: Sewer Available, Water Available
Community & HOA
Community
- Subdivision: Thomas Crossing Add
HOA
- Has HOA: Yes
- Services included: Maintenance Grounds
- HOA fee: $100 annually
- HOA name: Thomas Crossing Hoa
- HOA phone: 817-986-7231
Location
- Region: Burleson
Financial & listing details
- Price per square foot: $151/sqft
- Tax assessed value: $505,000
- Annual tax amount: $12,197
- Date on market: 10/2/2026
- Cumulative days on market: 36 days
- Listing terms: Cash,Conventional,FHA,Texas Vet,VA Loan
Estimated market value
$546,400
$519,000 - $574,000
$4,532/mo
Price history
| Date | Event | Price |
|---|---|---|
| 10/22/2026 | Contingent | $549,900$151/sqft |
Source: NTREIS #21401099 Report a problem | ||
| 10/16/2026 | Pending sale | $549,900$151/sqft |
Source: NTREIS #21401099 Report a problem | ||
| 10/7/2026 | Contingent | $549,900$151/sqft |
Source: NTREIS #21401099 Report a problem | ||
| 10/2/2026 | Listed for sale | $549,900$151/sqft |
Source: NTREIS #21401099 Report a problem | ||
Public tax history
| Year | Property taxes | Tax assessment |
|---|---|---|
| 2025 | $3,651 -1.9% | $505,000 -11.1% |
| 2024 | $3,721 -2.4% | $568,000 +1.4% |
| 2023 | $3,811 -2.9% | $560,037 +19.7% |
| 2022 | $3,923 +2.3% | $467,727 +23.1% |
| 2021 | $3,834 | $380,000 |
| 2020 | $3,834 | $380,000 |
| 2019 | $3,834 -16% | $380,000 +3.3% |
| 2018 | $4,567 -52.6% | $367,705 +7.6% |
| 2017 | $9,634 +7.7% | $341,656 +2.2% |
| 2016 | $8,943 +18.2% | $334,297 +2.4% |
| 2015 | $7,562 | $326,561 +20.9% |
| 2014 | $7,562 | $270,100 +2.9% |
| 2013 | -- | $262,500 -1.7% |
| 2012 | -- | $267,100 |
| 2011 | -- | $267,100 -0.1% |
| 2010 | -- | $267,300 -1% |
| 2009 | -- | $269,900 |
| 2008 | -- | $269,900 -18.6% |
| 2007 | -- | $331,606 +2.5% |
| 2006 | -- | $323,440 |
| 2005 | -- | $323,440 +4.1% |
| 2004 | -- | $310,650 +25.6% |
| 2003 | -- | $247,400 -11.2% |
| 2002 | -- | $278,500 +695.7% |
| 2001 | -- | $35,000 |
Find assessor info on the county website
Monthly payment
Est. payment
Payment breakdown
Explore the cost of this home by adjusting the details. Changes won't be saved.Climate risks
Neighborhood: 76028
Nearby schools
Schools provided by the listing agent
- Elementary: Bransom
- Middle: Kerr
- High: Burleson Centennial
- District: Burleson ISD
Source: NTREIS. This data may not be complete. We recommend contacting the local school district to confirm school assignments for this home.

Similar homes
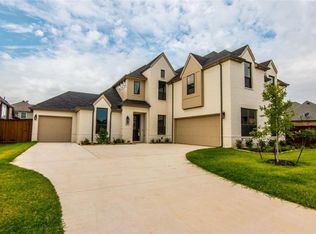
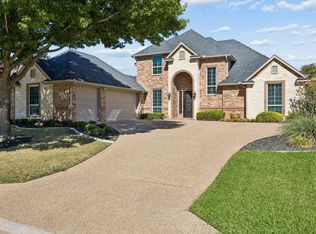
- $599,0004 bd3 ba3.1k sqft837 Thomas Crossing Dr, Burleson, TX 76028For Sale
 MLS ID #21402077, Heather Epley. NTREIS
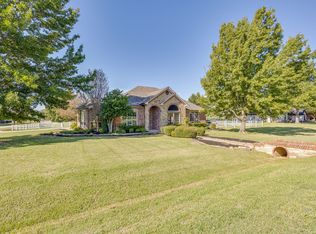
- $559,5004 bd3 ba2.6k sqft3712 Vista North Dr, Burleson, TX 76028For Sale
 MLS ID #21166702, Jordan Holley. NTREIS
- $549,0005 bd3 ba3.3k sqft973 Tara Dr, Burleson, TX 76028For Sale
 MLS ID #21233590, Lindsey Hernandez. NTREIS
- $500,0004 bd4 ba3.5k sqft2743 Chimney Rock Rd, Burleson, TX 76028For Sale
 MLS ID #21379716, Long Nguyen. NTREIS
