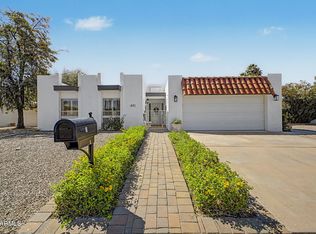
Welcome to Hillcrest, a quiet community in the heart of Moon Valley! This popular floorplan features a downstairs primary suite, along with a secondary bedroom and full bath. Upstairs, you'll find another bedroom and an additional full bath, perfect for giving your guests maximum privacy! The spacious living room features beautiful floors, high ceilings and a gas fireplace. The updated kitchen includes stainless steel appliances. There is a cozy breakfast room, as well as a large formal dining room. A light-filled Arizona room offers an additional space to enjoy the Arizona winters! The downstairs primary suite includes an updated bathroom with double sinks, a remodeled walk-in shower and a large walk-in closet. Outside, you'll love the peaceful, private backyard with an expanded patio!
Accepting backups
$575,000
13827 N MEDINAN Drive, Phoenix, AZ 85022
3beds
2,416sqft
Single Family Residence
Built in 1973
8,113 Square Feet Lot
$-- Zestimate®
$238/sqft
$149/mo HOA
What's special
Gas fireplaceUpdated kitchenHigh ceilingsDownstairs primary suiteCozy breakfast roomLight-filled arizona roomPeaceful private backyard
- 7 days |
- 464 |
- 21 |
Likely to sell faster than
Zillow last checked:
Listing updated:
Listed by:
Jackie Briggs hello@localityhomes.com,
Locality Homes,
Audra A Schrey 480-254-3164,
Locality Homes
Source: ARMLS,MLS#: 7065042
Facts & features
Interior
Bedrooms & bathrooms
- Bedrooms: 3
- Bathrooms: 3
- Full bathrooms: 3
Heating
- Heat Pump
Cooling
- Central Air, Ceiling Fan(s)
Appliances
- Included: Refrigerator, Built-in Microwave, Dishwasher, Disposal, Electric Range
- Laundry: Inside
Features
- High Speed Internet, Double Vanity, Master Downstairs, 3/4 Bath Master Bdrm
- Flooring: Laminate, Tile
- Has basement: No
- Number of fireplaces: 1
- Fireplace features: Living Room, Gas
- Common walls with other units/homes: No Common Walls
Interior area
- Total structure area: 2,416
- Total interior livable area: 2,416 sqft
Property
Parking
- Total spaces: 4
- Parking features: Attached, Garage Door Opener, Direct Access
- Attached garage spaces: 2
- Uncovered spaces: 2
Features
- Stories: 2
- Patio & porch: Covered, Patio
- Spa features: None
- Fencing: Block
Lot
- Size: 8,113 Square Feet
- Features: East/West Exposure, Sprinklers In Rear, Sprinklers In Front, Grass Front, Grass Back, Auto Timer H2O Front, Auto Timer H2O Back
Details
- Parcel number: 20817076B
- Special conditions: Age Restricted (See Remarks)
Construction
Type & style
- Home type: SingleFamily
- Property subtype: Single Family Residence
Materials
- Stucco, Painted, Block
- Roof: Foam
Condition
- Year built: 1973
Details
- Builder name: Del Trailor
Utilities & green energy
- Sewer: Public Sewer
- Water: City Water
Community & HOA
Community
- Features: Pool, Biking/Walking Path
- Senior community: Yes
- Subdivision: HILLCREST 2
HOA
- Has HOA: Yes
- Services included: Maintenance Grounds, Street Maint
- HOA fee: $1,787 annually
- HOA name: Hillcrest
- HOA phone: 602-373-7682
Location
- Region: Phoenix
Financial & listing details
- Price per square foot: $238/sqft
- Tax assessed value: $487,500
- Annual tax amount: $2,981
- Date on market: 8/10/2026
- Cumulative days on market: 7 days
- Listing terms: Cash,Conventional,VA Loan
- Ownership: Fee Simple
Estimated market value
Not available
Estimated sales range
Not available
Not available
Price history
| Date | Event | Price |
|---|---|---|
| 8/11/2026 | Listed for sale | $575,000+248.5%$238/sqft |
Source:  ARMLS #7065042 Report a problem ARMLS #7065042 Report a problem | ||
| 2/5/1999 | Sold | $165,000$68/sqft |
Source: Public Record Report a problem | ||
Public tax history
| Year | Property taxes | Tax assessment |
|---|---|---|
| 2025 | $2,932 +4% | $48,750 -6.8% |
| 2024 | $2,818 +1.9% | $52,320 +115.7% |
| 2023 | $2,766 +2% | $24,254 -25% |
| 2022 | $2,711 +0.2% | $32,330 +5.5% |
| 2021 | $2,704 +1.9% | $30,650 +10.4% |
| 2020 | $2,655 +2.9% | $27,760 +7.6% |
| 2019 | $2,580 | $25,800 +0.5% |
| 2018 | $2,580 +4.5% | $25,680 +7.4% |
| 2017 | $2,470 +9.8% | $23,910 +2.7% |
| 2016 | $2,250 +6.6% | $23,280 +1.9% |
| 2015 | $2,111 | $22,850 +52.2% |
| 2014 | -- | $15,010 +4% |
| 2013 | -- | $14,430 -16% |
| 2012 | -- | $17,170 -10% |
| 2011 | -- | $19,080 -15.7% |
| 2010 | -- | $22,630 -18.3% |
| 2009 | -- | $27,700 -13.7% |
| 2008 | -- | $32,100 +14.6% |
| 2007 | -- | $28,000 +48.5% |
| 2006 | -- | $18,850 |
| 2005 | -- | $18,850 +11.5% |
| 2004 | -- | $16,900 |
| 2003 | -- | $16,900 +19.4% |
| 2002 | -- | $14,150 |
Find assessor info on the county website
Monthly payment
Est. payment
Payment breakdown
Explore the cost of this home by adjusting the details. Changes won't be saved.Climate risks
Neighborhood: North Mountain
Nearby schools
GreatSchools rating
- 8/10Lookout Mountain SchoolGrades: PK-6Distance: 0.9 mi
- 5/10Mountain Sky Middle SchoolGrades: 7-8Distance: 1.5 mi
- 9/10Thunderbird High SchoolGrades: 9-12Distance: 1.4 mi
Schools provided by the listing agent
- Elementary: Lookout Mountain School
- Middle: Mountain Sky Middle School
- High: Thunderbird High School
- District: Washington Elementary School District
Source: ARMLS. This data may not be complete. We recommend contacting the local school district to confirm school assignments for this home.
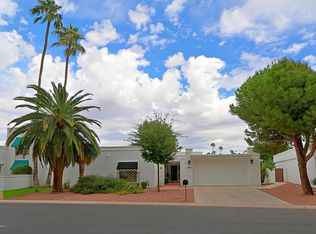
- $616,7003 bd2 ba2.7k sqft13821 N Medinan Dr, Phoenix, AZ 85022Off Market
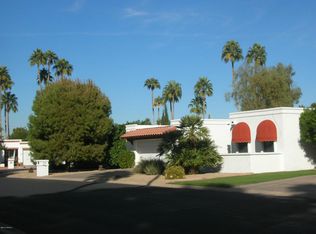
- $578,1002 bd2 ba2.1k sqft13831 N Medinan Dr, Phoenix, AZ 85022Off Market
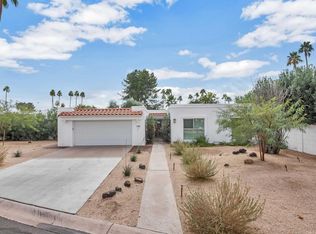
- $669,2003 bd2 ba2.4k sqft105 E Calavar Rd, Phoenix, AZ 85022Off Market

- $594,9002 bd2 ba2.2k sqft118 E Boca Raton Rd, Phoenix, AZ 85022Off Market
- $519,3003 bd2 ba2k sqft111 E Calavar Rd, Phoenix, AZ 85022Off Market
- $570,0002 bd2 ba1.8k sqft110 E Boca Raton Rd, Phoenix, AZ 85022Sold
- $525,0002 bd2 ba2k sqft124 E Boca Raton Rd, Phoenix, AZ 85022Sold
- $655,3813 bd2 ba2.3k sqft102 E Calavar Rd, Phoenix, AZ 85022Sold
A local agent can set up tours, give advice and negotiate with sellers.
Similar homes
- $585,0003 bd2 ba2.1k sqft621 E CALAVAR Road, Phoenix, AZ 85022For Sale
 MLS ID #7008899, Scott Bryant, Keller Williams Arizona Realty. ARMLS
 - $494,0003 bd2 ba1.3k sqft628 E BOCA RATON Road, Phoenix, AZ 85022For Sale
 MLS ID #7049688, Scott Bryant, Keller Williams Arizona Realty. ARMLS
 - $569,0004 bd2 ba1.9k sqft856 E PARADISE Lane, Phoenix, AZ 85022For Sale
 MLS ID #7047203, Leif T Swanson, Realty ONE Group. ARMLS
 - $555,0004 bd3 ba2k sqft2119 E CROCUS Drive, Phoenix, AZ 85022For Sale
 MLS ID #7005704, Shane A Peck, HomeSmart. ARMLS
 - $675,0003 bd2 ba1.8k sqft11847 N BANCROFT Drive, Phoenix, AZ 85028For SaleMLS ID #7065620, Aaron Carter, Cambridge Properties. ARMLS
- $509,9003 bd2 ba1.8k sqft12833 N 22ND Street, Phoenix, AZ 85022For SaleMLS ID #7008159, Steven C Zieser, Mountain & Desert Properties, LLC. ARMLS
- $499,0004 bd2 ba1.3k sqft2208 E HEARN Road, Phoenix, AZ 85022For SaleMLS ID #7060606, Erin Marquess DeLung, Realty ONE Group. ARMLS
- $475,0003 bd2 ba1.5k sqft2010 E AIRE LIBRE Avenue, Phoenix, AZ 85022For SaleMLS ID #7064159, Jenn R Newman, The Brokery. ARMLS
- $539,0004 bd3 ba2.5k sqft3165 W MARCONI Avenue, Phoenix, AZ 85053For SaleMLS ID #7059202, Stephanie Dow, Dow Realty. ARMLS
- $738,0004 bd2 ba2.1k sqft510 E LE MARCHE Avenue, Phoenix, AZ 85022For SaleMLS ID #7057892, Jackie Briggs, Locality Homes. ARMLS
- $709,9004 bd3 ba2.5k sqft324 W WILLOW Avenue, Phoenix, AZ 85029For SaleMLS ID #7058919, Ryan Christensen, Opulent Real Estate Group. ARMLS
- $798,0005 bd2 ba2.2k sqft802 E Forest HIlls Drive, Phoenix, AZ 85022For SaleMLS ID #7021350, Nicole Rimsza, HomeSmart. ARMLS
- $550,0004 bd2 ba1.8k sqft1011 W KELTON Lane, Phoenix, AZ 85023For SaleMLS ID #7022401, Beth Jo Zeitzer, R.O.I. Properties. ARMLS
- $785,5004 bd3 ba2.2k sqft502 E LE MARCHE Avenue, Phoenix, AZ 85022For SaleMLS ID #7047967, Karl Tunberg, eXp Realty. ARMLS
- $489,9004 bd2 ba1.8k sqft2102 W Utopia Road, Phoenix, AZ 85027For SaleMLS ID #7062711, Christopher J Zubrycki, RE/MAX Fine Properties. ARMLS
- $435,0003 bd2 ba2.1k sqft2001 W SURREY Avenue, Phoenix, AZ 85029For SaleMLS ID #7049133, Anna B Holcombe, HomeSmart. ARMLS
- $549,9003 bd2 ba1.5k sqft6517 N 16TH Drive, Phoenix, AZ 85015For SaleMLS ID #7048866, Natalie Jean Gantner, W and Partners, LLC. ARMLS
- $425,0005 bd2 ba1.5k sqft2049 W JOAN DE ARC Avenue, Phoenix, AZ 85029For SaleMLS ID #7064080, Monique Walker, RE/MAX Excalibur. ARMLS
- $627,0003 bd2 ba1.4k sqft14644 N 43RD Place, Phoenix, AZ 85032For SaleMLS ID #7060108, Reno Paccioni, My Home Group Real Estate. ARMLS
- $455,5003 bd2 ba1.7k sqft1202 E ALICE Avenue, Phoenix, AZ 85020For SaleMLS ID #7057090, Nicole Valeriano, HomeSmart. ARMLS
