Welcome to 13829 Willoughby Road — a beautifully maintained residence offering the perfect balance of comfort, space, and convenience. This inviting 3-bedroom, 3-bathroom home features a thoughtfully designed layout with generous living spaces, abundant natural light, and room to relax, entertain, and create lasting memories. Whether you're hosting gatherings or enjoying a quiet evening at home, this property provides the flexibility today's lifestyle demands. Ideally located with convenient access to Joint Base Andrews, Washington, D.C., shopping, dining, parks, and major commuter routes, you'll enjoy the best of suburban living while remaining connected to everything the region has to offer. If you've been searching for a home that combines comfort, convenience, and opportunity, 13829 Willoughby Road is ready to welcome you home. Discover all that this exceptional Upper Marlboro property has to offer.
For sale
$650,000
13829 Willoughby Rd, Upper Marlboro, MD 20772
3beds
2,920sqft
Single Family Residence
Built in 1956
3.24 Acres Lot
$641,800 Zestimate®
$223/sqft
$-- HOA
What's special
Thoughtfully designed layoutGenerous living spacesAbundant natural light
- 17 days
- 651
- 51
Likely to sell faster than
Zillow last checked:
Listing updated:
Listed by:
Kellie Smith 301-440-9151,
RLAH @properties 301-652-0643
Source: Bright MLS,MLS#: MDPG2217774
Facts & features
Interior
Bedrooms & bathrooms
- Bedrooms: 3
- Bathrooms: 3
- Full bathrooms: 3
- Main level bathrooms: 3
- Main level bedrooms: 3
Rooms
- Room types: Living Room, Dining Room, Bedroom 2, Bedroom 3, Kitchen, Family Room, Den, Bedroom 1, Laundry, Bathroom 1, Bathroom 2, Bathroom 3
Bedroom 1
- Features: Attached Bathroom, Ceiling Fan(s), Flooring - Carpet, Lighting - Ceiling, Primary Bedroom - Sitting Area, Walk-In Closet(s)
- Level: Main
Bedroom 2
- Features: Flooring - Carpet, Lighting - Ceiling
- Level: Main
Bedroom 3
- Features: Flooring - Carpet, Lighting - Ceiling, Walk-In Closet(s)
- Level: Main
Bathroom 1
- Features: Bathroom - Jetted Tub, Soaking Tub, Bathroom - Walk-In Shower, Flooring - Ceramic Tile, Lighting - Ceiling
- Level: Main
Bathroom 2
- Features: Bathroom - Walk-In Shower, Flooring - Ceramic Tile, Lighting - Ceiling
- Level: Main
Bathroom 3
- Features: Bathroom - Stall Shower, Flooring - Ceramic Tile, Lighting - Ceiling
- Level: Main
Den
- Features: Fireplace - Other
- Level: Main
Dining room
- Features: Ceiling Fan(s), Dining Area, Window Treatments
- Level: Main
Family room
- Features: Ceiling Fan(s), Fireplace - Other
- Level: Main
Kitchen
- Features: Breakfast Room, Flooring - Ceramic Tile, Eat-in Kitchen
- Level: Main
Laundry
- Features: Flooring - Ceramic Tile, Attached Bathroom, Lighting - Ceiling
- Level: Main
Living room
- Features: Ceiling Fan(s), Fireplace - Other, Flooring - Ceramic Tile, Lighting - Ceiling
- Level: Main
Heating
- Forced Air, Oil
Cooling
- Central Air, Electric
Appliances
- Included: Microwave, Built-In Range, Dishwasher, Disposal, Dryer, Exhaust Fan, Refrigerator, Stainless Steel Appliance(s), Washer, Water Heater, Electric Water Heater
- Laundry: Dryer In Unit, Washer In Unit, Laundry Room
Features
- Bathroom - Stall Shower, Bathroom - Walk-In Shower, Breakfast Area, Ceiling Fan(s), Dining Area, Entry Level Bedroom, Family Room Off Kitchen, Open Floorplan, Kitchen - Gourmet, Kitchen - Table Space, Primary Bath(s), Walk-In Closet(s), Other
- Flooring: Carpet, Ceramic Tile, Luxury Vinyl
- Windows: Window Treatments
- Has basement: No
- Number of fireplaces: 2
- Fireplace features: Brick, Other, Pellet Stove
Interior area
- Total structure area: 2,920
- Total interior livable area: 2,920 sqft
- Finished area above ground: 2,920
- Finished area below ground: 0
Property
Parking
- Total spaces: 2
- Parking features: Storage, Garage Faces Front, Garage Door Opener, Inside Entrance, Oversized, Other, Asphalt, Private, Surface, Attached, Driveway
- Attached garage spaces: 2
- Has uncovered spaces: Yes
Accessibility
- Accessibility features: None
Features
- Levels: One
- Stories: 1
- Exterior features: Lighting, Rain Gutters, Storage, Other
- Pool features: None
- Spa features: Bath
Lot
- Size: 3.24 Acres
- Features: Rural
Details
- Additional structures: Above Grade, Below Grade, Outbuilding
- Parcel number: 17030215269
- Zoning: RE
- Special conditions: Standard
Construction
Type & style
- Home type: SingleFamily
- Architectural style: Ranch/Rambler
- Property subtype: Single Family Residence
Materials
- Frame
- Foundation: Other
Condition
- Excellent
- New construction: No
- Year built: 1956
Utilities & green energy
- Sewer: Septic = # of BR
- Water: Well
Community & HOA
Community
- Subdivision: Brock Hall
HOA
- Has HOA: No
Location
- Region: Upper Marlboro
Financial & listing details
- Price per square foot: $223/sqft
- Tax assessed value: $559,467
- Annual tax amount: $7,679
- Date on market: 9/14/2026
- Listing agreement: Exclusive Right To Sell
- Ownership: Fee Simple
Estimated market value
$641,800
$610,000 - $674,000
$3,457/mo
Price history
| Date | Event | Price |
|---|---|---|
| 9/14/2026 | Listed for sale | $650,000+72%$223/sqft |
Source:  Bright MLS #MDPG2217774 Report a problem Bright MLS #MDPG2217774 Report a problem | ||
| 5/5/2015 | Sold | $378,000+0.8%$129/sqft |
Source: Public Record Report a problem | ||
| 3/15/2015 | Pending sale | $375,000$128/sqft |
Source: EXIT 1 Stop Realty #PG8571290 Report a problem | ||
| 3/11/2015 | Listed for sale | $375,000$128/sqft |
Source: EXIT 1 Stop Realty #PG8571290 Report a problem | ||
| 11/22/2014 | Listing removed | $375,000$128/sqft |
Source: Exit 1 Stop Realty #PG8130185 Report a problem | ||
| 7/13/2013 | Listed for sale | $375,000+10.3%$128/sqft |
Source: Exit 1 Stop Realty #PG8130185 Report a problem | ||
| 6/4/2009 | Sold | $339,900-21.3%$116/sqft |
Source: Public Record Report a problem | ||
| 9/12/2008 | Sold | $432,000$148/sqft |
Source: Public Record Report a problem | ||
Public tax history
| Year | Property taxes | Tax assessment |
|---|---|---|
| 2026 | $8,160 +9% | $559,467 +5.2% |
| 2025 | $7,488 +36.4% | $531,800 +7.7% |
| 2024 | $5,488 +8.4% | $493,567 +8.4% |
| 2023 | $5,063 +9.2% | $455,333 +9.2% |
| 2022 | $4,638 +0.5% | $417,100 +0.5% |
| 2021 | $4,614 +0.5% | $414,933 +0.5% |
| 2020 | $4,590 -18% | $412,767 +6.5% |
| 2019 | $5,595 | $387,467 |
| 2018 | $5,595 +3.3% | $387,467 +6.3% |
| 2017 | $5,414 -7.6% | $364,333 +6.8% |
| 2016 | $5,857 | $341,200 |
| 2015 | $5,857 | $341,200 |
| 2014 | $5,857 | $341,200 -13.5% |
| 2013 | -- | $394,500 |
| 2012 | -- | $394,500 |
| 2011 | -- | $394,500 -29.8% |
| 2010 | -- | $561,700 +17.3% |
| 2009 | -- | $478,802 +20.9% |
| 2008 | -- | $395,906 +26.5% |
| 2007 | -- | $313,010 +14.4% |
| 2006 | -- | $273,560 +16.9% |
| 2005 | -- | $234,110 +20.3% |
| 2004 | -- | $194,660 |
| 2003 | -- | $194,660 +1.5% |
| 2002 | -- | $191,842 +3% |
| 2001 | -- | $186,210 |
Find assessor info on the county website
Monthly payment
Est. payment
Payment breakdown
Explore the cost of this home by adjusting the details. Changes won't be saved.Climate risks
Neighborhood: 20772
Nearby schools
Schools provided by the listing agent
- District: Prince George's County Public Schools
Source: Bright MLS. This data may not be complete. We recommend contacting the local school district to confirm school assignments for this home.
- $675,8005 bd3 ba3.3k sqft13833 Willoughby Rd, Upper Marlboro, MD 20772Off Market
- $537,1003 bd3 ba1.5k sqft13810 Willoughby Rd, Upper Marlboro, MD 20772Off Market
- $531,8003 bd3 ba3k sqft13825 Willoughby Rd, Upper Marlboro, MD 20772Off Market
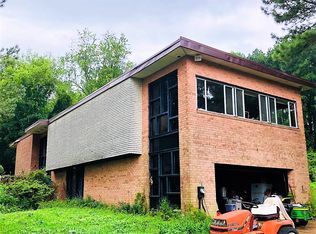
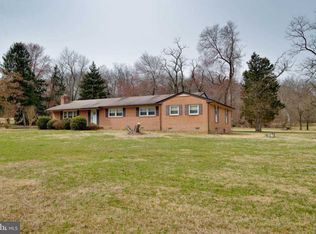
- $721,5004 bd3 ba2.9k sqft3001 Brock Dr, Upper Marlboro, MD 20772Off Market
Similar homes
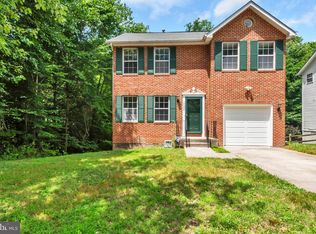
- $725,0004 bd3 ba3k sqft3200 Eton Dr, Upper Marlboro, MD 20772For Sale

 MLS ID #MDPG2211546, Al Powell, RE/MAX Leading Edge. Bright MLS
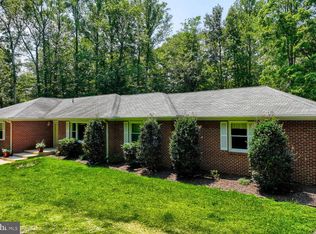
 - $529,9004 bd4 ba2.3k sqft17304 Newton Ct, Upper Marlboro, MD 20772For Sale
 MLS ID #MDPG2221114, FEMI PADONU, HomeSmart. Bright MLS
 - $760,0003 bd3 ba2.2k sqft17931 Queen Anne Rd, Upper Marlboro, MD 20774For Sale
 MLS ID #MDPG2215526, Ed White, RE/MAX Executive. Bright MLS
 - $660,0004 bd3 ba2.4k sqft19021 Poplar Ridge Rd, Brandywine, MD 20613For Sale
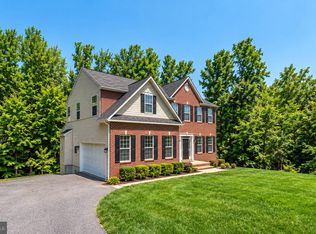 MLS ID #MDPG2218522, Floretta Davis, Samson Properties. Bright MLS
 - $510,0005 bd3 ba1.7k sqft8414 Grandhaven Ave, Upper Marlboro, MD 20772For SaleMLS ID #MDPG2218910, Stephen Thomas, Thomas Real Estate Investments Group, LLC. Bright MLS
- $625,0003 bd3 ba1.8k sqft15108 Peartree Dr, Bowie, MD 20721For SaleMLS ID #MDPG2218884, Tia Watkins, CENTURY 21 New Millennium. Bright MLS
- $689,9004 bd3 ba3.5k sqft3025 Hickory Ridge Rd, Dunkirk, MD 20754For SaleMLS ID #MDCA2030038, Jason Donovan, RE/MAX Leading Edge. Bright MLS
- $605,0003 bd3 ba2.5k sqft13203 Fox Bow Dr, Upper Marlboro, MD 20774AuctionMLS ID #MDPG2201368, Danny Register, Northrop Realty. Bright MLS
- $515,0005 bd3 ba2.2k sqft9807 Churchill Dr, Upper Marlboro, MD 20772For SaleMLS ID #MDPG2214088, Tyrone Eugene, CENTURY 21 Envision. Bright MLS
- $498,0003 bd3 ba2.7k sqft10911 Trafton Dr, Upper Marlboro, MD 20774For SaleMLS ID #MDPG2216942, Shameeka Price, Capital Structures Real Estate, LLC.. Bright MLS
- $699,0005 bd3 ba3.1k sqft6066 Shady Side Rd, Shady Side, MD 20764For SaleMLS ID #MDAA2153376, Peter Costello, Century 21 Downtown. Bright MLS
- $580,0003 bd3 ba3.4k sqft9430 Solomons Island Rd, Owings, MD 20736For SaleMLS ID #MDCA2029548, Tammy Lumpkin, CENTURY 21 New Millennium. Bright MLS
- $619,0003 bd3 ba1.5k sqft6801 Wells Pkwy, Hyattsville, MD 20782For SaleMLS ID #MDPG2218652, Chuiyuen Yung, Signature Home Realty LLC. Bright MLS
- $675,0004 bd4 ba2.9k sqft9120 Margrove Ct, Owings, MD 20736For SaleMLS ID #MDCA2030270, Heidi Thomas, Atlantic Shores Sotheby's International Realty. Bright MLS
- $534,9004 bd3 ba2.7k sqft10902 Exeter Ct, Upper Marlboro, MD 20774For SaleMLS ID #MDPG2206988, Bobby Clark, Smart Realty, LLC. Bright MLS
- $500,0004 bd3 ba1.8k sqft12635 Millstream Dr, Bowie, MD 20715For SaleMLS ID #MDPG2216876, Rick Mudd, RE/MAX Executive. Bright MLS
- $559,9004 bd4 ba3.2k sqft10006 Highland Vw, Fort Washington, MD 20744For SaleMLS ID #MDPG2218488, Elkin Ardila, Keller Williams Realty Dulles. Bright MLS
