Beautifully renovated 4-bedroom, 3-bath home with over 4,000 sq ft located in the highly desirable Satterfield area with no backyard neighbors. This spacious property features a completely updated kitchen with quartz waterfall countertops and brand-new appliances, new flooring throughout, and a reimagined main living room with a custom fireplace and mantle. The expansive primary suite includes two separate walk-in closets, while the fully finished basement offers a large wet bar, generous living space, and a dedicated theater room with full surround sound—perfect for entertaining. Additional upgrades include a new furnace, A/C, water softener, central vacuum system, and a brand-new sprinkler system. The oversized 3-car garage includes a heated third bay and a compressor system piped throughout. Situated in a quiet, established neighborhood, this turnkey home combines modern updates with exceptional functionality. Schedule your showing today—this one won’t last long!
Und cont w/cntg-sell home
$740,000
1384 Stoneridge Dr, Pocatello, ID 83201
4beds
4,144sqft
:
Get pre-qualified$4,655/mo
Single Family Residence
Built in 2007
0.34 Acres Lot
$743,900 Zestimate®
$179/sqft
$-- HOA
What's special
Custom fireplace and mantleGenerous living spaceLarge wet barHeated third bayCompletely updated kitchenFully finished basementBrand-new sprinkler system
- 50 days |
- 136 |
- 7 |
Zillow last checked:
Listing updated:
Listed by:
Brandon Des Fosses 208-241-6205,
Premier Properties Real Estate Co.
Source: PCTMLS,MLS#: 582759
Facts & features
Interior
Bedrooms & bathrooms
- Bedrooms: 4
- Bathrooms: 3
- Full bathrooms: 3
- Main level bathrooms: 2
- Main level bedrooms: 2
Rooms
- Room types: 2nd Kitchen
Kitchen
- Description: Basement Level Kitchen(s): 1
- Level: Basement
Heating
- Natural Gas, Forced Air
Cooling
- Central Air
Appliances
- Included: Range/Oven, Refrigerator, Dishwasher, Microwave, Gas Water Heater
- Laundry: Main Level
Features
- Basement: Full
- Has fireplace: No
Interior area
- Total structure area: 4,144
- Total interior livable area: 4,144 sqft
Property
Parking
- Total spaces: 3
- Parking features: Attached
- Attached garage spaces: 3
Features
- Fencing: Vinyl,Wood
Lot
- Size: 0.34 Acres
- Features: Sprinkler System-Full
Details
- Parcel number: RPRPPR6003500
- Zoning description: City Zoning: Residential,County Zoning: Residential Suburban
Construction
Type & style
- Home type: SingleFamily
- Architectural style: Ranch
- Property subtype: Single Family Residence
Materials
- Stucco, Frame
- Foundation: Concrete Perimeter
- Roof: Architectural
Condition
- New construction: No
- Year built: 2007
Utilities & green energy
- Electric: Idaho Power
- Sewer: Public Sewer
- Water: Public
Community & HOA
Community
- Subdivision: Partridge Ridge
Location
- Region: Pocatello
Financial & listing details
- Price per square foot: $179/sqft
- Tax assessed value: $628,276
- Annual tax amount: $4,356
- Date on market: 6/10/2026
- Listing terms: Cash,Conventional,FHA,VA Loan,IFHA
- Electric utility on property: Yes
Estimated market value
$743,900
$707,000 - $781,000
$2,627/mo
Price history
| Date | Event | Price |
|---|---|---|
| 7/4/2026 | Contingent | $740,000$179/sqft |
Source:  PCTMLS #582759 Report a problem PCTMLS #582759 Report a problem | ||
| 6/10/2026 | Listed for sale | $740,000-6.9%$179/sqft |
Source: PCTMLS #582759 Report a problem | ||
| 7/10/2025 | Listing removed | $795,000$192/sqft |
Source: PCTMLS #579729 Report a problem | ||
| 6/30/2025 | Price change | $795,000-6.5%$192/sqft |
Source: PCTMLS #579729 Report a problem | ||
| 6/19/2025 | Listed for sale | $849,900+27.7%$205/sqft |
Source: PCTMLS #579729 Report a problem | ||
| 5/4/2021 | Listing removed | -- |
Source: Owner Report a problem | ||
| 5/1/2021 | Price change | $665,500+1.5%$161/sqft |
Source: Owner Report a problem | ||
| 4/16/2021 | Price change | $655,500+0.8%$158/sqft |
Source: Owner Report a problem | ||
| 4/14/2021 | Listed for sale | $650,000$157/sqft |
Source: Owner Report a problem | ||
Public tax history
| Year | Property taxes | Tax assessment |
|---|---|---|
| 2025 | $5,026 -1.7% | $628,276 +11% |
| 2024 | $5,112 +23.5% | $565,780 -4.3% |
| 2023 | $4,139 -25% | $591,311 +3.3% |
| 2022 | $5,518 -8.1% | $572,537 +30.6% |
| 2021 | $6,004 +11% | $438,352 -1.7% |
| 2020 | $5,407 -16.8% | $445,999 +1.8% |
| 2019 | $6,498 | $438,119 +26.1% |
| 2018 | $6,498 +19.1% | $347,532 +11.5% |
| 2017 | $5,458 +17.7% | $311,774 |
| 2016 | $4,639 -1.6% | $311,774 |
| 2015 | $4,714 -3.3% | -- |
| 2012 | $4,874 +11.7% | $311,774 |
| 2011 | $4,362 -2.6% | -- |
| 2010 | $4,477 +9505.7% | -- |
| 2009 | $47 | $340,277 |
Find assessor info on the county website
Monthly payment
Est. payment
Payment breakdown
Explore the cost of this home by adjusting the details. Changes won't be saved.Climate risks
Neighborhood: 83201
Nearby schools
GreatSchools rating
- 10/10Edahow Elementary SchoolGrades: K-5Distance: 0.5 mi
- 8/10Franklin Middle SchoolGrades: 6-8Distance: 2.4 mi
- 8/10Highland High SchoolGrades: 9-12Distance: 0.7 mi
Schools provided by the listing agent
- Elementary: Edahow
- Middle: Franklin
- High: Highland
Source: PCTMLS. This data may not be complete. We recommend contacting the local school district to confirm school assignments for this home.
- $688,7006 bd3 ba3.6k sqft1376 Stoneridge Dr, Pocatello, ID 83201Off Market
- $633,4006 bd3 ba3.8k sqft1376 Stoneridge, Pocatello, ID 83201Off Market
- $586,6005 bd3 ba1.6k sqft1390 Stoneridge Dr, Pocatello, ID 83201Off Market
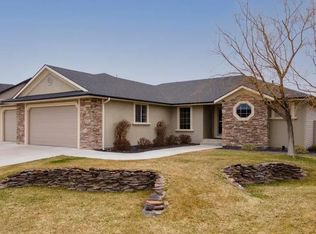
- $547,3005 bd3 ba2.9k sqft1385 Stoneridge Dr, Pocatello, ID 83201Off Market
- $--4 bd3 ba3.5k sqft1408 Stoneridge Dr, Pocatello, ID 83201Sold
- $554,6002 bd2 ba1.8k sqft1366 Stoneridge Dr, Pocatello, ID 83201Off Market
- $563,1004 bd3 ba2.8k sqft1393 Stoneridge Dr, Pocatello, ID 83201Off Market
- $91,603-- bd-- ba-- sqft1333 Stoneridge Dr, Pocatello, ID 83201Off Market
A local agent can set up tours, give advice and negotiate with sellers.
Similar homes
- $650,0006 bd4 ba3.9k sqft1432 Kelly Ct, Pocatello, ID 83201ACTIVE
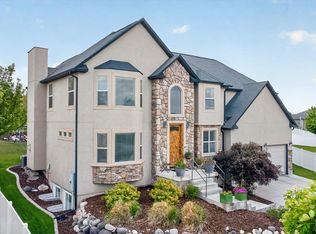 MLS ID #583195, Cami Aguinaga, ReMax Country Real Estate. PCTMLS
 - $755,0004 bd4 ba4.2k sqft493 Vista Dr, Pocatello, ID 83201ACTIVE
 MLS ID #582915, Kenneth Swisher, ReMax Country Real Estate. PCTMLS
 - $725,0006 bd3 ba3.5k sqft8625 N Parks Rd, Pocatello, ID 83201ACTIVE
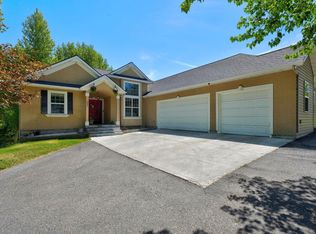 MLS ID #582838, Amanda McFarland, Coldwell Banker Tomlinson. PCTMLS
 - $700,0003 bd3 ba3.9k sqft2950 Summit Dr, Pocatello, ID 83201For Sale
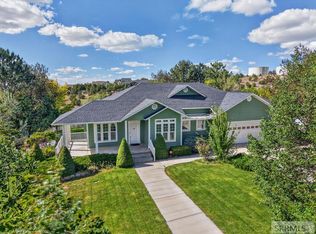 MLS ID #2186480, Jan Thomas, Keller Williams Realty East Idaho. SRMLS
 - $719,0005 bd4 ba4.6k sqft685 Brent St, Pocatello, ID 83201ACTIVEMLS ID #582929, Julie Hill, Signature Real Estate. PCTMLS
- $864,9004 bd3 ba3.9k sqft1636 Surprise Valley Rd, Pocatello, ID 83201For SaleMLS ID #2187857, Isaac Mitchell, Patriot Real Estate, LLC. SRMLS
- $610,0004 bd4 ba3.1k sqft3615 Summit Dr, Pocatello, ID 83201ACTIVEMLS ID #582808, Tiffanie Mai-Ganske, ReMax Country Real Estate. PCTMLS
- $565,0005 bd3 ba3.6k sqft2641 Hillview Dr, Pocatello, ID 83201ACTIVEMLS ID #582753, Weston Dykman, Real Broker, LLC. PCTMLS
- $730,0006 bd4 ba4.1k sqft7747 Prospector Hollow Ln, Pocatello, ID 83201ACTIVEMLS ID #581024, Scott Keller, ReMax Country Real Estate. PCTMLS
- $799,0004 bd4 ba3.3k sqft13175 N Walton Rd, Pocatello, ID 83202ACTIVEMLS ID #583155, Brandon Des Fosses, Premier Properties Real Estate Co.. PCTMLS
- $630,0004 bd3 ba3.6k sqft451 Vista Dr, Pocatello, ID 83201ACTIVEMLS ID #582455, Gina Call, ReMax Country Real Estate. PCTMLS
- $549,9004 bd4 ba3.5k sqft1617 Calico Cir, Pocatello, ID 83201For SaleMLS ID #2187680, Anderson Hicks Group, Keller Williams Realty East Idaho. SRMLS
- $644,9005 bd3 ba4.1k sqft8198 W Providence Ln, Pocatello, ID 83201For SaleMLS ID #2185804, Anderson Hicks Group, Keller Williams Realty East Idaho. SRMLS
- $667,5004 bd4 ba2.8k sqft4456 Center St, Pocatello, ID 83201For SaleMLS ID #2188041, Aaron Anderson, RE/MAX Country Real Estate. SRMLS
- $650,0006 bd3 ba3.5k sqft2381 Sienna Dr, Pocatello, ID 83201ACTIVEMLS ID #582229, JaNae Swassing, Gate City Real Estate. PCTMLS
- $649,0004 bd3 ba3.3k sqft6184 Rolling Hills Loop, Chubbuck, ID 83202For Sale By Owner
- $664,9006 bd3 ba3.7k sqft2338 Sienna Dr, Pocatello, ID 83201ACTIVEMLS ID #580664, Michael Wheelock, Premier Properties Real Estate Co.. PCTMLS
- $595,0005 bd4 ba3.5k sqft2999 William St, Pocatello, ID 83201ACTIVEMLS ID #581318, Scott Keller, ReMax Country Real Estate. PCTMLS
- $578,0005 bd4 ba4k sqft495 Fairway Dr, Pocatello, ID 83201For SaleMLS ID #2181931, Starr Mikkelson, Keller Williams Realty East Idaho. SRMLS
- $625,0003 bd2 ba2.5k sqft1822 Cottage Ave, Pocatello, ID 83201For SaleMLS ID #2187884, Debbie Brooks, Silvercreek Realty Group. SRMLS
