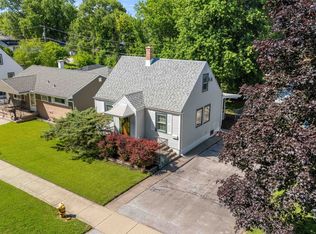
Welcome to effortless living in one of Calumet City's most desirable neighborhoods! This beautifully maintained 2 bedroom, 1 bath townhome offers the perfect blend of comfort, convenience, and value. Step inside to discover gleaming hardwood floors that flow throughout the main living areas, creating a warm and inviting atmosphere that's ready for your personal touch. The spacious layout is complemented by a full unfinished basement that's clean, dry, and incredibly versatile; ideal for extra storage, a home gym, workshop, recreation space, or future finishing opportunities. Step outside to enjoy your private deck, perfect for morning coffee, summer grilling, or relaxing after a long day. A designated rear parking space adds everyday convenience, while the well-kept community and tree-lined streets provide a welcoming place to call home. Whether you're a first-time homebuyer, downsizing, or looking for a smart investment opportunity, this move-in-ready home checks all the boxes. Conveniently located near shopping, restaurants, parks, schools, and major expressways, you'll enjoy easy access to everything you need while living in one of Calumet City's most sought-after areas. Don't miss your chance to own this charming home; schedule your private showing today before someone else calls it home!
Contingent
$125,000
1384 Wentworth Ave, Calumet City, IL 60409
2beds
936sqft
:
Get pre-qualified$983/mo
Townhouse, Single Family Residence
Built in 1950
2,127 Square Feet Lot
$123,600 Zestimate®
$134/sqft
$-- HOA
What's special
Tree-lined streetsPrivate deckWarm and inviting atmosphereDesignated rear parking spaceGleaming hardwood floorsSpacious layout
- 35 days |
- 139 |
- 4 |
Zillow last checked:
Listing updated:
Listed by:
Elijah Reese, ABR,MRP,PSA,SRS 312-848-2947,
Serene Realty, Inc.
Source: MRED as distributed by MLS GRID,MLS#: 12690616
Facts & features
Interior
Bedrooms & bathrooms
- Bedrooms: 2
- Bathrooms: 1
- Full bathrooms: 1
Rooms
- Room types: No additional rooms
Primary bedroom
- Features: Flooring (Hardwood)
- Level: Second
- Area: 182 Square Feet
- Dimensions: 13X14
Bedroom 2
- Features: Flooring (Hardwood)
- Level: Second
- Area: 110 Square Feet
- Dimensions: 11X10
Dining room
- Features: Flooring (Hardwood)
- Level: Main
- Area: 88 Square Feet
- Dimensions: 11X8
Kitchen
- Features: Kitchen (Galley), Flooring (Ceramic Tile)
- Level: Main
- Area: 99 Square Feet
- Dimensions: 9X11
Laundry
- Features: Flooring (Other)
- Level: Basement
- Area: 24 Square Feet
- Dimensions: 4X6
Living room
- Features: Flooring (Hardwood)
- Level: Main
- Area: 182 Square Feet
- Dimensions: 13X14
Heating
- Natural Gas
Cooling
- Central Air
Appliances
- Included: Range, Refrigerator, Washer, Dryer
- Laundry: In Unit
Features
- Flooring: Hardwood
- Basement: Unfinished,Partial
Interior area
- Total structure area: 0
- Total interior livable area: 936 sqft
Property
Parking
- Total spaces: 1
- Parking features: Assigned, Yes, Owned
Accessibility
- Accessibility features: No Disability Access
Features
- Patio & porch: Porch
Lot
- Size: 2,127 Square Feet
Details
- Parcel number: 30201170740000
- Special conditions: List Broker Must Accompany
Construction
Type & style
- Home type: Townhouse
- Property subtype: Townhouse, Single Family Residence
Materials
- Brick
Condition
- New construction: No
- Year built: 1950
Utilities & green energy
- Electric: 100 Amp Service
- Sewer: Public Sewer
- Water: Public
Community & HOA
HOA
- Services included: None
Location
- Region: Calumet City
Financial & listing details
- Price per square foot: $134/sqft
- Tax assessed value: $90,000
- Annual tax amount: $4,420
- Date on market: 7/2/2026
- Ownership: Fee Simple
Estimated market value
$123,600
$117,000 - $130,000
$1,639/mo
Price history
| Date | Event | Price |
|---|---|---|
| 7/29/2026 | Contingent | $125,000$134/sqft |
Source:  MRED as distributed by MLS GRID #12690616 Report a problem MRED as distributed by MLS GRID #12690616 Report a problem | ||
| 7/2/2026 | Listed for sale | $125,000+212.5%$134/sqft |
Source: MRED as distributed by MLS GRID #12690616 Report a problem | ||
| 9/30/2020 | Sold | $40,000-10.9%$43/sqft |
Source: MRED as distributed by MLS GRID #10819733 Report a problem | ||
| 8/28/2020 | Pending sale | $44,900$48/sqft |
Source: HomeSmart Realty Group #10819733 Report a problem | ||
| 8/15/2020 | Listed for sale | $44,900$48/sqft |
Source: HomeSmart Realty Group #10819733 Report a problem | ||
Public tax history
| Year | Property taxes | Tax assessment |
|---|---|---|
| 2024 | $4,420 +18.3% | $9,000 +0% |
| 2023 | $3,738 +263.9% | $8,999 +94.6% |
| 2022 | $1,027 -73.5% | $4,625 |
| 2021 | $3,869 | $4,625 |
| 2020 | -- | $4,625 +33.6% |
| 2019 | -- | $3,462 |
| 2018 | -- | $3,462 |
| 2017 | -- | $3,462 +3.2% |
| 2016 | -- | $3,355 |
| 2015 | -- | $3,355 |
| 2014 | -- | $3,355 -10.5% |
| 2013 | -- | $3,750 |
| 2012 | -- | $3,750 |
| 2011 | $198 -88.5% | $3,750 -58.8% |
| 2010 | $1,720 +21.4% | $9,100 |
| 2009 | $1,416 +17.2% | $9,100 -5% |
| 2008 | $1,209 +0.6% | $9,579 +11.9% |
| 2007 | $1,202 +14.6% | $8,559 |
| 2006 | $1,049 -20.3% | $8,559 |
| 2005 | $1,316 -2.2% | $8,559 +37.8% |
| 2004 | $1,346 +1% | $6,209 |
| 2003 | $1,332 +7.4% | $6,209 |
| 2002 | $1,240 +43.5% | $6,209 +13.2% |
| 2001 | $865 +2.4% | $5,485 |
| 2000 | $845 -2% | $5,485 |
| 1999 | $862 | $5,485 |
Find assessor info on the county website
Monthly payment
Est. payment
Payment breakdown
Explore the cost of this home by adjusting the details. Changes won't be saved.Climate risks
Neighborhood: 60409
Nearby schools
GreatSchools rating
- 3/10Hoover Elementary SchoolGrades: PK-5Distance: 0.8 mi
- 3/10Schrum Memorial SchoolGrades: 6-8Distance: 0.5 mi
- 3/10Thornton Fractional North High SchoolGrades: 9-12Distance: 1.6 mi
Schools provided by the listing agent
- District: 157
Source: MRED as distributed by MLS GRID. This data may not be complete. We recommend contacting the local school district to confirm school assignments for this home.
- $111,4002 bd1 ba936 sqft1386 Wentworth Ave, Calumet City, IL 60409Off Market
- $92,3002 bd1 ba936 sqft1388 Wentworth Ave, Calumet City, IL 60409Off Market
- $101,7002 bd1 ba1k sqft1382 Wentworth Ave, Calumet City, IL 60409Off Market
- $104,5002 bd1 ba936 sqft1382 Wentworth Ave, Calumet City, IL 60409Off Market
- $90,0002 bd1 ba936 sqft1390 Wentworth Ave, Calumet City, IL 60409Sold
- $156,0002 bd1 ba1k sqft1380 Wentworth Ave, Calumet City, IL 60409For Sale
- $102,0002 bd1 ba936 sqft1392 Wentworth Ave, Calumet City, IL 60409Off Market
- $92,0002 bd1 ba936 sqft1378 Wentworth Ave, Calumet City, IL 60409Off Market
A local agent can set up tours, give advice and negotiate with sellers.
Similar homes
- $159,9003 bd2 ba1k sqft1239 Price Ave, Calumet City, IL 60409New
 MLS ID #12723473, Rommi Achterhof, ABR,CCIM,CSC,RENE,SRS, Coldwell Banker Realty. MRED as distributed by MLS GRID
 - $144,9003 bd1 ba1k sqft1108 Michigan City Rd, Calumet City, IL 60409Active
 MLS ID #12719636, Cathy Peters-Hallow, Hallow Homes. MRED as distributed by MLS GRID
 - $109,9003 bd2 ba1.1k sqft1377 Greenbay Ave, Calumet City, IL 60409Active
 MLS ID #12593135, Cinnamon Allison, ABR,RENE,SFR, ERA Partners. MRED as distributed by MLS GRID
 - $148,0003 bd1 ba999 sqft1433 Burnham Ave, Calumet City, IL 60409Active
 MLS ID #12582468, Mary Derman, Keller Williams Preferred Rlty. MRED as distributed by MLS GRID
 - $164,9003 bd2 ba1.1k sqft(Undisclosed Address), Calumet City, IL 60409Price ChangeMLS ID #12672392, Dona Adams, Dream Realty Services. MRED as distributed by MLS GRID
- $160,0004 bd2 ba1.1k sqft340 156th Pl, Calumet City, IL 60409ActiveMLS ID #12715598, Andre Carter, RE/MAX Premier Luxury Collection. MRED as distributed by MLS GRID
- $140,0002 bd1 ba936 sqft14840 Langley Ave, Dolton, IL 60419NewMLS ID #12723228, Sandra Hannan, RENE, ICandy Realty LLC. MRED as distributed by MLS GRID
- $125,0003 bd2 ba937 sqft9640 S Hoxie Ave, Chicago, IL 60617ActiveMLS ID #12680779, Yolanda Jeffries, Lux Life Realty LLC. MRED as distributed by MLS GRID
- $129,9003 bd1 ba1k sqft15470 Millard Ave, Midlothian, IL 60445NewMLS ID #12718922, Kim Wirtz, ABR,CRS,e-PRO, Wirtz Real Estate Group Inc.. MRED as distributed by MLS GRID
- $138,0002 bd1 ba738 sqft7608 Manor Ave, Munster, IN 46321For Sale
 MLS ID #840626, Theresa Lofton, Theresa Lofton, Broker. NIRA as distributed by MLS GRID
 - $175,0003 bd2 ba1.1k sqft1266 Burnham Ave, Calumet City, IL 60409ActiveMLS ID #12660657, Melissa Broadway, Kale Realty. MRED as distributed by MLS GRID
- $--2 bd1 ba991 sqft4659 Arthur St, Gary, IN 46408AuctionAuction.com 2
- $149,2502 bd1 ba750 sqft5609 Baring Ave, East Chicago, IN 46312For SaleMLS ID #843297, Mercedes Pomales, New Chapter Real Estate. NIRA as distributed by MLS GRID
- $134,9002 bd2 ba900 sqft539 N Pleasant Dr APT 2C, Glenwood, IL 60425NewMLS ID #12718168, Danielle Moy, @properties Christie's International Real Estate. MRED as distributed by MLS GRID
- $135,0003 bd1 ba720 sqft14041 S Calhoun Ave, Burnham, IL 60633ActiveMLS ID #12671703, Karmen Spears, POWER Realty Chicagoland,PLLC. MRED as distributed by MLS GRID
- $138,5003 bd1 ba906 sqft14663 Lincoln Ave, Dolton, IL 60419Price ChangeMLS ID #12682433, Kamil J Nowakowski, NowEquity Real Estate. MRED as distributed by MLS GRID
- $127,0002 bd1 ba816 sqft12910 S Green St, Chicago, IL 60643ActiveMLS ID #12696863, Bahram Irani, Baird & Warner. MRED as distributed by MLS GRID
- $169,0002 bd1 ba806 sqft17127 Park Ave, Lansing, IL 60438ActiveMLS ID #12709993, Hannah Fornelli, john greene Realtor. MRED as distributed by MLS GRID
- $159,9002 bd1 ba944 sqft9631 S Jeffery Ave, Chicago, IL 60617NewMLS ID #12724547, Brittany Sanchez, Realty of America, LLC. MRED as distributed by MLS GRID
- $119,5002 bd2 ba1k sqft18320 Cherry Creek Dr APT 2, Homewood, IL 60430ActiveMLS ID #12710328, Lori Mikosz, Anmar Realty Group, LLC. MRED as distributed by MLS GRID
