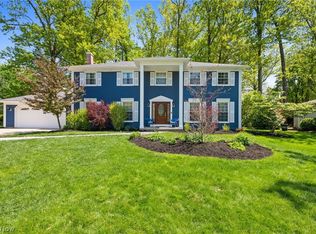
Location, location! Nestled in a wonderful neighborhood bordering Clague Park, this spacious home is full of potential and ready for your personal touch. Featuring 5 bedrooms, 4 full baths, and 1 half bath, it offers room for families of all sizes.
A rare highlight is the presence of primary suites on both the first and second floors, with the first-floor suite designed to be handicap accessible. This flexible space was thoughtfully planned so the walls could be removed to create an even more open flow into the large great room.
Inside, you'll find hardwood floors throughout most of the home, with the exception of the kitchen area, along with generously sized rooms and an abundance of living space. The home also includes a pool room with an endless pool, adding a unique feature for exercise or relaxation.
The finished lower level offers 2 large rec rooms, a full bath, an enormous work room, and a walkout to the backyard - perfect for hobbies, entertaining, or extra living space.
Outside, enjoy the lovely landscaping and large brick patio facing Clague Park. Bring this beauty back to life and make it your own in one of the area’s most desirable settings.
Pending
$576,000
1385 Queen Annes Gate, Westlake, OH 44145
5beds
5,643sqft
:
Get pre-qualified$4,294/mo
Single Family Residence
Built in 1966
0.38 Acres Lot
$-- Zestimate®
$102/sqft
$-- HOA
What's special
- 25 days |
- 1,913 |
- 103 |
Zillow last checked:
Listing updated:
Listed by:
Margaret A Walsh 216-965-2451 mdwalsh@sbcglobal.net,
Berkshire Hathaway HomeServices Lucien Realty
Source: MLS Now,MLS#: 5223691 Originating MLS: Akron Cleveland Association of REALTORS
Originating MLS: Akron Cleveland Association of REALTORSFacts & features
Interior
Bedrooms & bathrooms
- Bedrooms: 5
- Bathrooms: 5
- Full bathrooms: 4
- 1/2 bathrooms: 1
- Main level bathrooms: 2
- Main level bedrooms: 1
Primary bedroom
- Description: With bath,Flooring: Wood
- Level: Second
- Dimensions: 17 x 13
Primary bedroom
- Description: Flooring: Wood
- Level: First
- Dimensions: 19 x 14
Bedroom
- Level: Second
- Dimensions: 15 x 11
Bedroom
- Description: Flooring: Wood
- Level: Second
- Dimensions: 12 x 10
Bedroom
- Description: Flooring: Wood
- Level: Second
- Dimensions: 13 x 11
Primary bathroom
- Description: Flooring: Tile
- Level: Second
- Dimensions: ND x ND
Primary bathroom
- Description: Handicap Accessible,Flooring: Tile
- Level: First
- Dimensions: ND x ND
Bathroom
- Description: Flooring: Tile
- Level: Second
- Dimensions: ND x ND
Bathroom
- Level: Lower
- Dimensions: ND x ND
Dining room
- Description: Gas Fireplace,Flooring: Wood
- Level: First
- Dimensions: 18 x 13
Great room
- Description: Flooring: Wood
- Level: First
- Dimensions: 24 x 24
Kitchen
- Description: Flooring: Tile
- Level: First
- Dimensions: 18 x 14
Laundry
- Description: Flooring: Tile
- Level: First
- Dimensions: 8 x 6
Living room
- Description: Flooring: Wood
- Level: First
- Dimensions: 20 x 12
Office
- Description: Flooring: Wood
- Level: First
- Dimensions: 13 x 11
Other
- Description: Pool Room - Endless pool,Flooring: Tile
- Level: First
- Dimensions: 21 x 15
Recreation
- Description: 2 rooms with full bath,Flooring: Carpet
- Level: Lower
- Dimensions: 24 x 13
Recreation
- Description: Second room,Flooring: Carpet
- Level: Lower
- Dimensions: 15 x 23
Sunroom
- Level: First
- Dimensions: 11 x 10
Workshop
- Description: Walk-out basement
- Level: Lower
- Dimensions: ND x ND
Heating
- Baseboard, Forced Air, Gas, Hot Water, Steam
Cooling
- Central Air
Appliances
- Included: Dryer, Dishwasher, Disposal, Microwave, Range, Washer
- Laundry: Main Level
Features
- Basement: Full,Partially Finished,Walk-Out Access
- Number of fireplaces: 1
- Fireplace features: Dining Room, Gas
Interior area
- Total structure area: 5,643
- Total interior livable area: 5,643 sqft
- Finished area above ground: 3,690
- Finished area below ground: 1,953
Video & virtual tour
Property
Parking
- Total spaces: 2
- Parking features: Attached, Electricity, Garage, Garage Faces Side
- Attached garage spaces: 2
Accessibility
- Accessibility features: Accessible Full Bath, Central Living Area, Accessible Hallway(s)
Features
- Levels: Two
- Stories: 2
- Patio & porch: Patio
- Exterior features: Sprinkler/Irrigation
- Has private pool: Yes
- Pool features: Indoor, Lap
- Fencing: Wood
- Has view: Yes
- View description: Park/Greenbelt, Neighborhood, Trees/Woods
Lot
- Size: 0.38 Acres
- Features: Landscaped, Wooded
Details
- Additional structures: Shed(s)
- Parcel number: 21405087
- Special conditions: Standard
Construction
Type & style
- Home type: SingleFamily
- Architectural style: Colonial
- Property subtype: Single Family Residence
Materials
- Brick, Wood Siding
- Foundation: Block
- Roof: Asphalt,Fiberglass
Condition
- Year built: 1966
Utilities & green energy
- Sewer: Public Sewer
- Water: Public
Community & HOA
Community
- Features: Park
HOA
- Has HOA: No
Location
- Region: Westlake
Financial & listing details
- Price per square foot: $102/sqft
- Tax assessed value: $559,700
- Annual tax amount: $9,189
- Date on market: 7/2/2026
- Cumulative days on market: 26 days
Estimated market value
Not available
Estimated sales range
Not available
Not available
Price history
| Date | Event | Price |
|---|---|---|
| 7/6/2026 | Pending sale | $576,000$102/sqft |
Source:  MLS Now #5223691 Report a problem MLS Now #5223691 Report a problem | ||
| 7/2/2026 | Listed for sale | $576,000$102/sqft |
Source: MLS Now #5223691 Report a problem | ||
Public tax history
| Year | Property taxes | Tax assessment |
|---|---|---|
| 2025 | $9,189 -1% | $195,900 |
| 2024 | $9,280 +16.1% | $195,900 +35.7% |
| 2023 | $7,996 +1.6% | $144,310 |
| 2022 | $7,868 +1.5% | $144,310 +1.7% |
| 2021 | $7,748 +14.7% | $141,930 +25% |
| 2020 | $6,757 +0.7% | $113,540 |
| 2019 | $6,713 +2% | $113,540 |
| 2018 | $6,581 -25% | $113,540 -20.3% |
| 2017 | $8,780 +1.1% | $142,460 |
| 2016 | $8,686 | $142,460 |
| 2015 | $8,686 +8.4% | $142,460 +11% |
| 2014 | $8,015 +1.5% | $128,350 |
| 2013 | $7,899 -32.9% | $128,350 |
| 2012 | $11,763 +56.2% | $128,350 +0.4% |
| 2011 | $7,530 +900.7% | $127,890 |
| 2010 | $752 -89.4% | $127,890 |
| 2009 | $7,090 -1.3% | $127,890 -5% |
| 2008 | $7,181 +2.2% | $134,610 |
| 2007 | $7,030 -0.2% | $134,610 |
| 2006 | $7,041 +24.9% | $134,610 +17.6% |
| 2005 | $5,636 +1.3% | $114,460 |
| 2004 | $5,562 +0.7% | $114,460 |
| 2003 | $5,524 +7.7% | $114,460 +9% |
| 2002 | $5,129 -45.2% | $105,000 |
| 2001 | $9,356 -0.1% | $105,000 |
| 2000 | $9,366 | $105,000 |
Find assessor info on the county website
Monthly payment
Est. payment
Payment breakdown
Explore the cost of this home by adjusting the details. Changes won't be saved.Climate risks
Neighborhood: 44145
Nearby schools
GreatSchools rating
- 8/10Dover Intermediate SchoolGrades: 5-6Distance: 2 mi
- 8/10Lee Burneson Middle SchoolGrades: 7-8Distance: 2.2 mi
- 8/10Westlake High SchoolGrades: 9-12Distance: 2.1 mi
Schools provided by the listing agent
- District: Westlake CSD - 1832
Source: MLS Now. This data may not be complete. We recommend contacting the local school district to confirm school assignments for this home.
- $660,0005 bd4 ba2.6k sqft1395 Queen Annes Gate, Westlake, OH 44145Sold
- $632,0004 bd2 ba2.4k sqft1375 Queen Annes Gate, Westlake, OH 44145Off Market
- $783,7005 bd3 ba3.4k sqft1365 Queen Annes Gate, Westlake, OH 44145Off Market
- $727,0005 bd4 ba3.4k sqft1425 Queen Annes Gate, Westlake, OH 44145Off Market
- $552,7004 bd2 ba2.1k sqft1390 Queen Annes Gate, Westlake, OH 44145Off Market
- $554,9004 bd2 ba2k sqft1380 Queen Annes Gate, Westlake, OH 44145Off Market
- $611,9004 bd3 ba2.6k sqft1400 Queen Annes Gate, Westlake, OH 44145Off Market
- $525,0004 bd3 ba2.4k sqft1370 Queen Annes Gate, Westlake, OH 44145Sold
A local agent can set up tours, give advice and negotiate with sellers.
Similar homes
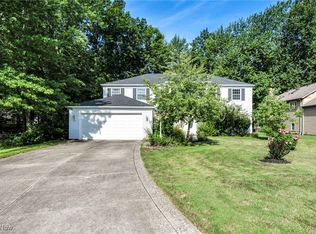
- $599,0004 bd3 ba3.2k sqft1697 Holdens Arbor Run, Westlake, OH 44145For Sale
 MLS ID #5210163, Tim P Damiano, Real of Ohio. MLS Now
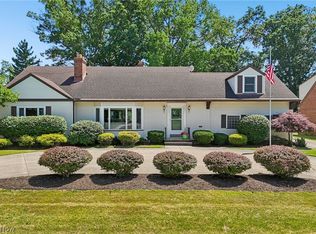
 - $560,0004 bd4 ba3.9k sqft3844 Woodpath Trl, Westlake, OH 44145For Sale
 MLS ID #5127522, Majdey Taye, RE/MAX Transitions. MLS Now
 - $579,0004 bd3 ba4.1k sqft2382 Riverside Dr, Cleveland, OH 44107For Sale
 MLS ID #5223321, Lisa Humenik, RE/MAX Above & Beyond. MLS Now
 - $654,9954 bd4 ba3k sqft1785 Holdens Arbor Run, Westlake, OH 44145For Sale
 MLS ID #5217518, Christopher A Frederick, Coldwell Banker Schmidt Realty. MLS Now
 - $629,9004 bd3 ba2.9k sqft18690 Inglewood Ave, Rocky River, OH 44116For SaleMLS ID #5212342, Nancy L Goepfert, Keller Williams Greater Metropolitan. MLS Now
- $549,0004 bd4 ba3.4k sqft3530 Rocky River Dr, Cleveland, OH 44111For SaleMLS ID #5224846, Virginia Lindsay, Keller Williams Citywide. MLS Now
- $550,0004 bd3 ba2.9k sqft17435 Lake Ave, Lakewood, OH 44107For SaleMLS ID #5221463, Jodi Santosuosso, EXP Realty, LLC.. MLS Now
- $649,9005 bd3 ba2.9k sqft19125 E Shoreland Ave, Rocky River, OH 44116For SaleMLS ID #5219387, Mary Frances Weir, RE/MAX Crossroads Properties. MLS Now
- $524,9004 bd4 ba2.8k sqft285 Bassett Rd, Bay Village, OH 44140For SaleMLS ID #5215722, Katie Manos, Howard Hanna. MLS Now
- $699,9004 bd3 ba3.6k sqft6975 Columbia Rd, Olmsted Falls, OH 44138For SaleMLS ID #5221763, Joy Larson, Keller Williams Elevate. MLS Now
- $599,0004 bd4 ba4k sqft12300 Coopers Run, Strongsville, OH 44149For SaleMLS ID #5221877, Pam Strange, EXP Realty, LLC.. MLS Now
- $539,9004 bd4 ba3.3k sqft10710 Cardinal Ln, Brecksville, OH 44141For SaleMLS ID #5228731, Serge El Helou, Keller Williams Elevate. MLS Now
- $539,9005 bd2 ba3k sqft1248 W Clifton Blvd, Lakewood, OH 44107For SaleMLS ID #5210654, MarieRose J Nader, Howard Hanna. MLS Now
- $545,0005 bd5 ba4.3k sqft21299 S Woodland Rd, Shaker Hts, OH 44122For SaleMLS ID #5220758, Emily Partridge, EXP Realty, LLC.. MLS Now
- $399,0004 bd4 ba3.1k sqft6993 Deer Path, Olmsted Falls, OH 44138For SaleMLS ID #5212456, Agata Fedorowicz, Keller Williams Greater Metropolitan. MLS Now
- $650,0004 bd4 ba3.9k sqft5229 Waterbridge Dr, North Royalton, OH 44133For SaleMLS ID #5230226, Stephen S Crea, Assad & Crea Realty Group. MLS Now
- $625,0005 bd3 ba3.7k sqft10501 Fitzwater Rd, Brecksville, OH 44141For SaleMLS ID #5215105, Patricia S Kurtz, Keller Williams Chervenic Rlty. MLS Now
- $525,0003 bd3 ba3.4k sqft6125 Hillside Rd, Independence, OH 44131For SaleMLS ID #5225688, Dana Roman, Keller Williams Elevate. MLS Now
- $374,9993 bd2 ba2.9k sqft26815 Butternut Ridge Rd, North Olmsted, OH 44070For SaleMLS ID #5228488, Darren T Mancuso, EXP Realty, LLC.. MLS Now
- $599,9007 bd4 ba3.7k sqft15064 W River Rd, Columbia Station, OH 44028For SaleMLS ID #5200082, Alexander Shahidian, WR Western Reserve Real Estate. MLS Now
