Location!!! Welcome to 19125 East Shoreland...This unassuming Cape Cod on one of Rocky River's favorite streets is both spacious & exceptional inside! Bursting with European-inspired style, vibrant color, and quality, this unique home offers a refreshing blend of elegance and personality.
The flexible floor plan features a desirable first-floor primary suite with a spacious walk-in closet, while an adjacent room easily serves as a home office or bedroom. The open-concept great room flows seamlessly into the kitchen and dining area, creating the perfect setting for everyday living and entertaining. Abundant cabinetry, generous counter space, and a large wall of pantries provide additional storage.
Convenience abounds with first-floor laundry, mud room plus an additional full bath. Upstairs, you'll find three spacious bedrooms with generous closets with the flexibility to create an additional office, hobby, or guest space as your needs evolve. Consider a 2nd floor play room!
Quality craftsmanship, high-end finishes, and thoughtful design details are evident throughout this home. Outside, enjoy a beautifully designed patio and low-maintenance yard, along with the convenience of an attached two-car garage.
Located in one of the West Side's most sought-after communities and award-winning school districts, you'll enjoy easy access to Lake Erie, The Cleveland Yachting Club, beautiful parks, tennis courts, swimming pools, hockey and ice-skating facilities, and all the amenities that make Rocky River such a special place to call home.
Don't miss this rare opportunity to own a truly distinctive home in a prime Rocky River location.
Pending
Price cut: $25K (7/22)
$649,900
19125 E Shoreland Ave, Rocky River, OH 44116
5beds
2,982sqft
Single Family Residence
Built in 1965
6,098 Square Feet Lot
$-- Zestimate®
$218/sqft
$-- HOA
What's special
Quality craftsmanshipEuropean-inspired styleVibrant colorDesirable first-floor primary suiteBeautifully designed patioFirst-floor laundryOpen-concept great room
- 76 days
- 290
- 13
Likely to sell faster than
Zillow last checked:
Listing updated:
Listed by:
Mary Frances Weir 216-798-9617 mfweir@gmail.com,
RE/MAX Crossroads Properties
Source: MLS Now,MLS#: 5219387 Originating MLS: Akron Cleveland Association of REALTORS
Originating MLS: Akron Cleveland Association of REALTORSFacts & features
Interior
Bedrooms & bathrooms
- Bedrooms: 5
- Bathrooms: 3
- Full bathrooms: 3
- Main level bathrooms: 2
- Main level bedrooms: 2
Primary bedroom
- Description: Flooring: Hardwood
- Features: Walk-In Closet(s)
- Level: First
- Dimensions: 15 x 12
Bedroom
- Description: Flooring: Hardwood
- Level: First
- Dimensions: 15 x 12
Bedroom
- Description: EHW Floors
- Level: Second
- Dimensions: 14 x 10
Bedroom
- Description: EHW Floors
- Level: Second
- Dimensions: 24 x 14
Bedroom
- Description: EHW Floors
- Features: Walk-In Closet(s)
- Level: Second
- Dimensions: 14 x 10
Primary bathroom
- Description: Walk-In Shower.,Flooring: Marble
- Level: First
- Dimensions: 7 x 6
Bathroom
- Description: Flooring: Marble
- Level: Second
- Dimensions: ND x ND
Eat in kitchen
- Description: Pantries, gas fireplace, 5ft island. EHW Floors
- Level: First
- Dimensions: 17 x 15
Entry foyer
- Level: First
- Dimensions: ND x ND
Great room
- Description: Engineered hw floors 7'' wide.
- Features: Built-in Features
- Level: First
- Dimensions: 16 x 13
Laundry
- Description: Flooring: Ceramic Tile
- Level: First
- Dimensions: 15 x 6
Recreation
- Description: Flooring: Concrete
- Level: Lower
- Dimensions: 35 x 11
Heating
- Forced Air, Gas
Cooling
- Central Air, Zoned
Appliances
- Included: Dryer, Dishwasher, Disposal, Microwave, Range, Refrigerator, Washer
- Laundry: Washer Hookup, Electric Dryer Hookup, Gas Dryer Hookup, Laundry Room
Features
- Breakfast Bar, Ceiling Fan(s), Eat-in Kitchen, High Speed Internet, Kitchen Island, Primary Downstairs, Recessed Lighting, Walk-In Closet(s)
- Windows: Insulated Windows, Window Coverings, Window Treatments
- Basement: Crawl Space,Partial,Concrete,Storage Space
- Number of fireplaces: 1
- Fireplace features: Family Room, Gas, Gas Log, Kitchen, Raised Hearth
Interior area
- Total structure area: 2,982
- Total interior livable area: 2,982 sqft
- Finished area above ground: 2,518
- Finished area below ground: 464
Video & virtual tour
Property
Parking
- Total spaces: 2
- Parking features: Attached, Concrete, Driveway, Garage, Garage Door Opener, Lighted, Paved, Garage Faces Side
- Attached garage spaces: 2
Accessibility
- Accessibility features: Accessible Full Bath, Accessible Bedroom, Accessible Closets, Central Living Area, Accessible Doors, Accessible Entrance
Features
- Levels: One and One Half,Two
- Stories: 2
- Patio & porch: Patio, Porch
- Exterior features: Courtyard, Lighting, Private Yard, Rain Gutters
- Pool features: Community
- Fencing: Partial,Wood
- Has view: Yes
- View description: Neighborhood
Lot
- Size: 6,098 Square Feet
- Dimensions: 64 x 125
- Features: Back Yard, Flat, Landscaped, Level, Private, Paved, Few Trees, Wooded
Details
- Parcel number: 30131066
Construction
Type & style
- Home type: SingleFamily
- Architectural style: Cape Cod
- Property subtype: Single Family Residence
Materials
- Block, Concrete, Vinyl Siding
- Foundation: Block, Concrete Perimeter
- Roof: Asphalt
Condition
- Year built: 1965
Utilities & green energy
- Sewer: Public Sewer
- Water: Public
Community & HOA
Community
- Features: Fitness Center, Golf, Lake, Medical Service, Playground, Park, Pool, Restaurant, Shopping, Street Lights, Sidewalks, Tennis Court(s)
- Security: Smoke Detector(s)
- Subdivision: Forest Primeval Sub/M E
HOA
- Has HOA: No
Location
- Region: Rocky River
Financial & listing details
- Price per square foot: $218/sqft
- Tax assessed value: $453,300
- Annual tax amount: $8,741
- Date on market: 6/17/2026
- Cumulative days on market: 75 days
- Listing terms: Cash,Conventional,FHA,VA Loan
Estimated market value
Not available
Estimated sales range
Not available
Not available
Price history
| Date | Event | Price |
|---|---|---|
| 7/31/2026 | Pending sale | $649,900$218/sqft |
Source:  MLS Now #5219387 Report a problem MLS Now #5219387 Report a problem | ||
| 7/22/2026 | Price change | $649,900-3.7%$218/sqft |
Source: MLS Now #5219387 Report a problem | ||
| 7/9/2026 | Price change | $674,900-3.6%$226/sqft |
Source: MLS Now #5219387 Report a problem | ||
| 6/17/2026 | Listed for sale | $699,900+288.8%$235/sqft |
Source: MLS Now #5219387 Report a problem | ||
| 12/17/2016 | Listing removed | $179,999$60/sqft |
Source: Keller Williams Tri-County Pro #3834202 Report a problem | ||
| 12/17/2016 | Pending sale | $179,999+2.9%$60/sqft |
Source: Keller Williams Tri-County Pro #3834202 Report a problem | ||
| 11/29/2016 | Sold | $175,000-2.8%$59/sqft |
Source: MLS Now #3834202 Report a problem | ||
| 10/24/2016 | Price change | $179,999-1.1%$60/sqft |
Source: Keller Williams Tri-County Pro #3834202 Report a problem | ||
| 9/20/2016 | Price change | $182,000-1.6%$61/sqft |
Source: Keller Williams Tri-County Pro #3834202 Report a problem | ||
| 9/9/2016 | Price change | $185,000-2.6%$62/sqft |
Source: Keller Williams Tri-County Pro #3834202 Report a problem | ||
| 8/30/2016 | Listed for sale | $189,900+11.7%$64/sqft |
Source: Keller Williams Tri-County Pro #3834202 Report a problem | ||
| 9/27/2013 | Sold | $170,000-9.3%$57/sqft |
Source: MLS Now #3421028 Report a problem | ||
| 7/18/2013 | Price change | $187,500-2.6%$63/sqft |
Source: Keller Williams Realty Greater Cleveland West #3421028 Report a problem | ||
| 6/25/2013 | Listed for sale | $192,500$65/sqft |
Source: Keller Williams Realty Greater Cleveland West #3421028 Report a problem | ||
Public tax history
| Year | Property taxes | Tax assessment |
|---|---|---|
| 2025 | $8,741 -0.3% | $158,660 |
| 2024 | $8,770 +42.1% | $158,660 +71.3% |
| 2023 | $6,174 +0.7% | $92,610 |
| 2022 | $6,131 +9.2% | $92,610 |
| 2021 | $5,614 +10.1% | $92,610 +26% |
| 2020 | $5,099 -0.6% | $73,500 |
| 2019 | $5,132 +2.7% | $73,500 |
| 2018 | $4,996 +12.2% | $73,500 +23.5% |
| 2017 | $4,453 +2.7% | $59,500 |
| 2016 | $4,337 | $59,500 |
| 2015 | $4,337 -10.3% | $59,500 -6% |
| 2014 | $4,833 +17.5% | $63,290 |
| 2013 | $4,113 +3.1% | $63,290 |
| 2012 | $3,989 +10% | $63,290 +2.5% |
| 2011 | $3,626 +0.2% | $61,740 |
| 2010 | $3,619 +2.8% | $61,740 |
| 2009 | $3,521 -2.4% | $61,740 -5% |
| 2008 | $3,607 +9.7% | $65,000 |
| 2007 | $3,289 -13.6% | $65,000 |
| 2006 | $3,806 +4.4% | $65,000 +9.2% |
| 2005 | $3,647 +8.9% | $59,540 |
| 2004 | $3,348 +6.2% | $59,540 |
| 2003 | $3,151 +5.7% | $59,540 +9.5% |
| 2002 | $2,983 -44.2% | $54,360 |
| 2001 | $5,344 -0.5% | $54,360 |
| 2000 | $5,371 | $54,360 |
Find assessor info on the county website
Monthly payment
Est. payment
Payment breakdown
Explore the cost of this home by adjusting the details. Changes won't be saved.Climate risks
Neighborhood: 44116
Nearby schools
Schools provided by the listing agent
- District: Rocky River CSD - 1826
Source: MLS Now. This data may not be complete. We recommend contacting the local school district to confirm school assignments for this home.
- $500,0004 bd4 ba2.8k sqft19133 E Shoreland Ave, Rocky River, OH 44116Sold
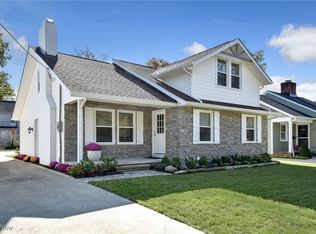
- $447,8003 bd2 ba1.9k sqft19117 E Shoreland Ave, Rocky River, OH 44116Off Market
- $378,1002 bd1 ba1.6k sqft19143 E Shoreland Ave, Rocky River, OH 44116Off Market
- $389,2003 bd1 ba1.4k sqft19095 E Shoreland Ave, Rocky River, OH 44116Off Market
Similar homes
- $525,0004 bd3 ba2k sqft4161 Leona Dr, Rocky River, OH 44116For Sale
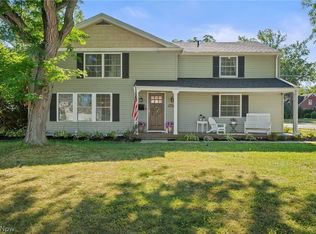 MLS ID #5233881, Sara B DiFranco, RE/MAX Results. MLS Now
 - $494,9005 bd3 ba3.2k sqft21030-21040 Detroit Rd, Rocky River, OH 44116For Sale
 MLS ID #5235622, Anthony R Latina, RE/MAX Crossroads Properties. MLS Now
 - $479,0003 bd3 ba2.2k sqft3520 Archwood Dr, Rocky River, OH 44116For Sale
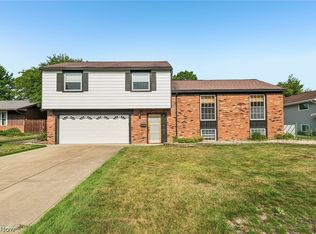 MLS ID #5227085, Robert L Rogers, Howard Hanna. MLS Now
 - $639,9004 bd3 ba2.6k sqft374 Bradley Rd, Bay Village, OH 44140For Sale
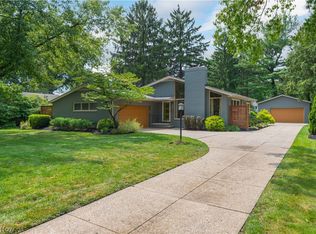 MLS ID #5236652, Glen G Whitten, Ohio Property Group, LLC. MLS Now
