Welcome to this beautifully updated West Park home featuring 4 bedrooms, 2 full baths, 2 half baths, and a rare 3-car heated garage. This home has classic character with thoughtful modern updates. The main level features a spacious living room with wood-burning fireplace, sunroom, formal dining room, hardwood floors, and an updated kitchen with granite countertops. Upstairs, the primary suite has a luxurious en-suite bath with a tiled shower and double vanity. The partially finished basement provides additional living space with a half bath. Situated on a quiet dead-end street backing to Saint Joseph Academy and just minutes from the Metroparks, Kamm's Corners, Lakewood, Rocky River, and Cleveland Hopkins Airport.
Contingent
$549,000
3530 Rocky River Dr, Cleveland, OH 44111
4beds
3,400sqft
:
Get pre-qualifiedN/A
Single Family Residence
Built in 1925
10,223 Square Feet Lot
$-- Zestimate®
$161/sqft
$-- HOA
What's special
Quiet dead-end streetDouble vanityFormal dining roomWood-burning fireplaceHardwood floorsTiled shower
- 34 days |
- 1,546 |
- 44 |
Zillow last checked:
Listing updated:
Listed by:
Virginia Lindsay 216-407-7759 vlindsay@thelindsayteam.com,
Keller Williams Citywide,
Courtney Koz 216-570-9799,
Keller Williams Citywide
Source: MLS Now,MLS#: 5224846 Originating MLS: Akron Cleveland Association of REALTORS
Originating MLS: Akron Cleveland Association of REALTORSFacts & features
Interior
Bedrooms & bathrooms
- Bedrooms: 4
- Bathrooms: 4
- Full bathrooms: 2
- 1/2 bathrooms: 2
- Main level bathrooms: 1
Primary bedroom
- Description: Flooring: Carpet
- Level: Second
- Dimensions: 20 x 13
Bedroom
- Description: Flooring: Carpet
- Level: Second
- Dimensions: 15 x 12
Bedroom
- Description: Flooring: Carpet
- Level: Third
- Dimensions: 32 x 20
Bedroom
- Description: Flooring: Ceramic Tile
- Level: Third
- Dimensions: 25 x 30
Bedroom
- Description: Flooring: Carpet
- Level: Second
- Dimensions: 13 x 10
Bathroom
- Description: Flooring: Ceramic Tile
- Level: Second
- Dimensions: ND x ND
Dining room
- Description: Flooring: Hardwood
- Level: First
- Dimensions: 15 x 16
Family room
- Description: Flooring: Hardwood
- Level: First
- Dimensions: 20 x 9
Kitchen
- Description: Flooring: Ceramic Tile
- Level: First
- Dimensions: 12 x 11
Laundry
- Level: Basement
- Dimensions: ND x ND
Living room
- Description: Flooring: Hardwood
- Features: Built-in Features, Fireplace
- Level: First
- Dimensions: 23 x 17
Recreation
- Description: Flooring: Carpet
- Level: Basement
- Dimensions: 20 x 12
Sitting room
- Description: Separate eating room attached to kitchen,Flooring: Ceramic Tile
- Level: First
- Dimensions: 11 x 8
Heating
- Forced Air, Gas
Cooling
- Central Air
Appliances
- Laundry: In Basement
Features
- Ceiling Fan(s), Entrance Foyer, Eat-in Kitchen, Granite Counters, Recessed Lighting, Walk-In Closet(s)
- Windows: Blinds
- Basement: Full,Finished
- Number of fireplaces: 2
- Fireplace features: Basement, Living Room
Interior area
- Total structure area: 3,400
- Total interior livable area: 3,400 sqft
- Finished area above ground: 3,000
- Finished area below ground: 400
Video & virtual tour
Property
Parking
- Total spaces: 3
- Parking features: Concrete, Driveway, Detached, Garage Faces Front, Garage, Garage Door Opener, Heated Garage
- Garage spaces: 3
Features
- Levels: Three Or More
- Stories: 3
- Patio & porch: Patio
- Exterior features: Private Yard
- Fencing: Back Yard,Chain Link,Partial,Wood
- Has view: Yes
- View description: Neighborhood
Lot
- Size: 10,223 Square Feet
Details
- Parcel number: 02506052
Construction
Type & style
- Home type: SingleFamily
- Architectural style: Colonial
- Property subtype: Single Family Residence
Materials
- Brick, Shake Siding, Vinyl Siding
- Roof: Asphalt,Fiberglass
Condition
- Year built: 1925
Utilities & green energy
- Sewer: Public Sewer
- Water: Public
Community & HOA
Community
- Subdivision: Ernadale
HOA
- Has HOA: No
Location
- Region: Cleveland
Financial & listing details
- Price per square foot: $161/sqft
- Tax assessed value: $329,600
- Annual tax amount: $7,717
- Date on market: 7/9/2026
- Cumulative days on market: 35 days
- Listing terms: Cash,Conventional,1031 Exchange
Estimated market value
Not available
Estimated sales range
Not available
Not available
Price history
| Date | Event | Price |
|---|---|---|
| 7/9/2026 | Listed for sale | $549,000+10%$161/sqft |
Source:  MLS Now #5224846 Report a problem MLS Now #5224846 Report a problem | ||
| 8/10/2024 | Listing removed | -- |
Source: MLS Now #5052767 Report a problem | ||
| 7/11/2024 | Listed for sale | $499,000+775.4%$147/sqft |
Source: MLS Now #5052767 Report a problem | ||
| 7/11/2022 | Listing removed | -- |
Source: Zillow Rental Manager Report a problem | ||
| 6/10/2022 | Listed for rent | $3,500+16.7%$1/sqft |
Source: Zillow Rental Manager Report a problem | ||
| 9/12/2020 | Listing removed | $3,000$1/sqft |
Source: Keller Williams Citywide #4211172 Report a problem | ||
| 8/14/2020 | Listed for rent | $3,000+15.4%$1/sqft |
Source: Keller Williams Citywide #4211172 Report a problem | ||
| 12/22/2017 | Listing removed | $2,600$1/sqft |
Source: Greater Cleveland West #3955862 Report a problem | ||
| 11/14/2017 | Price change | $2,600-13.3%$1/sqft |
Source: Greater Cleveland West #3955862 Report a problem | ||
| 10/9/2017 | Listed for rent | $3,000+11.1%$1/sqft |
Source: Cutler Real Estate #3945588 Report a problem | ||
| 8/7/2014 | Listing removed | $2,700$1/sqft |
Source: Keller Williams Grt Cleve West #3632676 Report a problem | ||
| 7/3/2014 | Listed for rent | $2,700+5.9%$1/sqft |
Source: Keller Williams Grt Cleve West #3632676 Report a problem | ||
| 12/23/2013 | Listing removed | $2,550$1/sqft |
Source: Keller Williams Greater Cleveland West #3463154 Report a problem | ||
| 12/12/2013 | Listed for rent | $2,550$1/sqft |
Source: Keller Williams Greater Cleveland West #3463154 Report a problem | ||
| 1/23/2013 | Sold | $57,000-64.4%$17/sqft |
Source: Public Record Report a problem | ||
| 11/24/2010 | Listing removed | $159,900$47/sqft |
Source: Russell Real Estate Services #3136213 Report a problem | ||
| 5/21/2010 | Listed for sale | $159,900+18174.3%$47/sqft |
Source: Russell Real Estate Services #3136213 Report a problem | ||
| 1/26/2009 | Listing removed | $875 |
Source: Russell Real Estate Services #2494540 Report a problem | ||
| 12/15/2008 | Price change | $875-99.6% |
Source: Russell Real Estate Services #2494540 Report a problem | ||
| 12/8/2008 | Listed for sale | $199,900+81.7%$59/sqft |
Source: Russell Real Estate Services #2494540 Report a problem | ||
| 2/10/1998 | Sold | $110,000$32/sqft |
Source: Public Record Report a problem | ||
Public tax history
| Year | Property taxes | Tax assessment |
|---|---|---|
| 2025 | $7,717 +0% | $115,360 |
| 2024 | $7,713 +16% | $115,360 +34.5% |
| 2023 | $6,648 +0.6% | $85,750 |
| 2022 | $6,611 +0.9% | $85,750 |
| 2021 | $6,549 +7.2% | $85,750 +24% |
| 2020 | $6,109 +8% | $69,160 |
| 2019 | $5,658 +0.3% | $69,160 |
| 2018 | $5,640 +11.1% | $69,160 +15.1% |
| 2017 | $5,079 +0.8% | $60,070 |
| 2016 | $5,037 | $60,070 |
| 2015 | $5,037 +11.2% | $60,070 +11.7% |
| 2014 | $4,531 +10.5% | $53,800 +5.8% |
| 2013 | $4,101 -76.5% | $50,860 |
| 2012 | $17,459 +47.3% | $50,860 -8.4% |
| 2011 | $11,853 +61.5% | $55,510 |
| 2010 | $7,341 -27.2% | $55,510 |
| 2009 | $10,088 +30.4% | $55,510 -11% |
| 2008 | $7,739 +126.3% | $62,370 |
| 2007 | $3,421 +0.1% | $62,370 |
| 2006 | $3,417 +34.3% | $62,370 +41.3% |
| 2005 | $2,544 +1.2% | $44,140 |
| 2004 | $2,515 +1.1% | $44,140 |
| 2003 | $2,488 +11.8% | $44,140 +10.8% |
| 2002 | $2,224 -42.8% | $39,830 |
| 2001 | $3,891 +4.5% | $39,830 |
| 2000 | $3,724 | $39,830 |
Find assessor info on the county website
Monthly payment
Est. payment
Payment breakdown
Explore the cost of this home by adjusting the details. Changes won't be saved.Climate risks
Neighborhood: Kamm's Corner
Nearby schools
GreatSchools rating
- 4/10Newton D Baker SchoolGrades: PK-9Distance: 0.4 mi
- 5/10John Marshall School of Business and Civic LeadershipGrades: 9-12Distance: 1.4 mi
- 6/10Riverside SchoolGrades: PK-8Distance: 1.1 mi
Schools provided by the listing agent
- District: Cleveland Municipal - 1809
Source: MLS Now. This data may not be complete. We recommend contacting the local school district to confirm school assignments for this home.
- $525,4003 bd2 ba4.2k sqft3536 Rocky River Dr, Cleveland, OH 44111Off Market

- $364,7004 bd1 ba2.1k sqft17114 Ernadale Ave, Cleveland, OH 44111Off Market
- $494,8004 bd3 ba1.9k sqft17011 Greenwood Ave, Cleveland, OH 44111Off Market
- $399,2003 bd2 ba2.7k sqft17005 Greenwood Ave, Cleveland, OH 44111Off Market
- $316,3004 bd2 ba1.6k sqft17101 Greenwood Ave, Cleveland, OH 44111Off Market
- $276,2003 bd1 ba1.6k sqft17107 Greenwood Ave, Cleveland, OH 44111Off Market
- $337,5004 bd3 ba1.8k sqft17118 Ernadale Ave, Cleveland, OH 44111Off Market
- $324,2003 bd2 ba1.8k sqft17115 Greenwood Ave, Cleveland, OH 44111Off Market
A local agent can set up tours, give advice and negotiate with sellers.
Similar homes
- $299,0004 bd3 ba2.5k sqft3682 Rocky River Dr, Cleveland, OH 44111For Sale
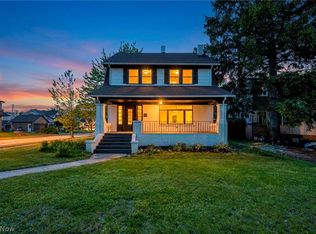 MLS ID #5183676, Mark G Fetterman, RE/MAX Transitions. MLS Now
 - $494,9004 bd4 ba2.6k sqft1658 Saint Charles Ave, Lakewood, OH 44107For Sale
 MLS ID #5233565, Ryan Shaffer, EXP Realty, LLC.. MLS Now
 - $475,0004 bd3 ba2.7k sqft19670 S Sagamore Rd, Fairview Park, OH 44126For Sale
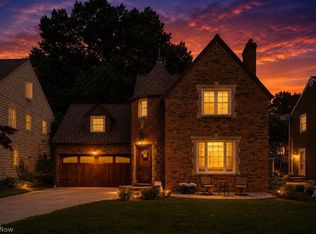 MLS ID #5231419, Alison M Baranek, Berkshire Hathaway HomeServices Stouffer Realty. MLS Now
 - $499,9004 bd3 ba2.5k sqft19726 Riverwood Ave, Rocky River, OH 44116For Sale
 MLS ID #5226984, Jane C Vitou, Keller Williams Citywide. MLS Now
 - $530,0005 bd4 ba3k sqft1855 Settlers Reserve Way, Westlake, OH 44145For SaleMLS ID #5231096, Leilani M Bowersock, Coldwell Banker Schmidt Realty. MLS Now
- $310,0003 bd2 ba1.8k sqft3757 W 178th St, Cleveland, OH 44111For SaleMLS ID #5230066, Andrea Dorfmeyer, Coldwell Banker Schmidt Realty. MLS Now
- $400,0004 bd3 ba3k sqft2287 W 42nd St, Cleveland, OH 44113For SaleMLS ID #5235385, Steve Baird, Berkshire Hathaway HomeServices Professional Realty. MLS Now
- $459,9003 bd2 ba2.7k sqft1822 Donna Dr, Westlake, OH 44145For SaleMLS ID #5233618, Mary Frances Weir, RE/MAX Crossroads Properties. MLS Now
- $499,9004 bd3 ba2.7k sqft4330 Boston Rd, Brecksville, OH 44141For SaleMLS ID #5234703, Cheryl Schroer, RE/MAX Above & Beyond. MLS Now
- $549,9005 bd4 ba3.3k sqft2436 Roxboro St, Avon, OH 44011For SaleMLS ID #5227135, Rose Baker, Keller Williams Citywide. MLS Now
- $525,0004 bd2 ba3.6k sqft175 Meadowhill Ln, Moreland Hills, OH 44022For SaleMLS ID #5231965, Terry Young, Keller Williams Greater Metropolitan. MLS Now
- $499,9004 bd3 ba3.2k sqft4730 Squire Dr, Northfield, OH 44067For SaleMLS ID #5234548, Leslie D Burns, M. C. Real Estate. MLS Now
- $415,0004 bd4 ba2.3k sqft2081 West Blvd, Cleveland, OH 44102For SaleMLS ID #5220820, Ralph Mercado, RE/MAX Transitions. MLS Now
- $525,0003 bd3 ba3.4k sqft6125 Hillside Rd, Independence, OH 44131For SaleMLS ID #5225688, Dana Roman, Keller Williams Elevate. MLS Now
- $495,0004 bd3 ba4.4k sqft17639 Lexington Ln, Strongsville, OH 44136For SaleMLS ID #5233621, Julie L Hogston, Real of Ohio. MLS Now
- $599,0004 bd4 ba4k sqft12300 Coopers Run, Strongsville, OH 44149For SaleMLS ID #5221877, Pam Strange, EXP Realty, LLC.. MLS Now
- $435,0004 bd3 ba2.7k sqft13756 Cartwright Pkwy, Strongsville, OH 44136For SaleMLS ID #5225170, Adam T Bellinski, Russell Real Estate Services. MLS Now
- $499,0003 bd3 ba3k sqft1901 Pembrooke Ln, Avon, OH 44011For SaleMLS ID #5221908, Scott A Smith, Century 21 DeAnna Realty. MLS Now
- $305,9993 bd2 ba2.6k sqft4503 Clague Rd, North Olmsted, OH 44070For SaleMLS ID #5232711, Marissa Rosen, McDowell Homes Real Estate Services. MLS Now
- $449,9003 bd4 ba2.3k sqft2477 W 5th St, Cleveland, OH 44113For SaleMLS ID #5224546, Tanja Murphy, Keller Williams Greater Metropolitan. MLS Now
