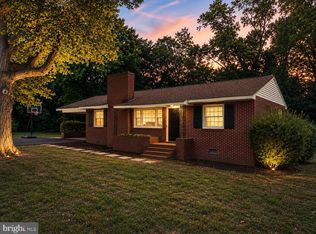
BACK ON THE MARKET at NO FAULT to the seller. Classic Charm & Expansive Space in Woodford! Welcome to 13859 Farmers Dr., a delightful mid-century home that perfectly balances cozy interior living with an incredible outdoor footprint. Built in 1954, this residence offers a peaceful retreat in the Woodford region with plenty of room to grow. Inside, you'll find 1,268 sq. ft. of inviting, functional living space with 2 comfortable bedrooms, 1 full bathroom, and two separate living rooms that give everyone space to spread out. The large kitchen is made for gathering, and beautiful hardwood flooring runs throughout, adding a touch of timeless warmth and character. There's even a sunroom with real windows, not just screens, so you can enjoy the view in any season. Downstairs, the basement offers excellent versatility, perfect for a home workshop, hobby space, or extra storage. Step outside and the possibilities open right up. Situated on a 0.76-acre lot with mature landscaping, the home features a brand new deck, a charming fire pit area, and a 1-car garage. Whether you dream of a sprawling garden, a private play area, or future additions, there's room to make it happen. Best of all, you're just 10 minutes from historic Bowling Green and less than 30 minutes from Fredericksburg and the VRE. This is the kind of place that makes you want to stay awhile, catch up with friends, and sip your coffee a little slower.
Pending
$305,000
13859 Farmer Dr, Woodford, VA 22580
2beds
1,268sqft
Single Family Residence
Built in 1954
0.76 Acres Lot
$302,500 Zestimate®
$241/sqft
$-- HOA
What's special
Sunroom with real windowsInviting functional living spaceCharming fire pit areaBrand new deckBasement offers excellent versatility
- 80 days |
- 66 |
- 4 |
Likely to sell faster than
Zillow last checked:
Listing updated:
Listed by:
Holly Perkins 804-994-8915,
EXP Realty, LLC 8668257169
Source: Bright MLS,MLS#: VACV2010240
Facts & features
Interior
Bedrooms & bathrooms
- Bedrooms: 2
- Bathrooms: 1
- Full bathrooms: 1
- Main level bathrooms: 1
- Main level bedrooms: 2
Rooms
- Room types: Living Room, Dining Room, Primary Bedroom, Bedroom 2, Bedroom 3, Kitchen, Basement, Other, Bedroom 6, Attic
Primary bedroom
- Features: Flooring - HardWood
- Level: Unspecified
- Area: 180 Square Feet
- Dimensions: 12 X 15
Bedroom 2
- Features: Flooring - Vinyl
- Level: Main
- Area: 192 Square Feet
- Dimensions: 12 X 16
Bedroom 3
- Features: Flooring - HardWood
- Level: Main
- Area: 120 Square Feet
- Dimensions: 10 X 12
Bedroom 6
- Level: Unspecified
Other
- Level: Unspecified
Basement
- Features: Flooring - Other
- Level: Lower
- Area: 1131 Square Feet
- Dimensions: 29 X 39
Dining room
- Features: Flooring - Carpet
- Level: Main
- Area: 140 Square Feet
- Dimensions: 10 X 14
Kitchen
- Features: Flooring - Vinyl
- Level: Main
- Area: 154 Square Feet
- Dimensions: 11 X 14
Living room
- Features: Flooring - HardWood
- Level: Main
- Area: 238 Square Feet
- Dimensions: 14 X 17
Other
- Features: Flooring - Concrete
- Level: Main
- Area: 288 Square Feet
- Dimensions: 12 X 24
Screened porch
- Level: Unspecified
Heating
- Forced Air, Oil
Cooling
- Central Air, Electric
Appliances
- Included: Exhaust Fan, Ice Maker, Oven/Range - Electric, Refrigerator, Electric Water Heater
Features
- Kitchen - Table Space, Dining Area, Open Floorplan
- Basement: Connecting Stairway,Exterior Entry,Full
- Has fireplace: No
Interior area
- Total structure area: 1,268
- Total interior livable area: 1,268 sqft
- Finished area above ground: 1,268
- Finished area below ground: 0
Property
Parking
- Parking features: Off Street
Accessibility
- Accessibility features: None
Features
- Levels: Two
- Stories: 2
- Patio & porch: Screened Porch
- Exterior features: Sidewalks
- Pool features: None
- Has view: Yes
- View description: Trees/Woods
Lot
- Size: 0.76 Acres
Details
- Additional structures: Above Grade, Below Grade
- Parcel number: 43A11
- Zoning: RP
- Special conditions: Standard
Construction
Type & style
- Home type: SingleFamily
- Architectural style: Ranch/Rambler
- Property subtype: Single Family Residence
Materials
- Vinyl Siding, Wood Siding
- Foundation: Slab
Condition
- New construction: No
- Year built: 1954
Utilities & green energy
- Sewer: Septic < # of BR
- Water: Public
Community & HOA
Community
- Subdivision: Farmer Family
HOA
- Has HOA: No
Location
- Region: Woodford
Financial & listing details
- Price per square foot: $241/sqft
- Tax assessed value: $257,382
- Annual tax amount: $753
- Date on market: 6/4/2026
- Listing agreement: Exclusive Right To Sell
- Listing terms: Cash,Conventional,FHA,VA Loan
- Ownership: Fee Simple
Estimated market value
$302,500
$287,000 - $318,000
$1,859/mo
Price history
| Date | Event | Price |
|---|---|---|
| 7/15/2026 | Pending sale | $305,000$241/sqft |
Source:  Bright MLS #VACV2010240 Report a problem Bright MLS #VACV2010240 Report a problem | ||
| 7/9/2026 | Listed for sale | $305,000$241/sqft |
Source: Bright MLS #VACV2010240 Report a problem | ||
| 6/30/2026 | Contingent | $305,000$241/sqft |
Source: Bright MLS #VACV2010240 Report a problem | ||
| 6/4/2026 | Listed for sale | $305,000+181.1%$241/sqft |
Source: Bright MLS #VACV2010240 Report a problem | ||
| 10/23/2008 | Sold | $108,500$86/sqft |
Source: Public Record Report a problem | ||
Public tax history
| Year | Property taxes | Tax assessment |
|---|---|---|
| 2025 | $1,338 +0.5% | $257,328 +50.8% |
| 2024 | $1,331 +1.3% | $170,670 |
| 2023 | $1,314 | $170,670 |
| 2022 | $1,314 | $170,670 |
| 2021 | $1,314 | $170,670 +39.6% |
| 2020 | -- | $122,243 |
| 2019 | -- | $122,243 +0% |
| 2018 | $1,014 +15.2% | $122,200 |
| 2017 | $881 | $122,200 |
| 2016 | $881 | $122,200 -0.1% |
| 2015 | $881 | $122,300 |
| 2014 | $881 | $122,300 |
| 2013 | -- | -- |
| 2012 | -- | -- |
| 2011 | -- | -- |
| 2010 | -- | -- |
| 2009 | -- | -- |
| 2008 | -- | -- |
| 2007 | -- | -- |
| 2006 | -- | -- |
| 2005 | -- | -- |
| 2004 | -- | -- |
| 2003 | -- | -- |
| 2002 | -- | $66,200 |
| 2001 | $497 | $66,200 |
Find assessor info on the county website
Monthly payment
Est. payment
Payment breakdown
Explore the cost of this home by adjusting the details. Changes won't be saved.Climate risks
Neighborhood: 22580
Nearby schools
GreatSchools rating
- 2/10Bowling Green Elementary SchoolGrades: PK-5Distance: 3.2 mi
- 3/10Caroline Middle SchoolGrades: 6-8Distance: 6 mi
- 3/10Caroline High SchoolGrades: 9-12Distance: 6.3 mi
Schools provided by the listing agent
- Elementary: Bowling Green
- Middle: Caroline
- High: Caroline
- District: Caroline County Public Schools
Source: Bright MLS. This data may not be complete. We recommend contacting the local school district to confirm school assignments for this home.
- $33,3332.43 acres43-8C Farmer Dr #A, Woodford, VA 22580Sold

- $33,3333.07 acres43-8B Fredericksburg Tpke #A, Woodford, VA 22580Sold
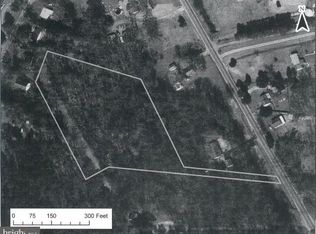
- $33,3332.63 acres43-8D Farmer Dr #A, Woodford, VA 22580Sold
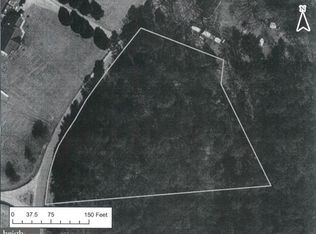
- $369,7003 bd3 ba1.7k sqft13835 Farmer Dr, Woodford, VA 22580Off Market
- $551,000-- bd1 ba3.7k sqft13257 Fredericksburg Tpke, Woodford, VA 22580Off Market
- $356,0003 bd2 ba1.4k sqft13789 Farmer Dr, Woodford, VA 22580Sold
- $70,0002.5 acres13922 Farmer Dr, Woodford, VA 22580Sold
- $23,4283 bd-- ba952 sqft13268 Fredericksburg Tpke, Woodford, VA 22580Off Market
A local agent can set up tours, give advice and negotiate with sellers.
A local lender can help you make sure your offer is ready when you are.
Similar homes
- $349,0004 bd2 ba1.6k sqft14401 Crystal Ct, Woodford, VA 22580For Sale
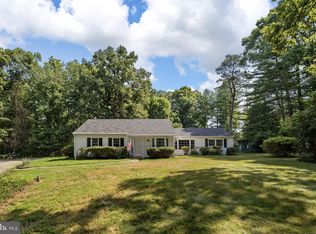
 MLS ID #VACV2010704, Leslie Amore, Belcher Real Estate, LLC.. Bright MLS
 - $309,9003 bd2 ba1k sqft13340 Countyline Church Rd, Woodford, VA 22580For Sale
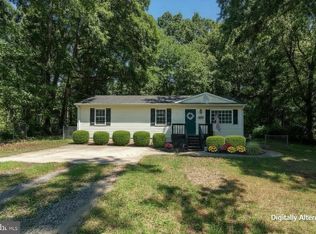 MLS ID #VACV2010546, Alexandra Novogradac, Genalo & Associates, LLC.. Bright MLS
 - $300,0003 bd2 ba1k sqft17144 Wagner St, Milford, VA 22514For Sale
 MLS ID #2610955, Connor Strange Boston, Providence Hill Real Estate. CVRMLS
 - $329,9994 bd2 ba1.5k sqft108 Martin St, Bowling Green, VA 22427For Sale
 MLS ID #VACV2010506, Matthew Petrey, EXP Realty, LLC. Bright MLS
 - $369,9003 bd2 ba1.1k sqft6202 Marye Rd, Woodford, VA 22580For SaleMLS ID #VASP2041196, Yuri Huaroto Parra, Samson Properties. Bright MLS
- $285,0003 bd1 ba960 sqft9301 Ladysmith Rd, Ruther Glen, VA 22546For SaleMLS ID #VACV2010602, Meghan Kala, Pathway Realty, Inc.. Bright MLS
- $299,9993 bd2 ba1.5k sqft26271 Dogwood Dr, Ruther Glen, VA 22546For SaleMLS ID #VACV2010850, Victoria Balitcaia, Samson Properties. Bright MLS
- $425,0003 bd2 ba1.2k sqft7264 Macedonia Rd, Woodford, VA 22580For SaleMLS ID #VACV2010800, Curtis Hartless, Ascendancy Realty LLC. Bright MLS
- $344,5003 bd2 ba1.1k sqft234 Land Or Dr, Ruther Glen, VA 22546For SaleMLS ID #VACV2010852, Elizabeth Jones, Nest Realty Fredericksburg. Bright MLS
- $285,0003 bd2 ba1k sqft26 Cresthill Ct, Ruther Glen, VA 22546For SaleMLS ID #2621130, Daniel Keeton, Keeton & Co Real Estate. CVRMLS
- $375,0002 bd1 ba768 sqft18214 Minor Ln, Ruther Glen, VA 22546For SaleMLS ID #VACV2010784, Pam Lawrence, Hometown Realty Services, Inc.. Bright MLS
- $294,9003 bd1 ba884 sqft229 Maury Ave, Bowling Green, VA 22427For SaleMLS ID #VACV2009420, Pablo Nunez, Impact Real Estate, LLC. Bright MLS
- $330,0004 bd2 ba1.8k sqft3508 Len Hart Ln, Fredericksburg, VA 22408For SaleMLS ID #VASP2043038, Carla Criscuolo, Coldwell Banker Elite. Bright MLS
- $374,0003 bd2 ba1.5k sqft16032 Grant Ct, Bowling Green, VA 22427For SaleMLS ID #VACV2009952, Alphonso Arnold, Berkshire Hathaway HomeServices PenFed Realty. Bright MLS
- $325,0003 bd1 ba1.2k sqft117 Hillcrest Dr, Fredericksburg, VA 22401For SaleMLS ID #VAFB2010794, Bethany Neher, Coldwell Banker Elite. Bright MLS
- $416,9003 bd3 ba1.5k sqft5300 Rachels Ct, Fredericksburg, VA 22407For SaleMLS ID #VASP2045362, Alex Belcher, Belcher Real Estate, LLC.. Bright MLS
- $379,8004 bd3 ba1.8k sqft5200 Hams Ford Rd, Woodford, VA 22580For SaleMLS ID #VASP2040404, Jami Harich, Century 21 Redwood Realty. Bright MLS
- $359,9003 bd1 ba1.2k sqft205 Maple St, Fredericksburg, VA 22405For SaleMLS ID #VAST2052442, Mr. Benjamin Quann, Century 21 Redwood Realty. Bright MLS
- $269,0003 bd2 ba1k sqft16064 Chester Ln, Bowling Green, VA 22427For SaleMLS ID #VACV2010772, Tony Hareras, Samson Properties. Bright MLS
- $--3 bd2 ba1.2k sqft17026 Rollins Rd, Bowling Green, VA 22427AuctionServiceLink Auction
