This spacious, classic Ypsilanti Township 3-bedroom, 2.5 bath ranch in the desirable Gault Farm neighborhood is back on the market and looking for a new owner! This home presents an excellent opportunity to improve on 'good bones' and customize to your personal taste. The home is ideal for awesome everyday living and easy entertaining for family and friends. The living room boasts a large bay window to let the natural light stream into the room. Bring your style and updates to the efficient galley kitchen to craft your dream kitchen. The Dining room features another large bay window overlooking the backyard. The three spacious bedrooms have generous closets (and one has direct access to the half bath!). The daylight basement has so much potential beyond storage and a home for the utilities. Imagine a recreation room, exercise area, office, or even an extra bedroom. Bring your personal touch, but you have a headstart with a full bath and a cedar closet in the basement. For enjoyable outdoor living, the backyard features a covered patio, a spot for a planting box, and a large, fenced area perfect for a garden or as a space for pets. There's also a large 2-car detached garage great for vehicles and storage. The excellent location of this home is just minutes away from Ford Lake, parks, shopping, dining, Downtown Ypsilanti, Depot Town and I-94. Don't miss the opportunity to transform this house into your custom home for years to come!
Active backup
$267,000
1386 Borgstrom Ave, Ypsilanti, MI 48198
3beds
1,712sqft
:
Get pre-qualified$2,007/mo
Single Family Residence
Built in 1960
8,712 Square Feet Lot
$262,300 Zestimate®
$156/sqft
$-- HOA
What's special
Daylight basement
- 43 days |
- 120 |
- 3 |
Zillow last checked:
Listing updated:
Listed by:
Alicia McCollum 734-219-8640,
The Charles Reinhart Company 734-747-7777
Source: MichRIC,MLS#: 26016636
Facts & features
Interior
Bedrooms & bathrooms
- Bedrooms: 3
- Bathrooms: 3
- Full bathrooms: 2
- 1/2 bathrooms: 1
- Main level bedrooms: 3
Primary bedroom
- Level: Main
- Area: 140
- Dimensions: 14.00 x 10.00
Bedroom 2
- Level: Main
- Area: 120
- Dimensions: 12.00 x 10.00
Bedroom 3
- Level: Main
- Area: 120
- Dimensions: 12.00 x 10.00
Dining room
- Level: Main
- Area: 110
- Dimensions: 11.00 x 10.00
Kitchen
- Level: Main
- Area: 72
- Dimensions: 9.00 x 8.00
Living room
- Level: Main
- Area: 221
- Dimensions: 17.00 x 13.00
Heating
- Forced Air
Cooling
- Central Air
Appliances
- Included: Cooktop, Dishwasher, Oven, Refrigerator
- Laundry: In Basement, Sink
Features
- Ceiling Fan(s)
- Flooring: Ceramic Tile, Tile, Wood
- Windows: Bay/Bow, Window Treatments
- Basement: Daylight,Full
- Has fireplace: No
Interior area
- Total structure area: 1,150
- Total interior livable area: 1,712 sqft
- Finished area below ground: 562
Property
Parking
- Total spaces: 2
- Parking features: Detached, Garage Door Opener
- Garage spaces: 2
Features
- Stories: 1
Lot
- Size: 8,712 Square Feet
- Dimensions: 60 x 142
Details
- Parcel number: K1115162032
- Zoning description: R-5
Construction
Type & style
- Home type: SingleFamily
- Architectural style: Ranch
- Property subtype: Single Family Residence
Materials
- Vinyl Siding
- Roof: Shingle
Condition
- New construction: No
- Year built: 1960
Utilities & green energy
- Sewer: Public Sewer
- Water: Public
Community & HOA
Community
- Subdivision: Gault Farm Meadow Lane
Location
- Region: Ypsilanti
Financial & listing details
- Price per square foot: $156/sqft
- Tax assessed value: $76,075
- Annual tax amount: $3,606
- Date on market: 7/7/2026
- Listing terms: Cash,FHA,VA Loan,Conventional
Estimated market value
$262,300
$249,000 - $275,000
$2,277/mo
Price history
| Date | Event | Price |
|---|---|---|
| 7/7/2026 | Contingent | $267,000$156/sqft |
Source:  MichRIC #26016636 Report a problem MichRIC #26016636 Report a problem | ||
| 7/7/2026 | Listed for sale | $267,000$156/sqft |
Source: MichRIC #26016636 Report a problem | ||
| 6/24/2026 | Contingent | $267,000$156/sqft |
Source: MichRIC #26016636 Report a problem | ||
| 6/12/2026 | Listed for sale | $267,000-2.9%$156/sqft |
Source: MichRIC #26016636 Report a problem | ||
| 5/27/2026 | Listing removed | $275,000$161/sqft |
Source: MichRIC #26016636 Report a problem | ||
| 5/15/2026 | Contingent | $275,000$161/sqft |
Source: MichRIC #26016636 Report a problem | ||
| 5/2/2026 | Price change | $275,000-3.5%$161/sqft |
Source: MichRIC #26016636 Report a problem | ||
| 4/22/2026 | Listed for sale | $285,000+124.4%$166/sqft |
Source: MichRIC #26016636 Report a problem | ||
| 10/21/2016 | Sold | $127,000+2%$74/sqft |
Source: Public Record Report a problem | ||
| 8/17/2016 | Price change | $124,500-3.5%$73/sqft |
Source: National Realty Centers, Inc #216075875 Report a problem | ||
| 7/31/2016 | Listed for sale | $129,000+54.5%$75/sqft |
Source: National Realty Centers, Inc #216075875 Report a problem | ||
| 10/13/2011 | Sold | $83,500+4.5%$49/sqft |
Source: Public Record Report a problem | ||
| 7/10/2011 | Listed for sale | $79,900+47.3%$47/sqft |
Source: Century 21 Brookshire #3105396 Report a problem | ||
| 6/17/2009 | Sold | $54,250-60.7%$32/sqft |
Source: Public Record Report a problem | ||
| 6/16/2008 | Sold | $138,015-18.3%$81/sqft |
Source: Public Record Report a problem | ||
| 1/20/2006 | Sold | $169,000$99/sqft |
Source: Public Record Report a problem | ||
Public tax history
| Year | Property taxes | Tax assessment |
|---|---|---|
| 2025 | $3,527 | $101,300 -0.5% |
| 2024 | -- | $101,800 +8.8% |
| 2023 | -- | $93,600 +16.1% |
| 2022 | -- | $80,600 +6.9% |
| 2021 | -- | $75,400 +0.4% |
| 2020 | -- | $75,100 +9% |
| 2019 | -- | $68,900 +8.7% |
| 2018 | -- | $63,400 +8.6% |
| 2017 | $2,182 | $58,400 +30.3% |
| 2016 | $2,182 +7.2% | $44,829 +0.3% |
| 2015 | $2,036 | $44,695 +3.2% |
| 2014 | $2,036 | $43,300 |
| 2013 | $2,036 | $43,300 -10.7% |
| 2012 | -- | $48,500 -1.6% |
| 2011 | -- | $49,300 -9.2% |
| 2010 | -- | $54,300 -8.1% |
| 2009 | -- | $59,100 -15.9% |
| 2008 | -- | $70,300 -12.3% |
| 2007 | -- | $80,200 +1.6% |
| 2005 | -- | $78,900 +1.3% |
| 2004 | -- | $77,900 +3.7% |
| 2003 | -- | $75,100 +11.1% |
| 2002 | $1,643 +94.6% | $67,600 +4.5% |
| 2001 | $844 | $64,700 +9.1% |
| 2000 | -- | $59,300 |
| 1999 | -- | -- |
Find assessor info on the county website
Monthly payment
Est. payment
Payment breakdown
Explore the cost of this home by adjusting the details. Changes won't be saved.Climate risks
Neighborhood: 48198
Nearby schools
GreatSchools rating
- 1/10Erickson ElementaryGrades: 1-6Distance: 0.1 mi
- 2/10Ypsilanti Community Middle SchoolGrades: 5-8Distance: 2.1 mi
- 2/10AC Tech High SchoolGrades: 9-12Distance: 3.1 mi
Schools provided by the listing agent
- Elementary: Eriksson Elementary School
- Middle: Ypsilanti Community Middle School
- High: Ypsilanti Community High School
Source: MichRIC. This data may not be complete. We recommend contacting the local school district to confirm school assignments for this home.
- $243,1003 bd1 ba1.1k sqft1400 Borgstrom Ave, Ypsilanti, MI 48198Off Market
- $232,6003 bd1 ba1.1k sqft1372 Borgstrom Ave, Ypsilanti, MI 48198Off Market
- $276,1003 bd2 ba1.1k sqft1414 Borgstrom Ave, Ypsilanti, MI 48198Off Market
- $199,9003 bd2 ba1.9k sqft1377 Borgstrom Ave, Ypsilanti, MI 48198Sold
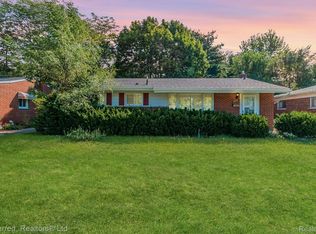
- $237,3003 bd1 ba1.1k sqft1415 Jay Ave, Ypsilanti, MI 48198Off Market
- $263,0003 bd2 ba1k sqft1403 Jay Ave, Ypsilanti, MI 48198Off Market
- $246,0003 bd2 ba1.6k sqft1427 Jay Ave, Ypsilanti, MI 48198Sold
- $269,8003 bd2 ba1.1k sqft1428 Borgstrom Ave, Ypsilanti, MI 48198Off Market
A local agent can set up tours, give advice and negotiate with sellers.
Similar homes
- $269,9003 bd2 ba1.4k sqft1705 Smith St, Ypsilanti, MI 48198For Sale

 MLS ID #26035388, Sherry Grammatico, The Charles Reinhart Company. MichRIC
 - $275,0004 bd2 ba1.6k sqft1396 E Forest Ave, Ypsilanti, MI 48198For Sale
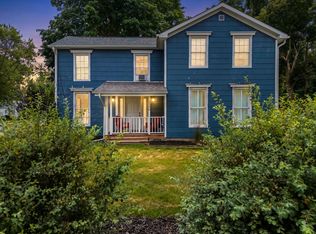 MLS ID #26034067, Diane Crouch, Good Company. MichRIC
 - $235,0004 bd2 ba1.6k sqft1711 Grove Rd, Ypsilanti, MI 48198For Sale
 MLS ID #26030186, Lisa Ridha, The Charles Reinhart Company. MichRIC
 - $235,0003 bd2 ba1k sqft1027 Lori St, Ypsilanti, MI 48198For Sale
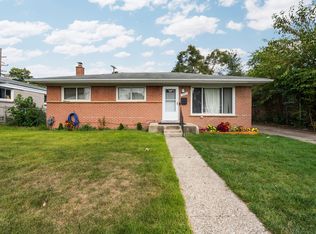 MLS ID #26024393, Mahmoud Alkahala, Keller Williams Ann Arbor Mrkt. MichRIC
 - $279,9003 bd3 ba1.7k sqft1680 Cliffs Lndg #302E, Ypsilanti, MI 48198For Sale
 MLS ID #20261027718, Rami H Ahmad, Keller Williams Legacy. Realcomp II
 - $234,5003 bd1 ba925 sqft1240 Pageant Ave, Ypsilanti, MI 48198For SaleMLS ID #26034695, Veronica Long, Keller Williams Ann Arbor Mrkt. MichRIC
- $299,9003 bd1 ba1k sqft6637 Hitchingham Rd, Ypsilanti, MI 48197For SaleMLS ID #26033849, Sonya Chrysler, Century 21 Affiliated. MichRIC
- $190,0003 bd1 ba925 sqft1398 Hunter Ave, Ypsilanti, MI 48198For SaleMLS ID #26025900, Krista Dragun, Coldwell Banker Professionals. MichRIC
- $199,0003 bd1 ba864 sqft1302 Commonwealth Ave, Ypsilanti, MI 48198For SaleMLS ID #26032336, Suhail Bilbeisi, Real Estate One Inc. MichRIC
- $335,0003 bd3 ba2.4k sqft1953 Andover Dr, Ypsilanti, MI 48198For SaleMLS ID #26035136, Leanne Wade, Howard Hanna Real Estate. MichRIC
- $375,0005 bd2 ba1.8k sqft306 E Cross St, Ypsilanti, MI 48198For SaleMLS ID #20261038437, Trista Williams, EXP Realty Main. Realcomp II
- $299,0003 bd1 ba864 sqft3593 Oakwood St, Ann Arbor, MI 48104For SaleMLS ID #26034710, Jonathon Keller, J Keller Properties, LLC. MichRIC
- $320,0002 bd2 ba1.4k sqft445 Courtland St, Ypsilanti, MI 48197For SaleMLS ID #26014243, James Morrison, Howard Hanna Real Estate. MichRIC
- $275,0003 bd3 ba1.8k sqft9475 Lakeside Dr, Ypsilanti, MI 48197For SaleMLS ID #26012292, Stephanie Hale, Howard Hanna Real Estate. MichRIC
- $285,0004 bd1 ba1.3k sqft2310 Pinecrest Ave, Ann Arbor, MI 48104For SaleMLS ID #26003989, Abby Chase, Beal Properties LLC. MichRIC
- $379,9003 bd3 ba2.4k sqft7610 Willis Rd, Ypsilanti, MI 48197For SaleMLS ID #26026757, Danielle Grostick, Real Estate One Inc. MichRIC
- $350,0005 bd2 ba2.3k sqft10624 Borgman Ave, Van Buren Township, MI 48111For SaleMLS ID #26038258, Anne Loehr, Redfin Corporation. MichRIC
- $375,0004 bd3 ba1.7k sqft7803 Hampton Ct, Ypsilanti, MI 48197For SaleMLS ID #26030340, Aleksandr Milshteyn, Real Estate One Inc. MichRIC
- $365,0003 bd2 ba1.5k sqft6261 Maplehurst Dr, Ypsilanti, MI 48197For SaleMLS ID #26035220, Aleksandr Milshteyn, Real Estate One Inc. MichRIC
- $254,9002 bd2 ba1.1k sqft3151 Primrose Ln, Ypsilanti, MI 48197For SaleMLS ID #26037604, Tyler Stipe, RE/MAX Platinum. MichRIC
