Welcome home to this beautifully updated ranch nestled on a picturesque 1-acre lot in the desirable Town of Cedarburg! Thoughtfully renovated from top to bottom, this gorgeous home offers the perfect blend of modern updates and comfortable living. Enjoy peace of mind with a new roof, gutters, windows, mechanicals, and a completely updated kitchen. Every room has been carefully refreshed with style and attention to detail. Ideally located just minutes from historic downtown Cedarburg, this exceptional property offers space, privacy, convenience, and a home you'll be proud to call your own!
Active
$499,900
1389 Glenbrook DRIVE, Cedarburg, WI 53012
3beds
1,536sqft
:
Get pre-qualified$3,246/mo
Single Family Residence
Built in 1965
1 Acres Lot
$-- Zestimate®
$325/sqft
$-- HOA
What's special
- 15 hours |
- 167 |
- 14 |
Zillow last checked:
Listing updated:
Listed by:
Gundrum Group* cedarburgfrontdesk@realtyexecutives.com,
Realty Executives Integrity Cedarburg
Source: WIREX MLS,MLS#: 1974441 Originating MLS: Metro MLS
Originating MLS: Metro MLSFacts & features
Interior
Bedrooms & bathrooms
- Bedrooms: 3
- Bathrooms: 2
- Full bathrooms: 1
- 1/2 bathrooms: 1
- Main level bedrooms: 3
Primary bedroom
- Level: Main
- Area: 143
- Dimensions: 13 x 11
Bedroom 2
- Level: Main
- Area: 121
- Dimensions: 11 x 11
Bedroom 3
- Level: Main
- Area: 143
- Dimensions: 13 x 11
Bathroom
- Features: Master Bedroom Bath
Kitchen
- Level: Main
- Area: 221
- Dimensions: 17 x 13
Living room
- Level: Main
- Area: 276
- Dimensions: 23 x 12
Heating
- Natural Gas, Forced Air
Cooling
- Central Air
Appliances
- Included: Dishwasher, Disposal, Dryer, Oven, Range, Refrigerator, Washer, Water Softener
Features
- Basement: Full
Interior area
- Total structure area: 1,536
- Total interior livable area: 1,536 sqft
- Finished area above ground: 1,536
Property
Parking
- Total spaces: 2
- Parking features: Garage Door Opener, Attached, 2 Car
- Attached garage spaces: 2
Features
- Levels: One
- Stories: 1
- Patio & porch: Deck
Lot
- Size: 1 Acres
Details
- Additional structures: Garden Shed
- Parcel number: 030530106000
- Zoning: RES
Construction
Type & style
- Home type: SingleFamily
- Architectural style: Ranch
- Property subtype: Single Family Residence
Materials
- Stone, Brick/Stone, Wood Siding
Condition
- 21+ Years
- New construction: No
- Year built: 1965
Utilities & green energy
- Sewer: Septic Tank, Mound Septic
- Water: Well
- Utilities for property: Cable Available
Community & HOA
Location
- Region: Cedarburg
- Municipality: Cedarburg
Financial & listing details
- Price per square foot: $325/sqft
- Annual tax amount: $3,704
- Date on market: 8/7/2026
- Inclusions: Refrigerator, Stove/Oven, Dishwasher, Washer, Dryer, Water Softener (Owned), Iron Curtain System (Rented), Workbench In Basement, Wooden Shelf In Basement, Dryer In Basement, Refrigerator In Basement, Window Treatments In Living Room
- Exclusions: Upright Freezer In Basement, Sellers Personal Property, Curtains In 2nd Bedroom, Small Cherry Tree In Backyard To Left Of Deck
Estimated market value
Not available
Estimated sales range
Not available
Not available
Price history
| Date | Event | Price |
|---|---|---|
| 8/7/2026 | Listed for sale | $499,900$325/sqft |
Source:  WIREX MLS #1974441 Report a problem WIREX MLS #1974441 Report a problem | ||
Public tax history
Tax history is unavailable.
Monthly payment
Est. payment
Payment breakdown
Explore the cost of this home by adjusting the details. Changes won't be saved.Climate risks
Neighborhood: 53012
Nearby schools
GreatSchools rating
- 9/10Thorson Elementary SchoolGrades: PK-5Distance: 1.2 mi
- 10/10Webster Middle SchoolGrades: 6-8Distance: 2.2 mi
- 10/10Cedarburg High SchoolGrades: 9-12Distance: 2.1 mi
Schools provided by the listing agent
- Middle: Webster
- High: Cedarburg
- District: Cedarburg
Source: WIREX MLS. This data may not be complete. We recommend contacting the local school district to confirm school assignments for this home.
- $466,600-- bd-- ba-- sqft1389 Glenbrook Dr, Grafton, WI 53024Off Market
- $523,500-- bd-- ba-- sqft5827 Lilac Ln, Grafton, WI 53024Off Market
- $499,800-- bd-- ba-- sqft1385 Glenbrook Dr, Grafton, WI 53024Off Market
- $416,000-- bd-- ba-- sqft5921 Lilac Ln, Grafton, WI 53024Off Market
- $545,5003 bd3 ba2.2k sqft1426 County Road I, Grafton, WI 53024Off Market
- $537,4004 bd2 ba2.6k sqft1369 Glenbrook Dr, Grafton, WI 53024Off Market
- $490,4003 bd2 ba-- sqft1404 Glenbrook Dr, Grafton, WI 53024Off Market
- $482,6002 bd2 ba1.8k sqft1420 County Road I, Grafton, WI 53024Off Market
A local agent can set up tours, give advice and negotiate with sellers.
A local lender can help you make sure your offer is ready when you are.
Similar homes
- $439,9003 bd2 ba1.6k sqft5106 Columbia ROAD, Cedarburg, WI 53012Active
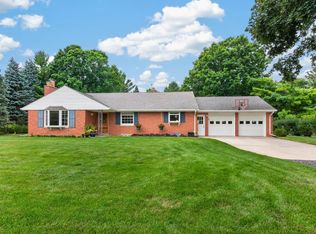 MLS ID #1974922, Houseworks Collective Team*. WIREX MLS
 - $479,9004 bd2 ba1.7k sqftW53N849 Castle COURT, Cedarburg, WI 53012Active
 MLS ID #1973999, Michael Zollicoffer Jr. WIREX MLS
 - $499,9004 bd2 ba1.5k sqftN56W5543 Sunnyside LANE, Cedarburg, WI 53012Active
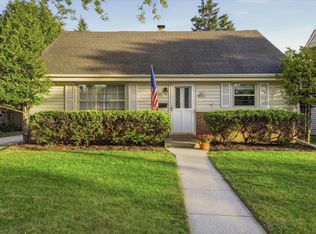 MLS ID #1965384, Tom Didier Team*. WIREX MLS
 - $499,9003 bd3 ba1.6k sqft3440 Sleepy Hollow LANE, Brookfield, WI 53005Active
 MLS ID #1975034, Gundrum Group*. WIREX MLS
 - $529,9003 bd3 ba1.1k sqft1402 Amys PLACE, West Bend, WI 53090ActiveMLS ID #1974663, Scott Schneiberg. WIREX MLS
- $519,9003 bd3 ba2.2k sqftN103W16612 Country COURT, Germantown, WI 53022ActiveMLS ID #1974956, Enlighten Realty Group*. WIREX MLS
- $449,9003 bd2 ba1.3k sqftN51W16590 Fair Oak COURT, Menomonee Falls, WI 53051ActiveMLS ID #1975016, The Italiano Team*. WIREX MLS
- $464,9003 bd2 ba2k sqftN61W23015 Silver Spring DRIVE, Sussex, WI 53089ActiveMLS ID #1974534, Jennifer Konop. WIREX MLS
- $424,9993 bd2 ba1.9k sqftN160W19520 Clover LANE, Jackson, WI 53037ActiveMLS ID #1974699, Rebecca Turley. WIREX MLS
- $400,0003 bd2 ba1.4k sqft1527 N Holden STREET, Port Washington, WI 53074ActiveMLS ID #1974796, Suzanne Osum. WIREX MLS
- $335,0003 bd2 ba1.6k sqft228 S Colonial PARKWAY, Saukville, WI 53080ActiveMLS ID #1974385, Donny Long. WIREX MLS
- $369,9993 bd2 ba1.6k sqft9224 N Fairy Chasm LANE, Brown Deer, WI 53223ActiveMLS ID #1974785, The Hupke Team*. WIREX MLS
- $450,0003 bd2 ba1.4k sqft2840 Church ROAD, Jackson, WI 53037ActiveMLS ID #1970515, Tyler Vandermolen. WIREX MLS
- $475,0003 bd3 ba1.9k sqft202 S Highland AVENUE, Thiensville, WI 53092ActiveMLS ID #1972807, Jennifer Landro Real Estate Team*. WIREX MLS
- $424,9003 bd2 ba1.5k sqftN110W15845 Catskill LANE, Germantown, WI 53022ActiveMLS ID #1974610, Ann Lebiecki. WIREX MLS
- $529,9003 bd4 ba2.2k sqft221 Arbor Point AVENUE, West Bend, WI 53095ActiveMLS ID #1974904, Rebecca Fischer. WIREX MLS
- $424,9003 bd2 ba1.8k sqft6497 Sky COURT, West Bend, WI 53095ActiveMLS ID #1974475, Tiffany Cusatis. WIREX MLS
- $437,5003 bd2 ba1.6k sqft5331 N Lydell AVENUE, Glendale, WI 53217ActiveMLS ID #1974674, Sean Lentz. WIREX MLS
- $499,9003 bd2 ba1.8k sqft6905 Colt CIRCLE, West Bend, WI 53090ActiveMLS ID #1971546, Sharon Ellis. WIREX MLS
- $350,0003 bd3 ba1.6k sqftMckinley Commons I, Cedarburg, WI 53012ActiveMLS ID #1973315, Alexis Ruzell. WIREX MLS
