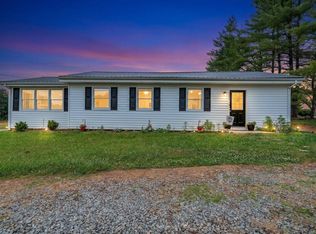
Welcome to this stunning, fully remodeled 1.5-story home located on a desirable corner lot. Boasting 1,768 square feet of beautifully updated living space, this home features 4 spacious bedrooms and 3 full bathrooms. The main-level primary suite offers both comfort and convenience with a massive walk-in closet and a handicap-accessible en-suite bath. From the thoughtful renovations to the attached 2-car garage and functional floor plan.Whether you're looking for accessibility, extra space, or move-in-ready convenience, this home checks all the boxes.
Pending
$339,999
139 Dalewood Ln, Rocky Mount, VA 24151
4beds
1,768sqft
:
Get pre-qualified$1,978/mo
Single Family Residence
Built in 1995
0.55 Acres Lot
$340,200 Zestimate®
$192/sqft
$-- HOA
What's special
Desirable corner lotMain-level primary suiteFunctional floor planHandicap-accessible en-suite bathMassive walk-in closet
- 52 days |
- 60 |
- 2 |
Zillow last checked:
Listing updated:
Listed by:
FREDRICK J SPENCER 540-238-4444,
REAL BROKER LLC - MCLEAN 855-450-0442
Source: RVAR,MLS#: 928521
Facts & features
Interior
Bedrooms & bathrooms
- Bedrooms: 4
- Bathrooms: 3
- Full bathrooms: 3
Heating
- Heat Pump Electric
Cooling
- Heat Pump Electric
Appliances
- Included: Dryer, Washer, Electric Range, Refrigerator
Features
- Storage
- Flooring: Vinyl
- Doors: Screen
- Has basement: No
Interior area
- Total structure area: 1,768
- Total interior livable area: 1,768 sqft
- Finished area above ground: 1,768
- Finished area below ground: 0
Property
Parking
- Total spaces: 2
- Parking features: Attached, Paved, Other
- Has attached garage: Yes
- Covered spaces: 2
- Has uncovered spaces: Yes
Accessibility
- Accessibility features: Handicap Access
Features
- Levels: One and One Half
- Stories: 1
- Patio & porch: Deck, Rear Porch
- Has view: Yes
Lot
- Size: 0.55 Acres
- Features: Level
Details
- Parcel number: 073 01036 00
Construction
Type & style
- Home type: SingleFamily
- Property subtype: Single Family Residence
Materials
- Vinyl
Condition
- Completed
- Year built: 1995
Utilities & green energy
- Electric: 6 Phase
- Water: Well
- Utilities for property: Cable
Community & HOA
Community
- Subdivision: Dalewood
HOA
- Has HOA: No
Location
- Region: Rocky Mount
Financial & listing details
- Price per square foot: $192/sqft
- Tax assessed value: $252,200
- Annual tax amount: $1,084
- Date on market: 6/15/2026
Estimated market value
$340,200
$323,000 - $357,000
$2,080/mo
Price history
| Date | Event | Price |
|---|---|---|
| 6/18/2026 | Pending sale | $339,999$192/sqft |
Source:  RVAR #928521 Report a problem RVAR #928521 Report a problem | ||
| 6/15/2026 | Listed for sale | $339,999+278.2%$192/sqft |
Source: RVAR #928521 Report a problem | ||
| 9/1/1998 | Sold | $89,900$51/sqft |
Source: Agent Provided Report a problem | ||
Public tax history
| Year | Property taxes | Tax assessment |
|---|---|---|
| 2025 | $1,084 | $252,200 |
| 2024 | $1,084 +15.4% | $252,200 +63.8% |
| 2023 | $939 | $154,000 |
| 2022 | $939 | $154,000 |
| 2021 | $939 | $154,000 |
| 2020 | $939 | $154,000 +9.1% |
| 2019 | -- | $141,200 |
| 2018 | -- | $141,200 -1.3% |
| 2017 | -- | $143,000 |
| 2016 | -- | $143,000 |
| 2015 | -- | $143,000 |
| 2014 | -- | -- |
| 2013 | -- | $143,000 |
| 2012 | -- | -- |
| 2011 | -- | -- |
| 2010 | -- | -- |
Find assessor info on the county website
Monthly payment
Est. payment
Payment breakdown
Explore the cost of this home by adjusting the details. Changes won't be saved.Climate risks
Neighborhood: 24151
Nearby schools
GreatSchools rating
- 9/10Lee M. Waid Elementary SchoolGrades: PK-5Distance: 3.8 mi
- 7/10Benjamin Franklin Middle SchoolGrades: 6-8Distance: 4.8 mi
- 4/10Franklin County High SchoolGrades: 9-12Distance: 4.2 mi
Schools provided by the listing agent
- Elementary: Lee M. Waid
- Middle: Ben Franklin Middle
- High: Franklin County
Source: RVAR. This data may not be complete. We recommend contacting the local school district to confirm school assignments for this home.
- $209,9003 bd2 ba1.6k sqft149 Dalewood Ln, Rocky Mount, VA 24151Sold
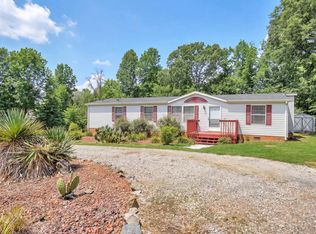
- $263,9004 bd2 ba1.9k sqft120 Dalewood Ln, Rocky Mount, VA 24151Sold
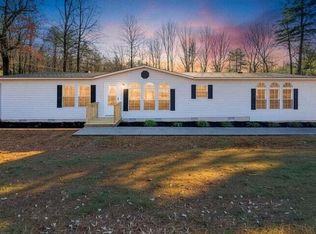
- $314,3003 bd2 ba1.3k sqft112 Dalewood Ln, Rocky Mount, VA 24151Off Market
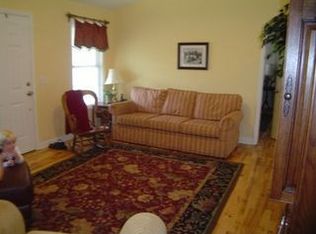
- $305,9003 bd2 ba2.2k sqft199 Dalewood Ln, Rocky Mount, VA 24151Off Market
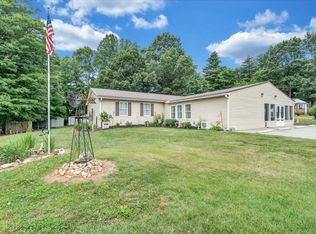
- $189,5003 bd2 ba1.2k sqft168 Dalewood Ln, Rocky Mount, VA 24151Off Market
- $146,1002 acres4131 Franklin St, Rocky Mount, VA 24151Off Market
- $275,9004 bd2 ba1.5k sqft14 Dalewood Ln, Rocky Mount, VA 24151Off Market
- $249,0003 bd3 ba1.4k sqft190 Dalewood Ln, Rocky Mount, VA 24151Sold
A local agent can set up tours, give advice and negotiate with sellers.
Similar homes
- $325,0004 bd2 ba1.5k sqft135 Center St, Rocky Mount, VA 24151For Sale

 MLS ID #930017, ANGIE MCGHEE. RVAR
 - $409,9004 bd3 ba2.2k sqft3820 Franklin St, Rocky Mount, VA 24151For Sale
 MLS ID #928470, ANGIE MCGHEE. RVAR
 - $274,7003 bd1 ba1.1k sqft4228 Franklin St, Rocky Mount, VA 24151For Sale
 MLS ID #928948, LOGAN SMITH. RVAR
 - $351,0003 bd2 ba1.5k sqft40 Alder Ln, Rocky Mount, VA 24151For Sale
 MLS ID #929005, KATY COOKSTON. RVAR
 - $389,4504 bd2 ba1.8k sqft4218 Goose Dam Rd, Rocky Mount, VA 24151For SaleMLS ID #927948, JOHN WESLEY SMITH. RVAR
- $255,0003 bd2 ba1.4k sqft390 Rakes Rd, Rocky Mount, VA 24151For SaleMLS ID #928292, LAUREN BLAIR ALTHOUSE. RVAR
- $244,9503 bd2 ba912 sqft2363 Blue Bend Rd, Rocky Mount, VA 24151For SaleMLS ID #929978, JOHN WESLEY SMITH. RVAR
- $315,9003 bd2 ba1.3k sqft1015 Bonbrook Mill Rd, Rocky Mount, VA 24151For SaleMLS ID #929304, BRAD TAYLOR. RVAR
- $364,5003 bd2 ba1.3k sqft80 Stoney Mill Rd, Rocky Mount, VA 24151For SaleMLS ID #921546, NAAMAN MOORMAN. RVAR
- $389,9003 bd2 ba1.4k sqft100 Meadow Brook Dr, Rocky Mount, VA 24151For SaleMLS ID #929391, W. R. '' BILLY '' KINGERY, JR.. RVAR
- $322,0003 bd3 ba2.4k sqft405 Hilltop Dr, Rocky Mount, VA 24151For SaleMLS ID #925674, KERA MOORE. RVAR
- $319,8003 bd2 ba1.5k sqft17 Greenview Dr Lot 4, Rocky Mount, VA 24151New ConstructionMLS ID #367416, Callie Reyes, Mark A. Dalton & Co., Inc.. LMLS
- $399,8003 bd2 ba1.3k sqft3045 Old Franklin Tpke, Rocky Mount, VA 24151For SaleMLS ID #929896, LOGAN SMITH. RVAR
- $455,0003 bd3 ba2.3k sqft275 Creighton Dr, Rocky Mount, VA 24151For SaleMLS ID #929516, ARTIE BUSH. RVAR
- $255,0004 bd1 ba1k sqft2509 Callaway Rd, Rocky Mount, VA 24151For SaleMLS ID #928970, JEREMY TODD OBRIEN. RVAR
- $425,0003 bd2 ba2.2k sqft885 S Main St, Rocky Mount, VA 24151For SaleMLS ID #928671, ANGIE MCGHEE. RVAR
- $299,9993 bd2 ba2k sqft9541 Franklin St, Ferrum, VA 24088For SaleMLS ID #929756, JOSHUA DESFORGES. RVAR
- $279,9002 bd2 ba1.2k sqft110 Montview Ave, Rocky Mount, VA 24151For SaleMLS ID #928773, W. R. '' BILLY '' KINGERY, JR.. RVAR
- $359,9504 bd2 ba1.4k sqft181 Oakdale Dr, Boones Mill, VA 24065For SaleMLS ID #928906, KATHERYN PASCAL. RVAR
- $299,9003 bd2 ba1.3k sqft20 Spring St, Rocky Mount, VA 24151For SaleMLS ID #928645, STEPHEN FLOYD. RVAR
