Welcome to this beautifully maintained 3 bedroom, 2 bath home where pride of ownership is evident from the moment you arrive. Immaculately cared for inside and out, this home offers timeless charm, pristine hardwood floors, and a warm, inviting atmosphere throughout. The bright living room flows seamlessly into the functional eat in kitchen and dining area, while three comfortable bedrooms provide the perfect place to call home. The spacious lower level features an expansive family room with endless possibilities for entertaining, a game room, home office, or additional living space. Step outside to the incredible covered patio overlooking the beautifully landscaped backyard, an ideal setting for your morning coffee, family gatherings, or quiet evenings outdoors. As an added bonus, the property includes a barn style outbuilding offering abundant storage and endless possibilities for hobbies, projects, or a workshop. Complete with an integral garage, outstanding curb appeal, and exceptional care throughout, this move in ready home offers the perfect opportunity to make it your own while enjoying the peace of mind that comes with a home that has been lovingly maintained over the years.
Contingent
Price cut: $31K (6/29)
$199,000
139 E Owens Ave, Derry, PA 15627
3beds
--sqft
:
Get pre-qualified$1,299/mo
Single Family Residence
Built in 1968
0.26 Acres Lot
$196,800 Zestimate®
$--/sqft
$-- HOA
What's special
Beautifully landscaped backyardIntegral garageBarn style outbuildingWarm inviting atmosphereSpacious lower levelOutstanding curb appealExpansive family room
- 38 days |
- 876 |
- 61 |
Zillow last checked:
Listing updated:
Listed by:
Molly Strickland 724-468-8841,
REALTY ONE GROUP LANDMARK 724-468-8841
Source: WPMLS,MLS#: 1761945 Originating MLS: West Penn Multi-List
Originating MLS: West Penn Multi-ListFacts & features
Interior
Bedrooms & bathrooms
- Bedrooms: 3
- Bathrooms: 2
- Full bathrooms: 2
Primary bedroom
- Level: Main
- Dimensions: 15x9
Bedroom 2
- Level: Main
- Dimensions: 12x9
Bedroom 3
- Level: Main
- Dimensions: 8x8
Dining room
- Level: Main
- Dimensions: 11x7
Game room
- Level: Lower
- Dimensions: 23x21
Kitchen
- Level: Main
- Dimensions: 11x9
Living room
- Level: Main
- Dimensions: 18x12
Heating
- Gas
Cooling
- Central Air
Appliances
- Included: Some Electric Appliances, Cooktop, Dryer, Dishwasher, Refrigerator, Washer
Features
- Flooring: Hardwood, Vinyl, Carpet
- Basement: Finished,Walk-Out Access
- Has fireplace: No
Video & virtual tour
Property
Parking
- Parking features: Built In, Garage Door Opener
- Has attached garage: Yes
Features
- Pool features: None
Lot
- Size: 0.26 Acres
- Dimensions: 0.2583
Details
- Parcel number: 0601100011
Construction
Type & style
- Home type: SingleFamily
- Architectural style: Other,Raised Ranch
- Property subtype: Single Family Residence
Materials
- Brick
- Roof: Asphalt
Condition
- Resale
- Year built: 1968
Utilities & green energy
- Sewer: Public Sewer
- Water: Public
Community & HOA
Location
- Region: Derry
Financial & listing details
- Tax assessed value: $14,030
- Annual tax amount: $2,130
- Date on market: 6/26/2026
Estimated market value
$196,800
$187,000 - $207,000
$1,500/mo
Price history
| Date | Event | Price |
|---|---|---|
| 7/28/2026 | Contingent | $199,000 |
Source:  WPMLS #1761945 Report a problem WPMLS #1761945 Report a problem | ||
| 7/14/2026 | Listed for sale | $199,000 |
Source: WPMLS #1761945 Report a problem | ||
| 7/6/2026 | Contingent | $199,000 |
Source: WPMLS #1761945 Report a problem | ||
| 6/29/2026 | Price change | $199,000-13.5% |
Source: WPMLS #1761945 Report a problem | ||
| 6/26/2026 | Listed for sale | $230,000 |
Source: WPMLS #1761945 Report a problem | ||
Public tax history
| Year | Property taxes | Tax assessment |
|---|---|---|
| 2024 | $1,950 +4.1% | $12,930 |
| 2023 | $1,872 | $12,930 |
| 2022 | $1,872 0% | $12,930 |
| 2021 | $1,872 +1.8% | $12,930 |
| 2020 | $1,840 | $12,930 |
| 2019 | $1,840 +5.2% | $12,930 |
| 2018 | $1,749 +2.5% | $12,930 |
| 2017 | $1,707 +4.8% | $12,930 |
| 2016 | $1,629 +0.4% | $12,930 |
| 2015 | $1,623 -0.8% | $12,930 |
| 2014 | $1,636 +2.6% | $12,930 |
| 2013 | $1,594 +1.4% | $12,930 |
| 2012 | $1,571 -1.4% | $12,930 |
| 2011 | $1,594 | $12,930 |
| 2010 | $1,594 +1.4% | $12,930 |
| 2009 | $1,571 +0.4% | $12,930 |
| 2008 | $1,564 +5.2% | $12,930 |
| 2007 | $1,487 | $12,930 |
| 2006 | $1,487 +3.1% | $12,930 |
| 2005 | $1,442 +8.3% | $12,930 |
| 2004 | $1,332 +6.8% | $12,930 |
| 2003 | $1,246 +4.9% | $12,930 |
| 2002 | $1,188 +4% | $12,930 |
| 2000 | $1,143 | $12,930 |
Find assessor info on the county website
Monthly payment
Est. payment
Payment breakdown
Explore the cost of this home by adjusting the details. Changes won't be saved.Climate risks
Neighborhood: 15627
Nearby schools
GreatSchools rating
- 5/10Grandview El SchoolGrades: K-5Distance: 0.6 mi
- 6/10Derry Area Middle SchoolGrades: 6-8Distance: 0.4 mi
- 5/10Derry Area Senior High SchoolGrades: 9-12Distance: 0.4 mi
Schools provided by the listing agent
- District: Derry Area
Source: WPMLS. This data may not be complete. We recommend contacting the local school district to confirm school assignments for this home.
- $120,100-- bd-- ba-- sqft323 N Ligonier St, Derry, PA 15627Off Market
- $99,0002 bd1 ba-- sqft143 E Owens Ave, Derry, PA 15627Off Market
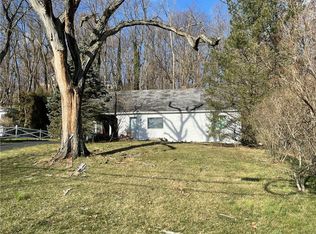
- $1,100-- bd-- ba-- sqft139 E Owens Ave, Derry, PA 15627Off Market
- $107,100-- bd-- ba-- sqft147 E Owens Ave, Derry, PA 15627Off Market
- $150,800-- bd-- ba-- sqft135 E Owens Ave, Derry, PA 15627Off Market
- $151,200-- bd-- ba-- sqft401 N Ligonier St, Derry, PA 15627Off Market
- $3,430-- bd-- ba-- sqft311-313 N Ligonier St, Derry, PA 15627Off Market
- $142,000-- bd-- ba2.3k sqft153 E 3rd St, Derry, PA 15627Off Market
A local agent can set up tours, give advice and negotiate with sellers.
Similar homes
- $229,9003 bd2 ba1.3k sqft712 James St, Latrobe, PA 15650For Sale
 MLS ID #1767723, Jen Wylie. WPMLS
 - $209,9003 bd3 ba1.3k sqft168 E Chestnut St, Blairsville, PA 15717For Sale
 MLS ID #1762169, Ryan Scalise. WPMLS
 - $149,9002 bd1 ba1.2k sqft407 W 5th Ave, Derry, PA 15627For Sale
 MLS ID #1761354, Steve Limani. WPMLS
 - $199,0004 bd3 ba-- sqft814 N Penn St, Penn, PA 15675For Sale
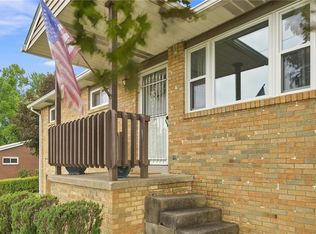 MLS ID #1767855, Anniea Stauffer. WPMLS
 - $109,9002 bd-- ba-- sqft321 W Keeling Ave, Derry, PA 15627For SaleMLS ID #1762689, Steve Limani. WPMLS
- $189,9003 bd3 ba1.5k sqft117 Pamela Ln, Johnstown, PA 15905For SaleMLS ID #1767013, Kristy Violi. WPMLS
- $179,9003 bd2 ba-- sqft608 Miller St, Latrobe, PA 15650For SaleMLS ID #1766376, Scott Ludwick. WPMLS
- $199,9003 bd1 ba1.3k sqft19 Hazel St, Blairsville, PA 15717For SaleMLS ID #1763781, Craig Bytner. WPMLS
- $225,0003 bd2 ba-- sqft524 Brinker Ave, Latrobe, PA 15650For SaleMLS ID #1763277, Molly Strickland. WPMLS
- $164,9993 bd2 ba1.7k sqft15182 Route 259 Hwy, New Florence, PA 15944For SaleMLS ID #1767548, Mindy Cunningham. WPMLS
- $259,9003 bd2 ba1.3k sqft267 Pizza Barn Rd, Blairsville, PA 15717For SaleMLS ID #1759393, Ryan Scalise. WPMLS
- $179,0003 bd3 ba-- sqft601 Walnut St, Latrobe, PA 15650For SaleMLS ID #1759186, Elaine Yarabinetz. WPMLS
- $189,9003 bd2 ba-- sqft308 Alexander Ave, Greensburg, PA 15601For SaleMLS ID #1767086, Anniea Stauffer. WPMLS
- $239,9003 bd2 ba-- sqft809 Monastery Dr, Latrobe, PA 15650For SaleMLS ID #1758167, Dina Harr. WPMLS
- $209,9003 bd2 ba1.2k sqft203 George St, Jeannette, PA 15644For SaleMLS ID #1766949, Stefanie Weese. WPMLS
- $229,9003 bd3 ba1.5k sqft312 Gertrude St, Latrobe, PA 15650For SaleMLS ID #1760737, Tami Meinhardt. WPMLS
- $185,0003 bd2 ba1.2k sqft1140 State Route 711, Stahlstown, PA 15687For SaleMLS ID #1767217, Tonya Dues. WPMLS
- $250,0004 bd3 ba-- sqft320 W 1st Ave, Latrobe, PA 15650For SaleMLS ID #1766823, Steve Limani. WPMLS
- $229,9002 bd2 ba-- sqft42 Maple Dr, Delmont, PA 15626For SaleMLS ID #1767316, Vicki Rutherford. WPMLS
- $240,0003 bd2 ba1.7k sqft708 Florida Ave, Jeannette, PA 15644For SaleMLS ID #1767097, Elaine Yarabinetz. WPMLS
