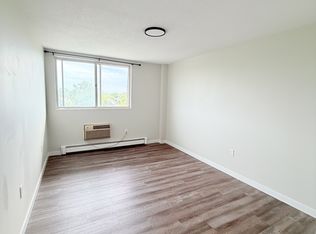
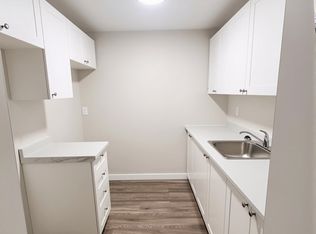
Spacious tri-plex available under power of sale. Property sold "as is where is" with no warranties. Main floor and basement are vacant and require renovations. 2nd floor is tenanted. Close to downtown and all amenities. A GREAT OPPORTUNITY FOR INVESTORS LOOKING TO ADD A MULTI-UNIT PROPERTY TO THEIR PORTFOLIO.. Tenant pays $1600/month all inclusive.
For sale
C$299,900
139 Forsyth St S, Sarnia, ON N7T 3A8
6beds
3baths
Triplex
Built in ----
-- sqft lot
$-- Zestimate®
C$--/sqft
C$-- HOA
What's special
- 9 days
- 27
- 0
Zillow last checked:
Listing updated:
Listed by:
SULLIVAN REAL ESTATE BROKERAGE, INC.
Source: TRREB,MLS®#: X14154344 Originating MLS®#: Toronto Regional Real Estate Board
Facts & features
Interior
Bedrooms & bathrooms
- Bedrooms: 6
- Bathrooms: 3
Primary bedroom
- Level: Second
- Dimensions: 3.33 x 3.76
Bedroom
- Level: Basement
- Dimensions: 3.05 x 2.74
Bedroom
- Level: Ground
- Dimensions: 3.3 x 3.71
Bedroom
- Level: Second
- Dimensions: 2.74 x 2.44
Bedroom 2
- Level: Second
- Dimensions: 3.71 x 3.71
Bathroom
- Level: Second
- Dimensions: 2.21 x 2.67
Other
- Level: Ground
Dining room
- Level: Ground
- Dimensions: 3.79 x 4.62
Kitchen
- Level: Second
- Dimensions: 4.12 x 2.44
Kitchen
- Level: Main
- Dimensions: 4.12 x 3.25
Living room
- Level: Basement
- Dimensions: 3.72 x 4.36
Living room
- Level: Ground
- Dimensions: 4.01 x 3.73
Recreation
- Level: Basement
- Dimensions: 3.35 x 3.96
Heating
- Forced Air, Gas
Cooling
- Central Air
Appliances
- Included: Water Heater
Features
- Other
- Basement: Partially Finished
- Has fireplace: No
Interior area
- Living area range: 1500-2000 null
Property
Parking
- Total spaces: 3
- Parking features: Private
Features
- Stories: 2
- Patio & porch: Porch, Deck
- Pool features: None
Lot
- Size: 5,000 Square Feet
Details
- Parcel number: 432570120
Construction
Type & style
- Home type: MultiFamily
- Property subtype: Triplex
Materials
- Vinyl Siding
- Foundation: Brick
- Roof: Asphalt Shingle
Utilities & green energy
- Sewer: Sewer
Community & HOA
Location
- Region: Sarnia
Financial & listing details
- Annual tax amount: C$2,202
- Date on market: 11/5/2026
Price history
Price history is unavailable.
Public tax history
Tax history is unavailable.
Climate risks
Neighborhood: N7T

Similar homes
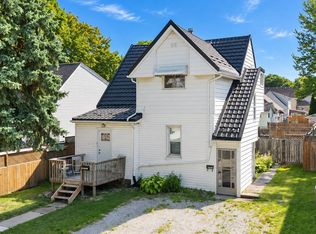
- C$309,9004 bd2 ba-- sqft404 Russell St S, Sarnia, ON N7T 3M7For Sale
 MLS ID #X13835632, ROYAL LEPAGE KEY REALTY. TRREB
- C$299,9006 bd2 ba-- sqft196 Brock St N, Sarnia, ON N7T 5Z3For Sale
 MLS ID #26018374, Jaime Wyville, Sales Person, Initia Real Estate (Ontario) Ltd. Brokerage. Windsor-Essex County AOR
- C$295,0003 bd2 ba-- sqft208 Ross Ave, Sarnia, ON N7T 1J7For Sale
 MLS ID #X13866646, RIGHT AT HOME REALTY. TRREB
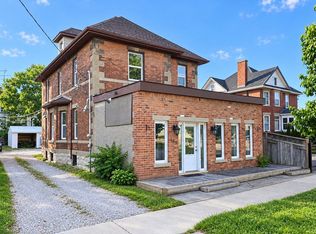
- C$349,9003 bd4 ba-- sqft169 Christina St S, Sarnia, ON N7T 2M9For Sale
 MLS ID #X13842242, ROYAL LEPAGE KEY REALTY. TRREB
- $299,9003 bd2 ba1.2k sqft2631 Bartlett Rd, Kimball, MI 48074For Sale
 MLS ID #50226872, Faye Maraman, Real Estate One Clinton. MiRealSource
- $299,9993 bd2 ba2.7k sqft2595 Evergreen Ln, Port Huron, MI 48060For Sale
 MLS ID #20261063218, Morris B Hall, Maxim Properties LLC. Realcomp II
- $264,9003 bd3 ba3k sqft3493 N River Rd, Fort Gratiot, MI 48059For SaleMLS ID #50226792, Steven Marcero, Real Estate One Port Huron. MiRealSource
- $279,0003 bd1 ba1k sqft2970 Range Rd, Pt Huron, MI 48060For SaleMLS ID #50227067, Kimberly Tousignant, Community Choice Realty Inc.. MiRealSource
- $289,9003 bd2 ba1.9k sqft2556 Allen Rd, Smiths Creek, MI 48074For SaleMLS ID #20261090429, John Graham, John Graham Realty, LLC. Realcomp II
- $319,0006 bd2 ba2.9k sqft4265 Pine Grove Ave, Fort Gratiot, MI 48059For SaleMLS ID #20261020176, Amy Tyson, Real Estate Masters. Realcomp II
- $235,0003 bd2 ba1.7k sqft1202 Briarwood Dr, Port Huron, MI 48060For SaleMLS ID #50227030, Troy Schearer, JPAR - Great Lakes Bay Region. MiRealSource
- $349,9003 bd3 ba2.6k sqft3655 Ravenswood Rd, Marysville, MI 48040For SaleMLS ID #50226621, Dona Leigh Grimes, Sine & Monaghan Realtors LLC St Clair. MiRealSource
