Spacious home on 10 scenic acres with breathtaking views and privacy! Inside you'll love the open feel with tall ceilings, beautiful woodwork, and a stunning great room with cathedral ceilings. The lower level offers a full in-law suite--perfect for extended family or guests and also gives the perfect space to add more bedrooms. Enjoy the outdoors from multiple decks overlooking the peaceful surroundings. A large 3-bay detached garage provides plenty of space for vehicles or hobbies. Plus, a backup Generac generator offers peace of mind year-round. 25 adjoining acres available as well! If you've been looking for space, character, country living, or use an Airbnb, this property has so much potential!
Contingent
Price cut: $26K (7/4)
$499,000
139 Rainbow Dr, Middleburg, PA 17842
2beds
3,370sqft
:
Get pre-qualified$3,174/mo
Single Family Residence
Built in 2005
10 Acres Lot
$482,600 Zestimate®
$148/sqft
$-- HOA
What's special
Full in-law suiteBeautiful woodworkBreathtaking views
- 117 days |
- 512 |
- 25 |
Zillow last checked:
Listing updated:
Listed by:
Keith Miller,
CENTURY 21 1ST CHOICE REALTY 570-398-0690
Source: West Branch Valley AOR,MLS#: WB-103505
Facts & features
Interior
Bedrooms & bathrooms
- Bedrooms: 2
- Bathrooms: 4
- Full bathrooms: 3
- 1/2 bathrooms: 1
Rooms
- Room types: Master Bathroom
Primary bedroom
- Description: Approx
- Level: Upper
- Area: 437
- Dimensions: 23 x 19
Bedroom 2
- Description: Approx
- Level: Upper
- Area: 96
- Dimensions: 12 x 8
Bathroom
- Description: Approx
- Level: Main
- Area: 12
- Dimensions: 4 x 3
Other
- Description: Approx
- Level: Upper
- Area: 56
- Dimensions: 8 x 7
Bathroom
- Description: Approx
- Level: Upper
- Area: 84
- Dimensions: 12 x 7
Bathroom
- Description: Approx
- Level: Lower
- Area: 63
- Dimensions: 9 x 7
Dining room
- Description: Approx
- Level: Main
- Area: 306
- Dimensions: 17 x 18
Family room
- Description: Approx
- Level: Lower
- Area: 675
- Dimensions: 25 x 27
Great room
- Description: Approx
- Level: Main
- Area: 720
- Dimensions: 30 x 24
Kitchen
- Description: Approx
- Level: Main
- Area: 238
- Dimensions: 17 x 14
Kitchen
- Description: Approx
- Level: Lower
- Area: 238
- Dimensions: 17 x 14
Utility room
- Description: + Laundry Room
- Level: Lower
- Area: 88
- Dimensions: 11 x 8
Heating
- Electric, Wood, Heat Pump Ducted, Heat Pump, Hot Air, Outdoor Furnace
Cooling
- Central Air
Appliances
- Included: Electric, Dishwasher, Refrigerator, Range, Washer, Dryer, Range Hood
- Laundry: Upper Level
Features
- Ceiling Fan(s), Walk-In Closet(s), In-Law Floorplan
- Flooring: Carpet W/W, Wood, Laminate, Hardwood
- Windows: Thermal
- Basement: Finished
- Has fireplace: No
- Fireplace features: None
Interior area
- Total structure area: 3,370
- Total interior livable area: 3,370 sqft
- Finished area above ground: 3,020
- Finished area below ground: 350
Property
Parking
- Parking features: Shared, Gravel
Features
- Levels: Two
- Patio & porch: Deck, Porch
- Exterior features: Balcony
- Has view: Yes
- View description: Pastoral
- Waterfront features: None
Lot
- Size: 10 Acres
- Features: Sloped, Fields
- Topography: Sloping
Details
- Additional structures: Shed(s)
- Parcel number: 11-06-147
- Zoning: none
Construction
Type & style
- Home type: SingleFamily
- Property subtype: Single Family Residence
Materials
- Frame, Vinyl Siding
- Foundation: Concrete Perimeter
- Roof: Shingle
Condition
- Year built: 2005
Utilities & green energy
- Electric: Circuit Breakers, 200+ Amp Service
- Sewer: On-Site Septic
- Water: Well
Community & HOA
Community
- Subdivision: Other
HOA
- Has HOA: No
Location
- Region: Middleburg
Financial & listing details
- Price per square foot: $148/sqft
- Tax assessed value: $46,290
- Annual tax amount: $5,855
- Date on market: 3/30/2026
- Listing terms: Cash,Conventional,FHA,PHFA,VA Loan
Estimated market value
$482,600
$458,000 - $507,000
$2,331/mo
Price history
| Date | Event | Price |
|---|---|---|
| 7/11/2026 | Contingent | $499,000$148/sqft |
Source: West Branch Valley AOR #WB-103505 Report a problem | ||
| 7/4/2026 | Price change | $499,000-5%$148/sqft |
Source: West Branch Valley AOR #WB-103505 Report a problem | ||
| 6/18/2026 | Price change | $525,000-4.4%$156/sqft |
Source: West Branch Valley AOR #WB-103505 Report a problem | ||
| 5/21/2026 | Price change | $549,000-5.2%$163/sqft |
Source: West Branch Valley AOR #WB-103505 Report a problem | ||
| 4/21/2026 | Price change | $579,000-2.7%$172/sqft |
Source: West Branch Valley AOR #WB-103505 Report a problem | ||
| 3/30/2026 | Listed for sale | $595,000+19%$177/sqft |
Source: West Branch Valley AOR #WB-103505 Report a problem | ||
| 1/22/2026 | Sold | $500,000+66.7%$148/sqft |
Source:  Bright MLS #PASY2002514 Report a problem Bright MLS #PASY2002514 Report a problem | ||
| 11/24/2025 | Pending sale | $300,000$89/sqft |
Source: CSVBOR #20-101653 Report a problem | ||
| 10/7/2025 | Listed for sale | $300,000$89/sqft |
Source: CSVBOR #20-101653 Report a problem | ||
Public tax history
| Year | Property taxes | Tax assessment |
|---|---|---|
| 2025 | $4,439 -3.1% | $46,290 |
| 2024 | $4,582 +8.7% | $46,290 +8.7% |
| 2023 | $4,214 +2% | $42,580 |
| 2022 | $4,133 +3% | $42,580 |
| 2021 | $4,015 | $42,580 |
| 2020 | $4,015 +298.3% | $42,580 |
| 2019 | $1,008 | $42,580 |
Find assessor info on the county website
Monthly payment
Est. payment
Payment breakdown
Explore the cost of this home by adjusting the details. Changes won't be saved.Climate risks
Neighborhood: 17842
Getting around
0 / 100
Car-DependentNearby schools
GreatSchools rating
- 6/10Middleburg El SchoolGrades: K-5Distance: 4.8 mi
- 5/10Middleburg Middle SchoolGrades: 6-7Distance: 4.6 mi
- 5/10Midd-West High SchoolGrades: 8-12Distance: 4.8 mi
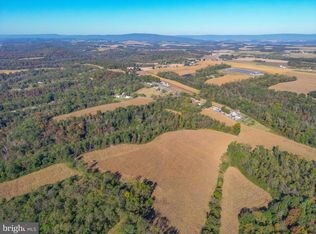
- $350,00033.57 Acres0 Smalsh Barrick Rd PARCEL 2, Middleburg, PA 17842Sold
- $352,800-- bd-- ba-- sqft56 Rainbow Dr, Middleburg, PA 17842Off Market
- $6,440-- bd-- ba-- sqft1378 Smalsh Barrick, Middleburg, PA 17842Off Market
- $347,900-- bd-- ba-- sqft1445 Smalsh Barrick, Middleburg, PA 17842Off Market
- $157,600-- bd-- ba-- sqft1264 Smalsh Barrick, Middleburg, PA 17842Off Market
- $2,910-- bd-- ba-- sqft1264 Smalsh Barrick, Middleburg, PA 17842Off Market
- $236,100-- bd-- ba-- sqft1479 Smalsh Barrick, Middleburg, PA 17842Off Market
- $25,000-- bd-- ba-- sqft1235 Smalsh Barrick, Middleburg, PA 17842Sold
A local agent can set up tours, give advice and negotiate with sellers.
Similar homes
- $625,0004 bd3 ba2.7k sqft1220 Old 522, Selinsgrove, PA 17870For Sale
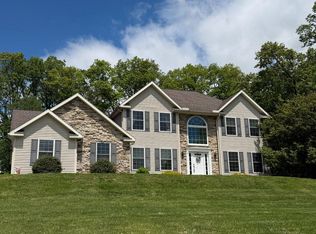
 MLS ID #PASY2002644, Moises Trujillo, NextHome Capital Realty. Bright MLS
 - $539,0004 bd3 ba2.6k sqft216 Meadowview Dr, Selinsgrove, PA 17870For Sale
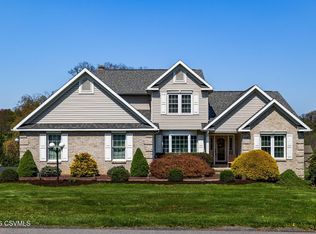 MLS ID #C-1022, KAREN C LAGERMAN, VILLAGER REALTY, INC. - NORTHUMBERLAND. CSVBOR
 - $499,5003 bd3 ba2.4k sqft510 N 4th St, Mifflinburg, PA 17844For Sale
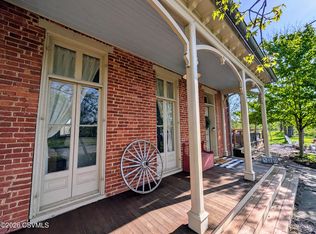 MLS ID #C-1002, JESSE W MOORE, Exp Realty LLC. CSVBOR
 - $520,0004 bd2 ba3.5k sqft908 Hillcrest Ln, Lewisburg, PA 17837For Sale
 MLS ID #WB-104428, Madalyn Collins. West Branch Valley AOR
 - $499,0004 bd3 ba2.7k sqft3 Walnut Rd, Lewisburg, PA 17837For SaleMLS ID #C-832, JESSE W MOORE, Exp Realty LLC. CSVBOR
- $519,0004 bd3 ba3.5k sqft951 Mountain Rd, Richfield, PA 17086For SaleMLS ID #C-757, Michelle L Royer, EXP Realty, LLC. CSVBOR
- $575,0003 bd3 ba2.1k sqft405 Dornsife Rd, Northumberland, PA 17857For SaleMLS ID #C-1780, DWIGHT D LAUVER, BOWEN AGENCY INC., REALTORS SELINSGROVE. CSVBOR
- $399,0004 bd2 ba2.8k sqft2221 Irish Valley Rd, Paxinos, PA 17860For SaleMLS ID #C-1921, MIKE KISNER, BERKSHIRE HATHAWAY HOMESERVICES HODRICK REALTY-DANV. CSVBOR
- $429,9004 bd3 ba2.1k sqft45 Oakmont Ct, Selinsgrove, PA 17870For SaleMLS ID #C-492, DREW SASSAMAN, VILLAGER REALTY, INC. - DANVILLE. CSVBOR
- $669,0003 bd3 ba2.5k sqft683 Edison Heights Rd, Sunbury, PA 17801For SaleMLS ID #C-673, REBECCA CLAYTON McCARTHY, BERKSHIRE HATHAWAY HOMESERVICES HODRICK REALTY-LEWS. CSVBOR
- $599,0005 bd7 ba4.6k sqft321 Market St, New Berlin, PA 17855For SaleMLS ID #C-555, Ann M. Hilliard, RE/MAX BRIDGES. CSVBOR
- $495,0004 bd3 ba2.4k sqft34 Nada Ln, Danville, PA 17821For SaleMLS ID #C-973, TIFFANY PRICE, PRO Real Estate Services, Inc.. CSVBOR
- $439,9005 bd4 ba3.2k sqft616 Pine Ridge Rd, Lewisburg, PA 17837For SaleMLS ID #C-1692, KATHRYN L HILLIARD, RE/MAX BRIDGES. CSVBOR
- $415,0004 bd3 ba2.4k sqft914 State Route 225, Dalmatia, PA 17017For Sale By Owner
- $429,9993 bd1 ba1.7k sqft241 Holly Rd, Paxinos, PA 17860For SaleMLS ID #C-1313, Anthony Michael Getchey, BRESSI & MARTIN REAL ESTATE, INC. - SHAMOKIN. CSVBOR
- $525,0005 bd3 ba2.1k sqft151 Lilac Rd, Paxinos, PA 17860For SaleMLS ID #C-1063, CARLA J FARLEY, BERKSHIRE HATHAWAY HOMESERVICES HODRICK REALTY-DANV. CSVBOR
- $349,9005 bd3 ba1.8k sqft2 Horizon Dr, Selinsgrove, PA 17870For SaleMLS ID #C-1481, Ashley Meredith Smith, EXP Realty, LLC. CSVBOR
- $529,9904 bd4 ba2.8k sqft176 Woodlynn Dr Lot 1, Selinsgrove, PA 17870New ConstructionMLS ID #PASY2002770, Cindy Appleman, Berks Homes Realty, LLC. Bright MLS
- $599,0003 bd3 ba2k sqft5 Panorama Dr, Danville, PA 17821For SaleMLS ID #C-1752, CHRISTINA S SABOLCHICK, BERKSHIRE HATHAWAY HOMESERVICES HODRICK REALTY-DANV. CSVBOR
- $370,0004 bd3 ba2.1k sqft1652 State St #61, Sunbury, PA 17801For SaleMLS ID #C-1463, DEBRA F BROUSE, SQUARE DIEHL REALTY INC. CSVBOR
