Emerson Homes builds a very well appointed home with features that you will not find in other homes at this price point. This house offers a lot of nice features such as beautiful granite countertops with subway backsplash in the kitchen, walk-in shower in master, cathedral ceilings in master and family rooms, granite countertops and tile floors in the bathroom, and stone facia on front. Custom molding throughout the house, vinyl windows with screens, seamless gutters, a wood deck and a fireplace. The house is close to downtown with great restaurants, bakery, shopping, and a city park with pickle ball, tennis courts, ball fields, and gym. Oxford is near Kerr and Falls Lake for those that like boating and fishing. Devin Lake in Oxford is another great spot for boating and canoeing as well as fishing. A commute to the Triangle is made easy with the home located near the loop and I85. Duke & Durham are only 30 minutes away The house is close to downtown with great restaurants, bakery, shopping, and a city park with pickle ball, tennis courts, ball fields, and gym. Oxford is near Kerr and Falls Lake for those that like boating and fishing. Devin Lake in Oxford is another great spot for boating and canoeing as well as fishing. A commute to the Triangle is made easy with the home located near the loop and I85. Duke & Durham are only 30 minutes away
Pending
$284,900
139 Seaman St, Oxford, NC 27565
3beds
1,253sqft
:
Get pre-qualified$1,745/mo
Single Family Residence, Residential
Built in 2026
0.37 Acres Lot
$284,600 Zestimate®
$227/sqft
$-- HOA
What's special
Wood deckWalk-in shower in masterStone facia on frontVinyl windows with screensSeamless gutters
- 107 days |
- 44 |
- 3 |
Zillow last checked:
Listing updated:
Listed by:
Robert Powell 919-691-1663,
Julie Wright Realty Group LLC,
Stuart Powell 919-482-9842,
Julie Wright Realty Group LLC
Source: Doorify MLS,MLS#: 10159474
Facts & features
Interior
Bedrooms & bathrooms
- Bedrooms: 3
- Bathrooms: 2
- Full bathrooms: 2
Heating
- Central, Heat Pump
Cooling
- Ceiling Fan(s), Central Air, Exhaust Fan
Appliances
- Included: Disposal, Electric Oven, Electric Range, Electric Water Heater, Exhaust Fan, Microwave, Stainless Steel Appliance(s)
Features
- Bathtub/Shower Combination, Cathedral Ceiling(s), Ceiling Fan(s), Eat-in Kitchen, High Ceilings, Open Floorplan, Vaulted Ceiling(s), Walk-In Closet(s), Walk-In Shower
- Flooring: Carpet, Vinyl, Marble, Tile
- Windows: Double Pane Windows, Screens
- Basement: Crawl Space
Interior area
- Total structure area: 1,253
- Total interior livable area: 1,253 sqft
- Finished area above ground: 1,253
- Finished area below ground: 0
Property
Parking
- Total spaces: 2
- Parking features: Asphalt, Concrete
- Uncovered spaces: 2
Features
- Levels: One
- Stories: 1
- Patio & porch: Deck, Front Porch
- Exterior features: Private Yard, Rain Gutters
- Has view: Yes
Lot
- Size: 0.37 Acres
- Features: Back Yard, Cleared
Details
- Parcel number: 191208796351
- Special conditions: Standard
Construction
Type & style
- Home type: SingleFamily
- Architectural style: Craftsman
- Property subtype: Single Family Residence, Residential
Materials
- Block, Concrete, Frame, Stone, Vinyl Siding
- Foundation: Concrete, Block, Concrete Perimeter, Stone
- Roof: Shingle
Condition
- New construction: Yes
- Year built: 2026
- Major remodel year: 2026
Details
- Builder name: Emerson Homes
Utilities & green energy
- Sewer: Public Sewer
- Water: Public
- Utilities for property: Cable Available, Electricity Connected, Septic Connected
Community & HOA
Community
- Subdivision: Not in a Subdivision
HOA
- Has HOA: No
Location
- Region: Oxford
Financial & listing details
- Price per square foot: $227/sqft
- Tax assessed value: $37,000
- Annual tax amount: $426
- Date on market: 4/11/2026
- Road surface type: Asphalt
Estimated market value
$284,600
$270,000 - $299,000
$1,829/mo
Price history
| Date | Event | Price |
|---|---|---|
| 7/2/2026 | Pending sale | $284,900$227/sqft |
Source:  Doorify MLS #10159474 Report a problem Doorify MLS #10159474 Report a problem | ||
| 4/11/2026 | Listed for sale | $284,900$227/sqft |
Source: Doorify MLS #10159474 Report a problem | ||
Public tax history
| Year | Property taxes | Tax assessment |
|---|---|---|
| 2025 | $433 | $37,000 |
| 2024 | $433 | $37,000 |
Find assessor info on the county website
Monthly payment
Est. payment
Payment breakdown
Explore the cost of this home by adjusting the details. Changes won't be saved.Climate risks
Neighborhood: 27565
Nearby schools
GreatSchools rating
- 5/10West Oxford ElementaryGrades: PK-5Distance: 1.6 mi
- 3/10Northern Granville MiddleGrades: 6-8Distance: 3 mi
- 4/10J F Webb HighGrades: 9-12Distance: 2.7 mi
Schools provided by the listing agent
- Elementary: Granville - C G Credle Elementary
- Middle: Granville - Northern Granville Middle
- High: Granville - J F Webb High
Source: Doorify MLS. This data may not be complete. We recommend contacting the local school district to confirm school assignments for this home.
- $21,0385.5 Acres15 Highway Off, Bullock, NC 27507Off Market
- $138,0002 bd1 ba950 sqft200 E Dale Dr, Oxford, NC 27565Sold
- $209,1003 bd2 ba1k sqft202 E Dale Dr, Oxford, NC 27565Off Market
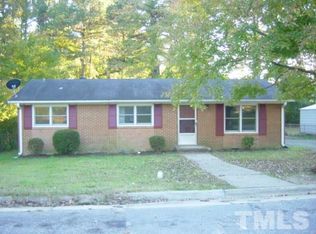
- $172,400-- bd1 ba957 sqft106 E Dale Dr, Oxford, NC 27565Off Market
- $166,100-- bd1 ba1k sqft204 E Dale Dr, Oxford, NC 27565Off Market
- $246,2003 bd2 ba1.4k sqft104 E Dale Dr, Oxford, NC 27565Off Market
- $249,4004 bd2 ba1.4k sqft102 E Dale Dr, Oxford, NC 27565Off Market
- $173,7003 bd1 ba984 sqft117 Ward Ave, Oxford, NC 27565Off Market
A local agent can set up tours, give advice and negotiate with sellers.
Similar homes
- $279,9003 bd2 ba1.2k sqft137 Seaman St, Oxford, NC 27565New Construction
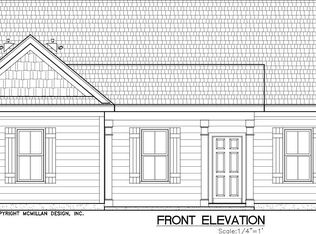
 MLS ID #10156279, Robert Powell. Doorify MLS
 - $255,0003 bd2 ba1.5k sqft602 Coggeshall St, Oxford, NC 27565For Sale
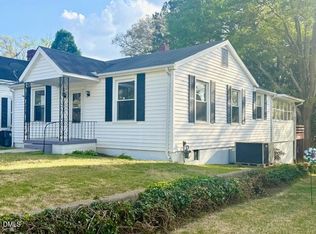 MLS ID #10159873, Ann Hancock. Doorify MLS
 - $205,0003 bd2 ba1.3k sqft112 Peace St, Oxford, NC 27565For Sale

 MLS ID #1227319, Orlando Diaz. Triad MLS
 - $314,9003 bd2 ba1.3k sqft100 Flue Ct, Oxford, NC 27565New Construction
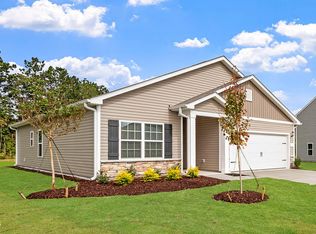 Doorify MLS
 - $314,9003 bd2 ba1.3k sqft1103 Rhino Bnd, Oxford, NC 27565New ConstructionDoorify MLS
- $314,9003 bd2 ba1.3k sqft1018 Rhino Bnd, Oxford, NC 27565New ConstructionDoorify MLS
- $314,9003 bd2 ba1.3k sqft109 Rhino Bnd, Oxford, NC 27565New ConstructionDoorify MLS
- $277,0003 bd2 ba1.5k sqft3506 Cascade Ct, Oxford, NC 27565For SaleMLS ID #10161209, Jenny Licona. Doorify MLS
- $330,0004 bd2 ba1.6k sqft5586 Shelton Creek Rd, Oxford, NC 27565For SaleMLS ID #10178741, Scott Baker. Doorify MLS
- $225,0003 bd2 ba1.1k sqft5503 Antioch Rd, Oxford, NC 27565For SaleMLS ID #10151644, Thomas Ladane Shoupe. Doorify MLS
- from $309,9903 bd2 ba1.2k sqftPoplar Plan, Ivy Meadows, Oxford, NC 27565New ConstructionDream Finders Homes
- $324,9003 bd3 ba1.4k sqft506 Hicksmill Rd, Oxford, NC 27565New ConstructionMLS ID #10148063, Robert Powell. Doorify MLS
- $355,0003 bd2 ba1.1k sqft3662 W Antioch Dr, Oxford, NC 27565For SaleMLS ID #10174168, Naomi Richardson. Doorify MLS
- from $299,9003 bd2 ba1.1k sqftAaron Plan, The Meadows at Oxford, Oxford, NC 27565New ConstructionLGI Homes
- $253,9003 bd2 ba1.4k sqft2179 Smith Rd, Oxford, NC 27565For SaleMLS ID #10144031, Amanda M HINSHAW. Doorify MLS
- $375,0003 bd2 ba1.7k sqft3637 Ashton Glen Ln, Oxford, NC 27565For SaleMLS ID #10181833, Bonnie Lou Hernandez. Doorify MLS
- $344,9003 bd3 ba1.7k sqftCarolina, Oxford, NC 27565New ConstructionDoorify MLS
- $195,0002 bd2 ba1.2k sqft124 Sycamore St, Oxford, NC 27565For SaleMLS ID #10173783, Tonya Hester. Doorify MLS
- from $337,9003 bd2 ba1.3k sqftBlanco Plan, The Meadows at Oxford, Oxford, NC 27565New ConstructionLGI Homes
- $344,9003 bd3 ba1.7k sqft1023 Rhino Bnd, Oxford, NC 27565New ConstructionDoorify MLS
